


$8,695,000
 5 Beds
 7 Baths
 9,134 sqft (on 4.47 acres)
6336 E Evening Star Dr, Kamas, UT 84036
Home Highlights

Single-Family Home

Built in 2019

4.47 acre lot

$952/sqft

Garage

HOA $590/mo
Local Information
- Map ViewExplore the area around 6336 E Evening Star Dr.

- Schools1 Preschool School1 Elementary School1 Middle School1 High School

- Shop & Eat

-- mins to
About this House
What's unique:Two-car garageHand-set stoneGlass conservatoryFitness studioWalnut underfootBuilt-in grill
Behind the gates of Victory Ranch, Park City's premier private golf and fly-fishing community, sits a home that was built to be lived in, completely, by the people who imagined every inch of it.
Set on more than four private acres above the Rees Jones-designed golf course, the residence was conceived and constructed by its owners as a single, continuous idea about how a life should feel. The timber was milled in Finland and raised by hand on site, solid and natural and free of synthetic insulation. The walnut underfoot, the curved walnut and maple doors, the hand-set stone, the custom lighting: each was chosen, and each carries meaning.
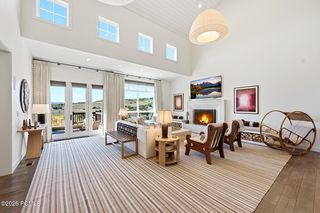
That sense of intention is what you notice first. Beneath soaring vaulted ceilings, a four-sided fireplace anchors the great room. The kitchen gathers around a walnut countertop with a luminous blue inlay, custom walnut, maple, and glass cabinetry, and a wood-fired Pechka and pizza oven built on site by a master mason. A round dining nook, wrapped in windows, holds the morning light.
The stone turret is the home's quiet astonishment: a curved walnut library with inlaid floors beneath a private observatory crowned by a retractable dome and a commercial-grade telescope, an invitation to the night sky that almost no private home can make. Nearby, a thousand-square-foot Banya spa holds a swim spa, sauna, and steam room beside a glass conservatory.
Across roughly nine thousand square feet, five en-suite bedrooms include two primary suites, one on each level, each framing its own long view. The lower level holds a family room, a fitness studio, and a private office with its own entrance and patio. Outside: covered dining, a built-in grill, balconies that follow the sun, a two-car garage, and a custom dog wash.
Ownership at Victory Ranch is what completes the picture. Beyond the gates lie more than 6,250 private acres, four miles of the Upper Provo River reserved for residents, and some of the finest fly fishing in the Members enjoy the Rees Jones golf course, a clubhouse with pool, spa, and fitness, riverside dining, a five-stand shooting range, paddle tennis, more than thirty miles of trail, and a private ski-in, ski-out lodge at Park City's Town Lift. Deer Valley and Main Street are fifteen minutes by car; Salt Lake International is about an hour away.
It took years and an unrepeatable set of hands to build. There is no second version of this house.
Set on more than four private acres above the Rees Jones-designed golf course, the residence was conceived and constructed by its owners as a single, continuous idea about how a life should feel. The timber was milled in Finland and raised by hand on site, solid and natural and free of synthetic insulation. The walnut underfoot, the curved walnut and maple doors, the hand-set stone, the custom lighting: each was chosen, and each carries meaning.
That sense of intention is what you notice first. Beneath soaring vaulted ceilings, a four-sided fireplace anchors the great room. The kitchen gathers around a walnut countertop with a luminous blue inlay, custom walnut, maple, and glass cabinetry, and a wood-fired Pechka and pizza oven built on site by a master mason. A round dining nook, wrapped in windows, holds the morning light.
The stone turret is the home's quiet astonishment: a curved walnut library with inlaid floors beneath a private observatory crowned by a retractable dome and a commercial-grade telescope, an invitation to the night sky that almost no private home can make. Nearby, a thousand-square-foot Banya spa holds a swim spa, sauna, and steam room beside a glass conservatory.
Across roughly nine thousand square feet, five en-suite bedrooms include two primary suites, one on each level, each framing its own long view. The lower level holds a family room, a fitness studio, and a private office with its own entrance and patio. Outside: covered dining, a built-in grill, balconies that follow the sun, a two-car garage, and a custom dog wash.
Ownership at Victory Ranch is what completes the picture. Beyond the gates lie more than 6,250 private acres, four miles of the Upper Provo River reserved for residents, and some of the finest fly fishing in the Members enjoy the Rees Jones golf course, a clubhouse with pool, spa, and fitness, riverside dining, a five-stand shooting range, paddle tennis, more than thirty miles of trail, and a private ski-in, ski-out lodge at Park City's Town Lift. Deer Valley and Main Street are fifteen minutes by car; Salt Lake International is about an hour away.
It took years and an unrepeatable set of hands to build. There is no second version of this house.
Last check for updates: about 7 hours ago
Listing courtesy of Paul Benson, (435) 640-7441
Engel & Volkers Park City
Source: PCBR, MLS#12602912
Home Details for 6336 E Evening Star Dr

|
|---|
Interior Details Basement: Walk-Out Access,Partial |
Beds & Baths Number of Bedrooms: 5Number of Bathrooms: 8Number of Bathrooms (full): 3Number of Bathrooms (three quarters): 3Number of Bathrooms (half): 2 |
Dimensions and Layout Living Area: 9134 Square Feet |
Appliances & Utilities Utilities: Cable Available, Electricity Connected, High Speed Internet Available, Natural Gas ConnectedAppliances: Disposal, Double Oven, ENERGY STAR Qualified Dishwasher, ENERGY STAR Qualified Refrigerator, Gas Range, Microwave, Oven, Refrigerator, Trash Compactor, Washer, Gas Water Heater, Water Softener OwnedDishwasherDisposalMicrowaveRefrigeratorWasher |
Heating & Cooling Heating: ENERGY STAR Qualified Boiler,Mini-Split,Forced Air,Radiant Floor,ZonedHas CoolingAir Conditioning: Mini-Split,Central AirHas HeatingHeating Fuel: ENERGY STAR Qualified Boiler |
Fireplace & Spa Number of Fireplaces: 1Fireplace: Gas Starter, Wood Burning, Wood Burning StoveSpa: Private, AssociationHas a FireplaceHas a Spa |
Gas & Electric Has Electric on Property |
Windows, Doors, Floors & Walls Flooring: Cork, Tile, Wood |
Levels, Entrance, & Accessibility Floors: Cork, Tile, Wood |
View Has a ViewView: Creek/Stream, Golf Course, Mountain(s), River, Trees/Woods, Valley, See Remarks |
Security Security: Security System - Installed, Smoke Alarm |

|
|---|
Exterior Home Features Roof: Asphalt Metal ShingleExterior: Balcony, Drip Irrigation, Lawn Sprinkler - TimerFoundation: Concrete Perimeter |
Parking & Garage Number of Garage Spaces: 2Number of Covered Spaces: 2Has a GarageParking Spaces: 2Parking: Floor Drain,Heated Garage,Sink,Garage Door Opener |
Pool Pool: Association |
Frontage Road Frontage: Private RoadRoad Surface Type: Paved |
Water & Sewer Sewer: Public Sewer |

|
|---|
Days on Market: 91 |

|
|---|
Year Built Year Built: 2019 |
Property Type / Style Property Type: ResidentialProperty Subtype: Single Family ResidenceArchitecture: See Remarks |
Building Construction Materials: Stone, Wood Siding, See Remarks, ConcreteNot a New Construction |
Property Information Parcel Number: 0000211424 |

|
|---|
Price List Price: $8,695,000Price Per Sqft: $952 |

|
|---|
MLS Status: Active |

|
|---|
Direction & Address City: KamasCommunity: Victory Ranch |

|
|---|
Listing Agent Listing ID: 12602912 |

|
|---|
Building Area Building Area: 9134 Square Feet |

|
|---|
HOA Fee Includes: Com Area Taxes, Management Fees, Reserve Fund, SecurityHas an HOAHOA Fee: $1,769/Quarterly |

|
|---|
Lot Area: 4.47 Acres |

|
|---|
Listing Terms: Cash, Conventional |

|
|---|
BasementMls Number: 12602912Water ViewWater View: Creek/Stream, RiverAttribution Contact: 435-640-7441 |

|
|---|
HOA Amenities: Tennis Court(s),Clubhouse,Fitness Center,Pool,Sauna,Security System - Entrance,Shuttle Service,Other,Spa/Hot Tub |
Around this home
What Locals Say about Kamas
At least 15 Trulia users voted on each feature.

90 % Say car is needed

83 % Say there's holiday spirit

83 % Say people would walk alone at night

81 % Say it's quiet

81 % Say there's wildlife

76 % Say it's dog friendly

73 % Say yards are well-kept

72 % Say they plan to stay for at least 5 years

63 % Say kids play outside

60 % Say parking is easy

55 % Say neighbors are friendly

43 % Say there are sidewalks

40 % Say it's walkable to restaurants

40 % Say there are community events

37 % Say it's walkable to grocery stores

32 % Say streets are well-lit
Sourced by Trulia users. Learn more about our methodology.
Market trends in Kamas
Last updated August 2026
Avg. sale price
—
Sale-to-List Price
—
Price per sq ft
—
Available listings
207
5MoM
Home Value
Trulia Estimate
$7.9MSince last month
Decreased$92K (-1.2%)Since last year
Decreased$545K (-6.4%)Learn more about this home's value by checking out its Trulia Estimate, the value of nearby homes, and how much similar homes have sold for.
Trulia Estimate
The of this home's value increased by +186% in the last 10 years
| Month | Estimated value |
|---|---|
2026 | |
| September 2026 | $7.91M |
| August 2026 | $8M |
| July 2026 | $8.09M |
| June 2026 | $8.6M |
| May 2026 | $8.42M |
| March 2026 | $8.36M |
| February 2026 | $8.36M |
| January 2026 | $8.41M |
2025 | |
2024 | |
2023 | |
2020 | |
2019 | |
2018 | |
Comparable sales
These are recently sold homes that have a similar location or other similar features to this home, like bedrooms, bathrooms, and square footage. Get a sense of the expected prices in the area by viewing these homes.Address | Distance | Property Type | Sold Price | Sold Date | Bed | Bath | Sqft |
|---|---|---|---|---|---|---|---|
0.30 | Single-Family Home | - | 10/28/25 | 5 | 5.5 | 5,906 | |
0.38 | Single-Family Home | - | 02/10/26 | 5 | 5.5 | 7,439 | |
0.65 | Single-Family Home | - | 03/31/26 | 5 | 6 | 4,980 | |
0.61 | Single-Family Home | - | 09/09/26 | 6 | 6.5 | 6,172 | |
1.23 | Single-Family Home | - | 04/07/26 | 5 | 6.5 | 8,344 | |
0.51 | Single-Family Home | - | 04/01/26 | 4 | 4.5 | 3,337 | |
0.71 | Single-Family Home | - | 02/09/26 | 5 | 5.5 | 3,878 | |
0.55 | Single-Family Home | - | 04/27/26 | 4 | 4.5 | 3,357 | |
0.42 | Single-Family Home | - | 12/12/25 | 3 | 3.5 | 2,922 | |
0.71 | Single-Family Home | - | 04/20/26 | 4 | 4.5 | 3,337 |
Nearby home prices
Get a sense of expected prices in the area by checking the value of nearby homes.Address | Distance | Price | Bed | Bath | Sqft | Status |
|---|---|---|---|---|---|---|
0.06 | - | - | - | - | Off Market | |
0.09 | - | - | - | - | Off Market | |
0.11 | - | - | - | - | Off Market | |
0.14 | - | - | - | - | Recently Sold | |
0.17 | - | - | - | - | Off Market | |
0.17 | - | - | - | - | Off Market | |
0.18 | - | - | - | - | Off Market | |
0.21 | - | - | - | - | Off Market | |
0.21 | - | - | - | - | Off Market | |
0.22 | - | - | - | - | Off Market | |
0.23 | - | - | - | - | Off Market |
Price and Tax history
| Year | Property tax | Tax assessment |
|---|---|---|
| 2025 | $79,996 | $9,360,675 |
Home facts updated by county records
LGBTQ Local Legal Protections
LGBTQ Local Legal Protections



Paul Benson, Engel & Volkers Park City
Agent Phone: (435) 640-7441
This information is provided exclusively for consumers’ personal, non-commercial use, and it may not be used for any purpose other than to identify prospective properties consumers may be interested in purchasing. This data is deemed reliable but is not guaranteed accurate by the MLS.
The multiple listing information is provided by Park City Board of REALTORS® from a copyrighted compilation of listings. The compilation of listings and each individual listing are © 2026 Park City Board of REALTORS®, All Rights Reserved. Access to the multiple listing information through this website is made available by Zillow Inc. as a member of the Park City Board of REALTORS® multiple listing service.
The multiple listing information is provided by Park City Board of REALTORS® from a copyrighted compilation of listings. The compilation of listings and each individual listing are © 2026 Park City Board of REALTORS®, All Rights Reserved. Access to the multiple listing information through this website is made available by Zillow Inc. as a member of the Park City Board of REALTORS® multiple listing service.
Similar Homes You May Like
 1.96 ACRESKW Park City Keller Williams Real Estate
 NEW CONSTRUCTION4.16 ACRESBHHS Utah Properties - SV
 0.7 ACRESBHHS Utah Properties - SV
 4.46 ACRESBHHS Utah Properties - SV
 24.73 ACRESEngel & Volkers Park City
 160 ACRESeXp Realty, LLC (Park City)
 0.68 ACRESBHHS Utah Properties - SV
 2.25 ACRESBHHS Utah Properties - SV
 5.21 ACRESBHHS Utah Properties - SV
 2.49 ACRESChristie's Int. RE VUE
 263.27 ACRESSummit Sotheby's International Realty
 1.14 ACRESBald Eagle Realty
 OPEN SAT, 12-2PM0.3 ACRESKW Park City Keller Williams Real Estate
 1.02 ACRESSummit Sotheby's International Realty
 1 ACREBerkshire Hathaway HomeServices Utah Properties (Promontory)
 2.87 ACRESSummit Sotheby's International Realty
 1 ACREBHHS Utah Promontory
 3.96 ACRESBHHS Utah Properties - SV
 8.41 ACRESBHHS Utah Properties - SV
 50.76 ACRESERA Brokers Consolidated (Utah
 0.64 ACRESStein Eriksen Realty Group
 0.62 ACRESBHHS Utah Properties - SV
 0.46 ACRESWindermere Real Estate - Utah
 10.05 ACRESEngel & Volkers Park City
 0.35 ACRESWindermere RE Utah - Park Ave
 9.43 ACRESBHHS Utah Properties - SV
 1.3 ACRESSummit Sotheby's International Realty
 0.62 ACRESBerkshire Hathaway HomeServices Utah Properties (Saddleview)
 NEW CONSTRUCTION2.94 ACRESBHHS Utah Properties - SV
 Coldwell Banker Realty (Provo-Orem-Sundance)
 See more homes for sale inKamas


New Listings near 6336 E Evening Star Dr
 OPEN SAT, 1-4PMNEW CONSTRUCTION0.85 ACRESBHHS Utah Properties - SV
- 160 ACRESeXp Realty, LLC (Park City)
 1.19 ACRESBHHS Utah Properties- Redstone
 3.4 ACRESBHHS Utah Properties - SV
 3.4 ACRESBerkshire Hathaway HomeServices Utah Properties (Saddleview)
 0.47 ACRESBHHS Utah Properties - Heber
 0.57 ACRESBHHS Utah Properties - SV
 OPEN SUN, 2-5PMNEW CONSTRUCTION0.34 ACRESSummit Sotheby's International Realty
 NEW CONSTRUCTION2.61 ACRESSignature Group Real Estate
 NEW CONSTRUCTION0.78 ACRESDistinction Real Estate (Park City)
 NEW CONSTRUCTION0.95 ACRESSummit Sotheby's (Heber)
 0.58 ACRESBHHS Utah Properties - SV
- See more homes for sale inKamas

Frequently asked questions about 6336 E Evening Star Dr
- What is the estimated monthly payment for 6336 E Evening Star Dr?Based on a $8,695,000 list price with 20% down at today's rates, the estimated monthly payment for 6336 E Evening Star Dr in Kamas, UT is approximately $51,501 (about $48,890 principal & interest, $2,536 property taxes, and $75 homeowner's insurance). This is an estimate. Actual payment depends on your loan terms.
- What do residents say about Kamas?Residents describe Kamas, UT as quiet, dog-friendly, and well-kept. Most residents say you need a car. See homes for sale in Kamas, UT.
- What are the closest schools to 6336 E Evening Star Dr?The closest schools to 6336 E Evening Star Dr in Kamas, UT are J.R. Smith School (Pre-K/Elementary, rated 5/10), Rocky Mountain Middle School (rated 9/10), Wasatch High School (rated 7/10).
- What is 6336 E Evening Star Dr estimated to be worth?Trulia's estimated value for 6336 E Evening Star Dr in Kamas, UT is $7,899,100.
- Does 6336 E Evening Star Dr have air conditioning?Yes, 6336 E Evening Star Dr in Kamas, UT has air conditioning.
- Does 6336 E Evening Star Dr have a pool?Yes, 6336 E Evening Star Dr in Kamas, UT has a pool.
6336 E Evening Star Dr, Kamas, UT 84036 is a 5 bedroom, 8 bathroom, 9,134 sqft single-family home built in 2019. This property is currently available for sale and was listed by PCBR on Jun 26, 2026. The MLS # for this home is MLS# 12602912.