

$180,000
 2 Beds
 2 Baths
 1,351 sqft (on 2.44 acres)
6335 84th Ct N, Brooklyn Park, MN 55445
Est. Mortgage $1,606/mo*
Get Pre-QualifiedHome Highlights

Townhouse

Built in 1973

2.44 acre lot

$133/sqft

1 Car Garage

HOA $380/mo
Local Information
- Map ViewExplore the area around 6335 84th Ct N.

- Schools1 Preschool School1 Elementary School1 Middle School1 High School

- Shop & Eat

-- mins to
About this House
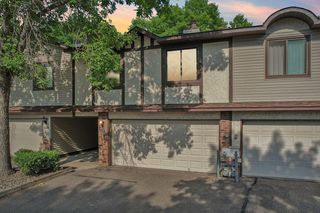
Why rent when you can own? This affordable end-unit townhome offers the space, flexibility, and convenience you've been looking for—all in a great Brooklyn Park location. Located within a community featuring a shared outdoor heated in-ground pool, you'll enjoy low-maintenance living with amenities that make summer even more enjoyable. Inside, the home features 3 bedrooms, including 2 on the main level, along with 2 bathrooms and a layout designed to accommodate a variety of living situations. The lower level features a rare second full kitchen, creating great options for multi-generational living, a roommate arrangement, extended guest stays, or simply additional entertaining space. Recent updates include a new microwave, new washer, and a new refrigerator in the lower-level kitchen. The private patio is surrounded by wood privacy fencing—an ideal spot for morning coffee, grilling, or just unwinding outside. The location is equally appealing, with easy access to Highway 610, a quick 20-minute commute to downtown Minneapolis, and close proximity to shopping, restaurants, and everyday conveniences. Hennepin Technical College and North Hennepin Community College are both just minutes away. Whether you're a first-time buyer, downsizing, or looking for an alternative to renting, this home delivers space, value, and flexibility in one
convenient package.
convenient package.
Last check for updates: about 3 hours ago
Listing courtesy of Kerby & Cristina Real Estate Experts, (612) 268-1637
RE/MAX Results
Maxwell Davis, (612) 554-5592
Source: NorthstarMLS as distributed by MLS GRID, MLS#7080111
Also Listed on NorthstarMLS as distributed by MLS GRID.
Home Details for 6335 84th Ct N

|
|---|
MLS Status: Coming Soon |

|
|---|
Interior Details Basement: Block,Egress Window(s),Finished,FullNumber of Rooms: 7Types of Rooms: Bedroom, Bedroom 2, Bedroom 3, Dining Room, Flex Room, Kitchen |
Beds & Baths Number of Bedrooms: 2Number of Bathrooms: 2Number of Bathrooms (full): 1Number of Bathrooms (three quarters): 1 |
Dimensions and Layout Living Area: 1351 Square FeetFoundation Area: 780 |
Appliances & Utilities Appliances: Dryer, Freezer, Gas Water Heater, Microwave, Range, Refrigerator, WasherDryerLaundry: Electric Dryer Hookup,Lower Level,Laundry Room,Sink,Washer HookupMicrowaveRefrigeratorWasher |
Heating & Cooling Heating: Forced AirHas CoolingAir Conditioning: Central AirHas HeatingHeating Fuel: Forced Air |
Fireplace & Spa No Fireplace |
Gas & Electric Gas: Natural Gas |
Levels, Entrance, & Accessibility Stories: 1Levels: OneAccessibility: None |
View No View |

|
|---|
Exterior Home Features Roof: Age Over 8 Years Asphalt PitchedPatio / Porch: PatioFencing: Privacy, WoodHas a Private Pool |
Parking & Garage Number of Garage Spaces: 1Number of Covered Spaces: 1No CarportHas a GarageHas an Attached GarageParking Spaces: 1Parking: Attached,Asphalt,Guest,No Int Access to Dwelling |
Pool Pool: In Ground, Heated, Outdoor PoolPool |
Frontage Road Frontage: City StreetResponsible for Road Maintenance: Association Maintained Road, Public Maintained RoadRoad Surface Type: PavedNot on Waterfront |
Water & Sewer Sewer: City Sewer/Connected |
Finished Area Finished Area (above surface): 780 Square FeetFinished Area (below surface): 571 Square Feet |

|
|---|
Days on Market: 1 |

|
|---|
Year Built Year Built: 1973 |
Property Type / Style Property Type: ResidentialProperty Subtype: (TH) Quad/4 Corners |
Building Not a New ConstructionAttached To Another StructureNo Additional Parcels |
Property Information Parcel Number: 2011921110113 |

|
|---|
Price List Price: $180,000Price Per Sqft: $133 |

|
|---|
Direction & Address City: Brooklyn ParkCommunity: Cic 0846 Stonybrook 3rd Condo |
School Information High School District: Osseo |

|
|---|
Listing Agent Listing ID: 7080111 |

|
|---|
Building Area Building Area: 1560 Square Feet |

|
|---|
HOA Fee Includes: Hazard Insurance, Lawn Care, Maintenance Grounds, Sanitation, Sewer, Shared Amenities, Snow Removal, WaterHOA Name: Act ManagementHOA Phone: 763-593-9770Has an HOAHOA Fee: $380/Monthly |

|
|---|
Lot Area: 2.438 Acres |

|
|---|
Contingencies: None |

|
|---|
BasementMls Number: 7080111Above Grade Unfinished Area: 780Activation Date: Fri Sep 25 2026 |
Around this home
Neighborhood Overview

Neighborhood stats provided by third party data sources.
What Locals Say about Candlewood
Market trends in Brooklyn Park
Last updated August 2026
Avg. sale price
$347K
$1.66KMoM
Sale-to-List Price
100.5%
Price per sq ft
$175
$0MoM
Available listings
246
6MoM
Home Value
Trulia Estimate
$144KSince last month
Decreased$4K (-2.7%)Since last year
Decreased$13K (-8.2%)Since last sale
Increased$29K (+25.2%)Learn more about this home's value by checking out its Trulia Estimate, the value of nearby homes, and how much similar homes have sold for.
Trulia Estimate
The of this home's value increased by +34% in the last 10 years
| Month | Estimated value |
|---|---|
2026 | |
| September 2026 | $144K |
| August 2026 | $148K |
| July 2026 | $149K |
| June 2026 | $152K |
| May 2026 | $150K |
| April 2026 | $152K |
| March 2026 | $146K |
| February 2026 | $148K |
| January 2026 | $148K |
2025 | |
2024 | |
2023 | |
2022 | |
2021 | |
2020 | |
2019 | |
2018 | |
2017 | |
2016 | |
Comparable sales
These are recently sold homes that have a similar location or other similar features to this home, like bedrooms, bathrooms, and square footage. Get a sense of the expected prices in the area by viewing these homes.Address | Distance | Property Type | Sold Price | Sold Date | Bed | Bath | Sqft |
|---|---|---|---|---|---|---|---|
0.10 | Townhouse | $153,000 | 04/10/26 | 2 | 1.5 | 1,449 | |
0.14 | Townhouse | $172,500 | 09/02/26 | 2 | 1.5 | 1,360 | |
0.08 | Townhouse | $135,000 | 04/29/26 | 2 | 1 | 924 | |
0.08 | Townhouse | $156,500 | 04/07/26 | 2 | 1 | 924 | |
0.17 | Townhouse | $139,900 | 10/20/25 | 2 | 1 | 915 | |
0.07 | Townhouse | $135,000 | 06/23/26 | 2 | 1 | 780 | |
0.14 | Townhouse | $139,500 | 05/22/26 | 2 | 1 | 924 | |
0.14 | Townhouse | $151,800 | 11/19/25 | 2 | 1 | 968 |
Nearby home prices
Get a sense of expected prices in the area by checking the value of nearby homes.Address | Distance | Price | Bed | Bath | Sqft | Status |
|---|---|---|---|---|---|---|
0.02 | $176,300 | 2 | 1.5 | 1,275 | Off Market | |
0.00 | $173,000 | 3 | 1.5 | 1,417 | Recently Sold | |
0.00 | $162,200 | 2 | 1.5 | 1,420 | Off Market | |
0.00 | $184,999 | 2 | 2 | 1,254 | For Sale | |
0.07 | $135,000 | 2 | 1 | 780 | Recently Sold | |
0.05 | $117,500 | 2 | 1 | 966 | Recently Sold | |
0.05 | $148,400 | 2 | 1 | 966 | Off Market | |
0.08 | $315,500 | 3 | 2 | - | Off Market | |
0.09 | $175,700 | 2 | 1.5 | 1,275 | Off Market | |
0.09 | $184,800 | 3 | 2 | 1,332 | Off Market | |
0.09 | $167,000 | 2 | 1.5 | 1,387 | Off Market |
Price and Tax history
| Date | Event | Price |
|---|---|---|
Dec 13, 2022 Source: NorthstarMLS as distributed by MLS GRID #6244986 | ListingRemoved | |
Oct 31, 2022 Source: NorthstarMLS as distributed by MLS GRID #6244986 | Listed For Sale | $140,000 |
Mar 29, 2022 Source: NorthstarMLS as distributed by MLS GRID #6109757 | ListingRemoved | |
Jan 27, 2022 Source: NorthstarMLS as distributed by MLS GRID #6109757 | Pending | $140,000 |
Jan 7, 2022 Source: NorthstarMLS as distributed by MLS GRID #6109757 | PendingToActive | $140,000 |
Dec 17, 2021 Source: NorthstarMLS as distributed by MLS GRID #6109757 | Pending | $140,000 |
Oct 29, 2021 Source: NorthstarMLS as distributed by MLS GRID #6109757 | PriceChange | $140,000 Price decreased by 5% |
Oct 10, 2021 Source: NorthstarMLS as distributed by MLS GRID #6109757 | PriceChange | $147,900 Price decreased by 10% |
Oct 5, 2021 Source: NorthstarMLS as distributed by MLS GRID #6109757 | Listed For Sale | $164,900 |
Jun 10, 2019 Source: Agent Provided | ListingRemoved | $125,000 |
Jun 9, 2019 Source: Agent Provided | PendingToActive | $125,000 |
Jun 9, 2019 Source: Agent Provided | Pending | $125,000 |
May 27, 2019 Source: Agent Provided | Listed For Sale | $125,000 |
Feb 26, 2018 Source: NorthstarMLS as distributed by MLS GRID #4900207 | Sold | $115,000 |
Jan 11, 2018 Source: Agent Provided | Listed For Sale | $119,000 |
Feb 27, 2015 Source: Agent Provided | ListingRemoved | $1,195 |
Jan 16, 2015 Source: Agent Provided | Listed For Rent | $1,195 |
Jul 6, 2009 Source: Lake Superior Area Realtors as distributed by MLS GRID #1010594 | Sold | $34,000 |
May 21, 2009 Source: Agent Provided | Listed For Sale | $34,650 |
Mar 1, 2005 Source: N/A | Sold | $140,000 |
Dec 8, 2004 Source: N/A | Sold | $84,000 |
| Year | Property tax | Tax assessment |
|---|---|---|
| 2025 | $2,527 | $155,400 |
Home facts updated by county records
LGBTQ Local Legal Protections
LGBTQ Local Legal Protections



Kerby & Cristina Real Estate Experts, RE/MAX Results
Agent Phone: (612) 268-1637
Based on information submitted to the MLS GRID as of 2026-09-22 00:13:32 PDT. All data is obtained from various sources and may not have been verified by broker or MLS GRID. Supplied Open House Information is subject to change without notice. All information should be independently reviewed and verified for accuracy. Properties may or may not be listed by the office/agent presenting the information. Some IDX listings have been excluded from this website. Click here for more information
By searching NorthstarMLS listings you agree to the NorthstarMLS End User License Agreement
By searching NorthstarMLS listings you agree to the NorthstarMLS End User License Agreement
Similar Homes You May Like
 NEW - 2 HRS AGOKeller Williams Classic Realty
 AUCTION
 AUCTION
 Keller Williams Classic Rlty NW
 0.3 ACRESKeller Williams Premier Realty Lake Minnetonka
 AUCTION
 Keller Williams Realty Integrity Lakes
 See more homes for sale inBrooklyn Park




New Listings near 6335 84th Ct N
 NEWCOMING SOON 9/26Next Chapter Realty LLC
 0.43 ACRESKris Lindahl Real Estate
 0.59 ACRESKeller Williams Realty Integrity
- NEW - 2 HRS AGOKeller Williams Classic Realty
- See more homes for sale inBrooklyn Park


Frequently asked questions about 6335 84th Ct N
- What is the estimated monthly payment for 6335 84th Ct N?Based on a $180,000 list price with 20% down at today's rates, the estimated monthly payment for 6335 84th Ct N in Brooklyn Park, MN is approximately $1,232 (about $981 principal & interest, $176 property taxes, and $75 homeowner's insurance). This is an estimate. Actual payment depends on your loan terms.
- How does the list price for 6335 84th Ct N compare to homes in Brooklyn Park?6335 84th Ct N in Brooklyn Park, MN is listed at $180,000, about 48% below the $347K median sale price in Brooklyn Park.
- What are the closest schools to 6335 84th Ct N?The closest schools to 6335 84th Ct N in Brooklyn Park, MN are Edinbrook Elementary School (Pre-K, rated 4/10), North View IB World School (Middle, rated 2/10), Osseo Senior High School (rated 5/10).
- What is 6335 84th Ct N estimated to be worth?Trulia's estimated value for 6335 84th Ct N in Brooklyn Park, MN is $143,800.
- Does 6335 84th Ct N have air conditioning?Yes, 6335 84th Ct N in Brooklyn Park, MN has air conditioning.
- Does 6335 84th Ct N have a pool?Yes, 6335 84th Ct N in Brooklyn Park, MN has a pool.
6335 84th Ct N, Brooklyn Park, MN 55445 is a 2 bedroom, 2 bathroom, 1,351 sqft townhouse built in 1973. 6335 84th Ct N is located in Candlewood, Brooklyn Park. This property is currently available for sale and was listed by NorthstarMLS as distributed by MLS GRID on Sep 21, 2026. The MLS # for this home is MLS# 7080111.