

6331 Redhead Way
Fontana, CA 92336
Summit Heights 4 Beds
 3 Baths
 1,979 sqft
4 Beds
3 Baths
1,979 sqft
Local Information
- Map ViewExplore the area around 6331 Redhead Way.

- Schools1 Elementary School1 Middle School1 High School

- Shop & Eat

-- mins to
Description
Nice newer 4 bedroom and 3 bath home in North Fontana. The neighborhood has easy access to shopping including Costco, Lowes, Home Depot and Target centers and the 210 and 215 freeways. This home is located in the area served by the Etiwanda school district. There are 3 bedrooms and 2 full baths on the second floor and 1 bedroom and 1 bath on the first floor. The master bedroom is extra large and has a walk-in closet. The interior was painted and the carpet was replaced 2 years ago when the owners purchased the home. The home has wood shutters on many windows and a garden window in the kitchen. The is laminate flooring in the living, dining, kitchen and hallway and carpet in the bedrooms. The bedrooms have ceiling fans. The living room and kitchen have recessed lights. The home is located on the curve of the road and has a large rear yard. The rear yard is fully landscaped and has a covered patio, BBQ island and an above ground spa. The spa has a new cover for child safety. Brokered And Advertised By: JOHN ANDERSEN, BROKER Listing Agent: JOHN ANDERSEN
6331 Redhead Way, Fontana, CA 92336 is a 4 bedroom, 3 bathroom, 1,979 sqft single-family home in Summit Heights, built in 2003. It last sold for $312,500 on Dec 14, 2012. It is currently off market. The Trulia Estimate is $712,100, with a rent estimate of $3,858/month.
Home Highlights

Parking
Garage

Outdoor
Pool

A/C
Heating & Cooling

HOA
None

Price/Sqft
No Info

Listed
Less than a day ago
Home Details for 6331 Redhead Way

|
|---|
Heating & Cooling Heating: OtherAir ConditioningCooling System: CentralHeating Fuel: Other |
Levels, Entrance, & Accessibility Stories: 2 |
Interior Details Number of Rooms: 7 |
Fireplace & Spa Hot Tub or Spa |

|
|---|
Exterior Home Features Roof: Tile |
Pool Pool |
Parking & Garage GarageParking Spaces: 2Parking: Garage Attached |

|
|---|
Year Built Year Built: 2003Year Updated: 2003 |
Property Type / Style Property Type: Single Family HomeArchitecture: Modern |

|
|---|
Units in Building: 1 |

|
|---|
Lot Area: 6098 sqft |
Price History for 6331 Redhead Way
| Date | Price | Event | Source |
|---|---|---|---|
| 12/14/2012 | $312,500 | Sold | N/A |
| 11/23/2012 | $309,900 | Listed For Sale | Agent Provided |
| 10/21/2012 | $309,900 | ListingRemoved | Agent Provided |
| 10/11/2012 | $309,900 | Listed For Sale | Agent Provided |
| 09/30/2010 | $275,000 | Sold | N/A |
| 03/31/2005 | $415,000 | Sold | N/A |
| 03/21/2003 | $240,000 | Sold | N/A |
Market trends in Fontana
Last updated May 2026
Avg. sale price
$635K
$8.33KMoM
Sale-to-List Price
100.0%
Price per sq ft
$367
$5MoM
Available listings
355
1MoM

- Results are loading
Property Tax and Assessment
| Year | 2025 |
|---|---|
| Tax | $6,716 |
| Assessment | $412,709 |
Home facts updated by county records
Comparable Sales for 6331 Redhead Way
Address | Distance | Property Type | Sold Price | Sold Date | Bed | Bath | Sqft |
|---|---|---|---|---|---|---|---|
0.14 | Single-Family Home | $745,000 | 09/29/25 | 4 | 3 | 1,979 | |
0.08 | Single-Family Home | $697,510 | 08/28/25 | 4 | 2.5 | 1,805 | |
0.10 | Single-Family Home | $710,000 | 12/30/25 | 4 | 3 | 1,914 | |
0.08 | Single-Family Home | $713,000 | 07/31/25 | 4 | 3 | 1,914 | |
0.11 | Single-Family Home | $709,490 | 03/26/26 | 4 | 2.5 | 1,805 | |
0.09 | Single-Family Home | $700,000 | 05/07/26 | 4 | 2.5 | 1,805 | |
0.08 | Single-Family Home | $730,000 | 01/21/26 | 4 | 2.5 | 1,805 | |
0.10 | Single-Family Home | $705,000 | 11/07/25 | 4 | 2.5 | 1,805 | |
0.09 | Single-Family Home | $725,000 | 12/16/25 | 4 | 3 | 1,914 | |
0.14 | Single-Family Home | $700,000 | 03/31/26 | 4 | 2.5 | 1,805 |
Nearby homes
Get a sense of prices in the area by checking nearby homes. OFF MARKETD R Horton America's Builder
 OFF MARKETD R Horton America's Builder
 SOLDNOV 26, 2025D R Horton America's Builder
 FOR SALENEW CONSTRUCTIONBUILDABLE PLAN
 3D VIEW
 FOR SALENEW CONSTRUCTIONBUILDABLE PLAN3D VIEW
 OFF MARKETEXCELLENCE RE REAL ESTATE
 OFF MARKETXSTREAM REAL ESTATE SERVICES
 FOR SALENEW CONSTRUCTIONBUILDABLE PLAN3D VIEW
 FOR SALENEW CONSTRUCTIONBUILDABLE PLAN3D VIEW
 OFF MARKETD R Horton America's Builder
 OFF MARKETD R Horton America's Builder
 OFF MARKETD R Horton America's Builder
Assigned Schools
These are the assigned schools for 6331 Redhead Way.
- Etiwanda High School
- 9-12
- Public
- 3446 Students
8/10GreatSchools RatingParent Rating AverageEHS is a pretty school overall top academics and athletics there are just somethings that could be changed just for it to be a well rounded school. One of those things is really digging deep into how the teachers teach because some teachers truly don't give a care in the world about their students and then there are teachers that care a lot and as students we appreciate the teachers that care and take time to listen and understand the constant stress that is put on us about keeping up with our grades so we can have a good future and with the kind of world that is coming about us all around social media puts so much added stress to us and those teachers who don't care don't help at all and this is coming from a 9th grader that was struggling all year because the transition from middle school to high school is a big change and I thank God for all my teachers but my math teacher was the only one that was not helping her rules and standards were set so high for only freshman. This school is great it just appears that it isn't because of some of the teachers that show no care in the world about us and that is what causes most students to act out and rebel because we feel as if we aren't getting heard or acknowledged as if our opinion or feelings don't matter and we are slowly just loosing focus on our goals which is disappointing because some students I saw this year have so much talent and potential to be something great but just loose sight of what they want for themselves. Personally I love my school and will continue to support and encourage students that go hear. I am so proud to call myself and Etiwanda Eagle and am very excited to see how our school grows.Student Review2y ago - Summit Intermediate School
- 6-8
- Public
- 1065 Students
8/10GreatSchools RatingParent Rating AverageSummit Intermediate School has been a wonderful experience for our family. My son has been a student here since 2025 as a 6th grader, and we truly love it. The teachers are caring and supportive, and the parent-teacher communication is excellent. It’s very easy to reach the teachers, and they respond to emails promptly, often the same day.Parent Review3mo ago - Falcon Ridge Elementary
- K-5
- Public
- 546 Students
9/10GreatSchools RatingParent Rating AverageIf you want your child to go to a school where the vice principal and principal discriminate and have aggressive behavior toward the children and parents then this is it. The Vice principal starts every morning off screaming and ends it the same exact way. She bangs on cars and screams all in front of young children. My kids were scared of being around her. The one star is for the teacher because the teachers that we have dealt with were great but their upper staff and admin need help asap!Parent Review3mo ago  Check out schools near 6331 Redhead Way.
Neighborhood Overview

Neighborhood stats provided by third party data sources.
What Locals Say about Summit Heights
At least 31 Trulia users voted on each feature.

91 % Say parking is easy

86 % Say there are sidewalks

85 % Say car is needed

82 % Say there's holiday spirit

79 % Say yards are well-kept

77 % Say it's dog friendly

72 % Say it's walkable to grocery stores

69 % Say streets are well-lit

69 % Say people would walk alone at night

68 % Say there's wildlife

68 % Say it's quiet

67 % Say they plan to stay for at least 5 years

58 % Say kids play outside

57 % Say it's walkable to restaurants

48 % Say neighbors are friendly

29 % Say there are community events
Sourced by Trulia users. Learn more about our methodology.
LGBTQ Local Legal Protections
LGBTQ Local Legal Protections



Apartments for Rent
 PET FRIENDLY
 NEW - 2 DAYS AGOPET FRIENDLY
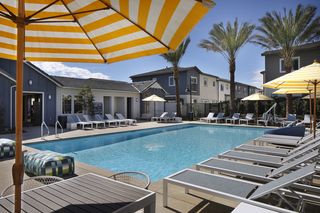 PET FRIENDLYTotal price$3,096 - $4,265/mo2-3 bd2-3 baSerena Village Luxury Townhomes | E Banana Ave,
Fontana, CA 92335 PET FRIENDLY
 NEW - 1 DAY AGOPET FRIENDLY
 PET FRIENDLY
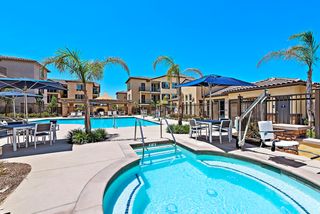
 PET FRIENDLY$1,995 - $2,400/mo1-2 bd1-2 baCitrus Hills Apartments - Active Senior Community | Citrus Ave,
Fontana, CA 92336 NEW - 1 DAY AGOPET FRIENDLY
 PET FRIENDLY
 PET FRIENDLY
 PET FRIENDLY
 PET FRIENDLY
 See more homes for rent inFontana
Explore by feature - Pet Friendly
- NEW - 2 DAYS AGOSPECIAL OFFERPET FRIENDLY
- SPECIAL OFFERPET FRIENDLYTotal price$3,096 - $4,265/mo2-3 bd2-3 baSerena Village Luxury Townhomes | E Banana Ave,
Fontana, CA 92335 - SPECIAL OFFERPET FRIENDLY
- SPECIAL OFFERPET FRIENDLY
 SPECIAL OFFERSENIOR HOUSINGPET FRIENDLY
- PET FRIENDLY
 PET FRIENDLY
- NEW - 1 DAY AGOPET FRIENDLY
 SPECIAL OFFERPET FRIENDLY
 NEW - 1 DAY AGOPET FRIENDLY
Explore by feature - Garage

- NEW - 1 DAY AGOPET FRIENDLY
- SPECIAL OFFERPET FRIENDLY
- SPECIAL OFFERPET FRIENDLY
 NEW - 1 DAY AGOAPPLY INSTANTLY
 APPLY INSTANTLY
 APPLY INSTANTLY
 APPLY INSTANTLY
 APPLY INSTANTLYPET FRIENDLY
 APPLY INSTANTLYPET FRIENDLY
Explore by feature - Air Conditioning
- SPECIAL OFFERSENIOR HOUSINGPET FRIENDLY
- PET FRIENDLY
- PET FRIENDLY
- NEW - 1 DAY AGOPET FRIENDLY
- SPECIAL OFFERPET FRIENDLY
- NEW - 1 DAY AGOPET FRIENDLY
- SPECIAL OFFERPET FRIENDLY
- PET FRIENDLY$1,995 - $2,400/mo1-2 bd1-2 baCitrus Hills Apartments - Active Senior Community | Citrus Ave,
Fontana, CA 92336 - PET FRIENDLY
Explore by feature - Pool
- NEW - 2 DAYS AGOSPECIAL OFFERPET FRIENDLY
- SPECIAL OFFERPET FRIENDLYTotal price$3,096 - $4,265/mo2-3 bd2-3 baSerena Village Luxury Townhomes | E Banana Ave,
Fontana, CA 92335 - SPECIAL OFFERPET FRIENDLY
- SPECIAL OFFERSENIOR HOUSINGPET FRIENDLY
- PET FRIENDLY
- PET FRIENDLY
- NEW - 1 DAY AGOPET FRIENDLY
- NEW - 1 DAY AGOPET FRIENDLY
- SPECIAL OFFERPET FRIENDLY
Explore by feature - Washer/dryer
- SPECIAL OFFERPET FRIENDLYTotal price$3,096 - $4,265/mo2-3 bd2-3 baSerena Village Luxury Townhomes | E Banana Ave,
Fontana, CA 92335 - SPECIAL OFFERPET FRIENDLY
- PET FRIENDLY
- PET FRIENDLY
- NEW - 1 DAY AGOPET FRIENDLY
- SPECIAL OFFERPET FRIENDLY
- NEW - 1 DAY AGOPET FRIENDLY
- SPECIAL OFFERPET FRIENDLY
- PET FRIENDLY$1,995 - $2,400/mo1-2 bd1-2 baCitrus Hills Apartments - Active Senior Community | Citrus Ave,
Fontana, CA 92336
Explore by feature - Outdoor Space
- SPECIAL OFFERPET FRIENDLY
- NEW - 1 DAY AGOAPPLY INSTANTLY
- APPLY INSTANTLYPET FRIENDLY
 APPLY INSTANTLY
 PET FRIENDLY
 NEW - 1 DAY AGOAPPLY INSTANTLY
 APPLY INSTANTLYPET FRIENDLYFURNISHED
 APPLY INSTANTLYFURNISHED
 APPLY INSTANTLYFURNISHEDROOM FOR RENT

Homes for sale near 6331 Redhead Way
 AUCTION
 NEWCOMING SOON 7/11Century 21 Realty Masters
 OPEN SAT, 1-4PMT.N.G. Real Estate Consultants
 NEWOPEN SAT, 11-2PMKELLER WILLIAMS REALTY
 NEWOPEN SUN, 1-4PMBERKSHIRE HATH HM SVCS CA PROP
- NEW CONSTRUCTION
 See more homes for sale inFontana


Off Market Homes Near 6331 Redhead Way
 SOLDJUL 8, 2026KELLER WILLIAMS EMPIRE ESTATES
 SOLDJUL 7, 2026Elevate Real Estate Agency
 SOLDJUL 7, 2026Century Garden Realty
 SOLDJUL 6, 2026KELLER WILLIAMS REALTY
 SOLDJUL 6, 2026SIERRA LAKES PROPERTIES
 SOLDJUL 6, 2026MAINSTREET REALTORS
- See more homes for sale inFontana


