


$279,000
 3 Beds
 3 Baths
 1,644 sqft
6330 Fallow Dr, Baton Rouge, LA 70809
Est. Mortgage $1,794/mo*
Get Pre-QualifiedHome Highlights

Townhouse

Built in 2025

$170/sqft

Attached Garage

HOA $100/mo
Local Information
- Map ViewExplore the area around 6330 Fallow Dr.

- Schools1 Preschool School1 Elementary School1 Middle School1 High School

- Shop & Eat

-- mins to
About this House
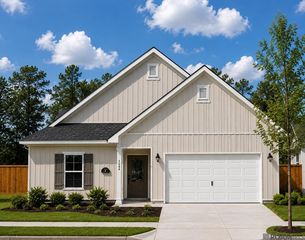
Welcome to 6330 Fallow Drive — where new construction meets elevated design inside one of the most conveniently located gated communities in Saint George. This 3-bedroom, 2.5-bath farmhouse-styled townhome delivers 1,644 square feet of living space finished with the kind of detail that makes you feel it the moment you walk in. Marble countertops in the kitchen and bathrooms set a tone of luxury that is rarely found at this price point. Two coats of satin-finish paint over a base coat throughout give every wall a richness and warmth that holds up beautifully over time. New lighting fixtures elevate the finish from builder-grade to boutique. Every detail in this home was chosen with intention, because when affordability meets luxury, it should never feel like a compromise! Want to make it truly your own? A custom accent wall or backyard fencing can be added, ask listing agent for details. When you work with our preferred lender or use owner financing $10,000 in incentives are available, applicable toward closing costs or a rate buy-down. FHA, Conventional, VA, and owner financing all accepted. Located in the City of Saint George — Baton Rouge's newest incorporated city with its own local government — and perfectly positioned in the heart of the most connected corridor in the metro. The Mall of Louisiana and Main Event are minutes away. Topgolf, Texas Roadhouse, Olive Garden, Twin Peaks, Target, and Lowe's are right down the road. Chipotle, Whataburger, Starbucks, and Siegen Lane dining are all within reach. With I-10 directly accessible you are a straight shot to downtown Baton Rouge or New Orleans. LSU, Tiger Stadium, and Baton Rouge's top medical corridor are all minutes away. Everything you need is connected, and so is this address. This gated community offers low-maintenance living with HOA coverage—lock it and leave it whenever the city calls. This is the one that connects all the dots. Make the connection and schedule your showing today!
Home Details for 6330 Fallow Dr

|
|---|
Interior Details Number of Rooms: 7Types of Rooms: Master Bedroom, Bedroom 1, Bedroom 2, Master Bathroom, Dining Room, Kitchen, Living Room |
Beds & Baths Number of Bedrooms: 3Number of Bathrooms: 3Number of Bathrooms (full): 2Number of Bathrooms (partial): 1 |
Dimensions and Layout Living Area: 1644 Square Feet |
Appliances & Utilities Utilities: Cable ConnectedAppliances: Elec Stove Con, Electric Cooktop, Dishwasher, Disposal, Microwave, Range/Oven, Electric Water HeaterDishwasherDisposalLaundry: Electric Dryer Hookup,Washer Hookup,Inside,Washer/Dryer Hookups,Laundry RoomMicrowave |
Heating & Cooling Heating: CentralHas CoolingAir Conditioning: Central Air,Ceiling Fan(s)Has HeatingHeating Fuel: Central |
Gas & Electric Gas: None |
Windows, Doors, Floors & Walls Window: ScreensFlooring: Carpet, Ceramic Tile, Tile |
Levels, Entrance, & Accessibility Stories: 2Floors: Carpet, Ceramic Tile, Tile |
Security Security: Smoke Detector(s), Gated Community |

|
|---|
Exterior Home Features Roof: ShinglePatio / Porch: Patio, PorchExterior: LightingFoundation: SlabNo Private Pool |
Parking & Garage No CarportHas a GarageHas an Attached GarageNo Open ParkingParking Spaces: 2Parking: 2 Cars Park,Attached,Garage,Off Street,Concrete,Garage Door Opener |
Frontage Not on Waterfront |
Water & Sewer Sewer: Public Sewer |

|
|---|
Days on Market: 30 |

|
|---|
Year Built Year Built: 2025 |
Property Type / Style Property Type: ResidentialProperty Subtype: Single Family Residence, Townhouse, ResidentialArchitecture: Contemporary |
Building Construction Materials: Fiber Cement, FrameIs a New ConstructionAttached To Another StructureDoes Not Include Home Warranty |
Property Information Condition: Never Occupied, Updated/RemodeledModel Home Type: B |

|
|---|
Price List Price: $279,000Price Per Sqft: $170 |

|
|---|
MLS Status: Active |

|
|---|
Direction & Address City: Saint GeorgeCommunity: 760 @ Industriplex |
School Information Elementary School District: East Baton RougeJr High / Middle School District: East Baton RougeHigh School District: East Baton Rouge |

|
|---|
Listing Agent Listing ID: 2026014583 |

|
|---|
Building Details Builder Name: Lancaster Construction, LLC |
Building Area Building Area: 2017 Square Feet |

|
|---|
Community Features: Sidewalks |

|
|---|
HOA Fee Includes: Maintenance Grounds, Maint Subd Entry HOA, Common Area MaintenanceHas an HOAHOA Fee: $1,200/Annually |

|
|---|
Lot Area: 2613.6 sqft |

|
|---|
Listing Terms: Bond for Deed, Cash, Conventional, FHA, Owner Will Carry, VA Loan |

|
|---|
Mls Number: 2026014583Attic: Attic Access |

|
|---|
Sidewalks |
Around this home
Neighborhood Overview

Neighborhood stats provided by third party data sources.
What Locals Say about Inniswold
At least 46 Trulia users voted on each feature.

90 % Say it's dog friendly

89 % Say car is needed

84 % Say parking is easy

81 % Say there's holiday spirit

78 % Say there are sidewalks

69 % Say yards are well-kept

66 % Say kids play outside

66 % Say streets are well-lit

64 % Say people would walk alone at night

54 % Say it's quiet

52 % Say they plan to stay for at least 5 years

49 % Say neighbors are friendly

42 % Say it's walkable to restaurants

36 % Say there's wildlife

35 % Say it's walkable to grocery stores

35 % Say there are community events
Sourced by Trulia users. Learn more about our methodology.
Market trends in Baton Rouge
Last updated July 2026
Avg. sale price
$260K
$1KMoM
Sale-to-List Price
98.6%
0.2%MoM
Price per sq ft
$152
$2MoM
Available listings
1771
18MoM
Home Value
Trulia Estimate
$279KSince last month
$100 (0%)Since last year
Increased$1K (+0.5%)Learn more about this home's value by checking out its Trulia Estimate, the value of nearby homes, and how much similar homes have sold for.
Trulia Estimate
The of this home's value decreased by 0% in the last 10 years
| Month | Estimated value |
|---|---|
2026 | |
| September 2026 | $279K |
| August 2026 | $278K |
| July 2026 | $279K |
| June 2026 | $278K |
| May 2026 | $278K |
| April 2026 | $277K |
| March 2026 | $278K |
| February 2026 | $277K |
| January 2026 | $277K |
2025 | |
Comparable sales
These are recently sold homes that have a similar location or other similar features to this home, like bedrooms, bathrooms, and square footage. Get a sense of the expected prices in the area by viewing these homes.Address | Distance | Property Type | Sold Price | Sold Date | Bed | Bath | Sqft |
|---|---|---|---|---|---|---|---|
0.02 | Townhouse | - | 12/18/25 | 3 | 3 | 1,644 | |
0.03 | Townhouse | - | 09/02/26 | 3 | 3 | 1,644 | |
0.02 | Townhouse | - | 08/12/26 | 3 | 3 | 1,644 | |
0.75 | Townhouse | - | 04/21/26 | 3 | 3 | 1,569 | |
1.03 | Townhouse | - | 02/20/26 | 3 | 3 | 1,727 | |
1.04 | Townhouse | - | 10/03/25 | 3 | 3 | 1,727 | |
1.04 | Townhouse | - | 12/17/25 | 3 | 3 | 1,727 | |
1.05 | Townhouse | - | 03/26/26 | 3 | 3 | 1,727 | |
1.03 | Townhouse | - | 02/19/26 | 3 | 3 | 1,784 | |
1.05 | Townhouse | - | 04/15/26 | 3 | 3 | 1,727 |
Nearby home prices
Get a sense of expected prices in the area by checking the value of nearby homes.Address | Distance | Price | Bed | Bath | Sqft | Status |
|---|---|---|---|---|---|---|
0.01 | $279,000 | 3 | 2 | 1,644 | For Sale | |
0.01 | $279,000 | 3 | 2 | 1,644 | For Sale | |
0.01 | $259,000 | 3 | 2 | 1,644 | For Sale | |
0.02 | - | 3 | 2 | 1,644 | Recently Sold | |
0.03 | $257,900 | 3 | 2 | 1,644 | Off Market | |
0.03 | $259,000 | 3 | 2 | 1,644 | For Sale | |
0.07 | $233,990+ | 3 | 2 | 1,046 | - | |
0.07 | $235,990+ | 3 | 2 | 1,076 | - | |
0.07 | $235,990+ | 3 | 2 | 1,076 | - | |
0.07 | $225,990+ | 3 | 2 | 1,001 | - | |
0.07 | $234,990+ | 3 | 2 | 1,051 | - |
Price and Tax history
| Date | Event | Price |
|---|---|---|
Aug 9, 2026 Source: ROAM MLS #2026014583 | Listed For Sale | $279,000 |
Apr 1, 2026 Source: ROAM MLS #2025005085 | ListingRemoved | $279,900 |
Mar 21, 2025 Source: ROAM MLS #2025005085 | Listed For Sale | $279,900 |
LGBTQ Local Legal Protections
LGBTQ Local Legal Protections



Denetria Burris, LPT Realty, LLC Bluebonnet, (225) 251-9944

IDX information is provided exclusively for personal, non-commercial use, and may not be used for any purpose other than to identify prospective properties consumers may be interested in purchasing.
Information is deemed reliable but not guaranteed. Copyright 2026 ROAM MLS.
Similar Homes You May Like
 NEW CONSTRUCTIONLPT Realty, LLC Bluebonnet
- NEW CONSTRUCTION5 ACRESLPT Realty, LLC Bluebonnet
 NEW CONSTRUCTIONRealty Executives South Louisiana Group
 NEW CONSTRUCTIONSouthern Prime Properties, LLC
 NEW CONSTRUCTIONKeller Williams Realty Red Stick Partners
 NEW CONSTRUCTIONKeller Williams Realty Red Stick Partners
 OPEN WED, 11-5PMNEW CONSTRUCTIONRE/MAX Total
 NEW CONSTRUCTIONKeller Williams Realty Red Stick Partners
 OPEN WED, 11-5PMNEW CONSTRUCTIONRE/MAX Total
 NEW CONSTRUCTIONKeller Williams Realty Red Stick Partners
 NEW CONSTRUCTION
- NEW CONSTRUCTION
- NEW CONSTRUCTION
 OPEN SUN, 3-5PMKeller Williams Realty Premier Partners
 NEW CONSTRUCTION
- NEW CONSTRUCTION
 NEW CONSTRUCTIONKeller Williams Realty Red Stick Partners
 Keller Williams Realty-First Choice
 NEW CONSTRUCTIONCHT Group Real Estate, LLC
- NEW CONSTRUCTIONCHT Group Real Estate, LLC
- NEW CONSTRUCTIONCHT Group Real Estate, LLC
- NEW CONSTRUCTIONCHT Group Real Estate, LLC
 Prime Properties Realty Group, LLC
 NEW CONSTRUCTION
- NEW CONSTRUCTION
 NEW CONSTRUCTION
- NEW CONSTRUCTION
- NEW CONSTRUCTION
 NEW CONSTRUCTIONKeller Williams Realty Red Stick Partners
 NEW CONSTRUCTIONKeller Williams Realty Red Stick Partners
 OPEN WED, 11-5PMNEW CONSTRUCTIONRE/MAX Total
 OPEN WED, 11-5PMNEW CONSTRUCTIONRE/MAX Total
 See more homes for sale inBaton Rouge


New Listings near 6330 Fallow Dr
 OPEN SUN, 2-4PM0.35 ACRESRE/MAX Professional
 NEW - 1 DAY AGORoussel Real Estate
 FOR SALE BY OWNER1 ACRE
 TRULIA PREVIEW
- See more homes for sale inBaton Rouge


Frequently asked questions about 6330 Fallow Dr
- What is the estimated monthly payment for 6330 Fallow Dr?Based on a $279,000 list price with 20% down at today's rates, the estimated monthly payment for 6330 Fallow Dr in Baton Rouge, LA is approximately $1,733 (about $1,479 principal & interest, $179 property taxes, and $75 homeowner's insurance). This is an estimate. Actual payment depends on your loan terms.
- How does the list price for 6330 Fallow Dr compare to homes in Baton Rouge?6330 Fallow Dr in Baton Rouge, LA is listed at $279,000, about 7% above the $260K median sale price in Baton Rouge.
- What do residents say about the Inniswold neighborhood?Residents describe the Inniswold neighborhood in Baton Rouge, LA as dog-friendly, easy to park in, and pedestrian-friendly. See homes for sale in Inniswold, Baton Rouge.
- What are the closest schools to 6330 Fallow Dr?The closest schools to 6330 Fallow Dr in Baton Rouge, LA are Jefferson Terrace Elementary School (Pre-K/Middle, rated 4/10), Woodlawn High School (rated 3/10).
- Does 6330 Fallow Dr have air conditioning?Yes, 6330 Fallow Dr in Baton Rouge, LA has air conditioning.
- Does 6330 Fallow Dr have laundry facilities?Yes, 6330 Fallow Dr in Baton Rouge, LA has laundry facilities.