
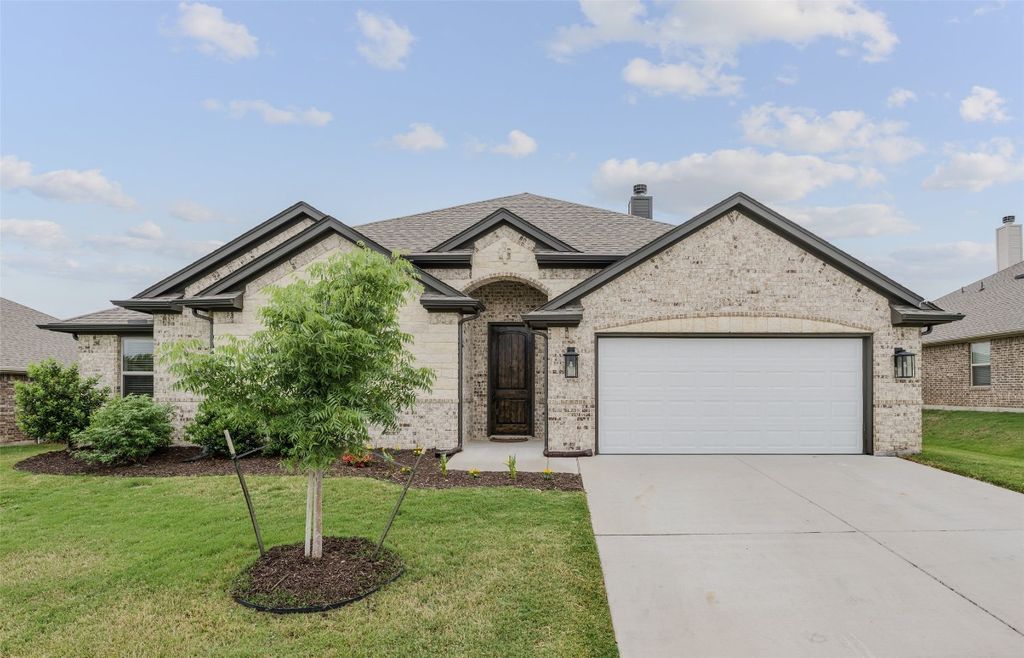
633 Steerman Ct
Saginaw, TX 76179
Willow Vista Estates 4 Beds
 2.5 Baths
 2,189 sqft
4 Beds
2.5 Baths
2,189 sqft
Local Information
- Map ViewExplore the area around 633 Steerman Ct.

- Schools1 Preschool School1 Elementary School1 Middle School1 High School

- Shop & Eat

-- mins to
Home Highlights

Property Type
Single-Family Home

Year Built
2020
Living Area
2,189 sqft

Price/Sqft
$183

Parking
3 Car Garage

HOA
$33/Monthly
About this House
Beautiful single-story 2,189 SF home in Saginaw's Willow Vista Estates, where you can enjoy the community pool, playground, or walks along the canal. Inside, an open floor plan with a spacious great room features a warm fireplace and creates the perfect space for entertaining. The gourmet kitchen boasts a vast island with seating, a gas range, ample storage, and opens to the dining area. The peaceful primary suite hosts room for a sitting area, an ensuite with dual sinks, a garden tub, a walk-in shower, and an expansive closet. Three nicely appointed secondary bedrooms with walk-in closets, 1.5 shared bathrooms, and a utility room complete the interior of this stunning like-new home! Relax on the covered patio or play in the grassed yard with great backyard storage.
633 Steerman Ct, Saginaw, TX 76179 is a 4 bedroom, 3 bathroom, 2,189 sqft single-family home in Willow Vista Estates, built in 2020. It last sold for the $402,000 asking price on Aug 15, 2024. It is currently off market. The Trulia Estimate is $401,100, with a rent estimate of $2,797/month.
Home Details for 633 Steerman Ct

|
|---|
Interior Details Number of Rooms: 10Types of Rooms: Master Bedroom, Bedroom, Dining Room, Full Bath, Half Bath, Kitchen, Living Room, Utility Room |
Beds & Baths Number of Bedrooms: 4Number of Bathrooms: 3Number of Bathrooms (full): 2Number of Bathrooms (half): 1 |
Dimensions and Layout Living Area: 2189 Square Feet |
Appliances & Utilities Utilities: Natural Gas Available, Sewer Available, Separate Meters, Water Available, Cable AvailableAppliances: Dishwasher, Disposal, Gas Range, Gas Water Heater, MicrowaveDishwasherDisposalLaundry: Washer Hookup,Electric Dryer Hookup,Laundry in Utility RoomMicrowave |
Heating & Cooling Heating: Central,ElectricHas CoolingAir Conditioning: Central Air,Ceiling Fan(s),ElectricHas HeatingHeating Fuel: Central |
Fireplace & Spa Number of Fireplaces: 1Fireplace: Gas Log, Living RoomHas a Fireplace |
Windows, Doors, Floors & Walls Window: Window CoveringsFlooring: Carpet |
Levels, Entrance, & Accessibility Stories: 1Levels: OneFloors: Carpet |
Security Security: Smoke Detector(s) |

|
|---|
Exterior Home Features Roof: CompositionPatio / Porch: Patio, CoveredFencing: WoodExterior: Lighting, Rain Gutters, StorageFoundation: Slab |
Parking & Garage Number of Garage Spaces: 3Number of Covered Spaces: 3No CarportHas a GarageHas an Attached GarageParking Spaces: 3Parking: Garage Faces Front,Garage,Garage Door Opener,Tandem |
Pool Pool: None |
Frontage Not on Waterfront |
Water & Sewer Sewer: Public Sewer |

|
|---|
Cumulative Days on Market: 32 |

|
|---|
Year Built Year Built: 2020 |
Property Type / Style Property Type: ResidentialProperty Subtype: Single Family ResidenceStructure Type: HouseArchitecture: Traditional,Detached |
Building Construction Materials: Block, Rock, StoneNot Attached Property |
Property Information Not Included in Sale: None.Parcel Number: 42289457 |

|
|---|
Price List Price: $402,000 |
Status Change & Dates Possession Timing: Close Of Escrow |

|
|---|
MLS Status: Closed |

|
|---|

|
|---|
Direction & Address City: SaginawCommunity: Willow Vista Estates |
School Information Elementary School: Willow CreekElementary School District: Eagle MT-Saginaw ISDJr High / Middle School: CreekviewJr High / Middle School District: Eagle MT-Saginaw ISDHigh School: BoswellHigh School District: Eagle MT-Saginaw ISD |

|
|---|
Community Features: Curbs, Sidewalks |

|
|---|
HOA Fee Includes: All Facilities, Association ManagementHOA Name: CMA ManagementHOA Phone: 972-943-2800Has an HOAHOA Fee: $100/Quarterly |

|
|---|
Lot Area: 8581.32 sqft |

|
|---|
Listing Terms: Cash, Conventional, FHA, VA Loan |

|
|---|
Mls Number: 20576440Living Area Range Units: Square FeetAttribution Contact: 817-697-4900Above Grade Unfinished Area Units: Square FeetBelow Grade Unfinished Area Units: Square FeetUniversal Property Id: US-48439-N-42289457-R-N |

|
|---|
CurbsSidewalks |
Last check for updates: about 9 hours ago
Listed by James Keoughan 0499543, (817) 697-4900
Allie Beth Allman & Associates, (817) 697-4900
Bought with: Rhonda Gilbreath, Better Homes & Gardens, Winans, (972) 774-9888
Source: NTREIS, MLS#20576440
Price History for 633 Steerman Ct
| Date | Price | Event | Source |
|---|---|---|---|
| 08/15/2024 | -- | Sold | NTREIS #20576440 |
| 05/24/2024 | $402,000 | Pending | NTREIS #20576440 |
| 05/20/2024 | $402,000 | Contingent | NTREIS #20576440 |
| 05/15/2024 | $402,000 | PriceChange | NTREIS #20576440 |
| 05/04/2024 | $415,000 | PriceChange | NTREIS #20576440 |
| 04/17/2024 | $430,000 | Listed For Sale | NTREIS #20576440 |
| 12/16/2020 | $312,900 | ListingRemoved | Agent Provided |
| 06/09/2020 | $312,900 | Pending | Agent Provided |
| 04/09/2020 | $312,900 | Listed For Sale | Agent Provided |
Market trends in Saginaw
Last updated June 2026
Avg. sale price
—
Sale-to-List Price
—
Price per sq ft
—
Available listings
79
2MoM

- Results are loading
Property Tax and Assessment
| Year | 2025 |
|---|---|
| Tax | $5,229 |
| Assessment | $421,136 |
Home facts updated by county records
Comparable Sales for 633 Steerman Ct
Address | Distance | Property Type | Sold Price | Sold Date | Bed | Bath | Sqft |
|---|---|---|---|---|---|---|---|
0.11 | Single-Family Home | - | 08/04/26 | 4 | 2.5 | 2,076 | |
0.10 | Single-Family Home | - | 08/03/26 | 4 | 2 | 2,324 | |
0.10 | Single-Family Home | - | 02/02/26 | 4 | 2 | 2,323 | |
0.14 | Single-Family Home | - | 08/11/25 | 4 | 2.5 | 2,201 | |
0.12 | Single-Family Home | - | 09/04/25 | 4 | 2 | 2,356 | |
0.11 | Single-Family Home | - | 12/04/25 | 4 | 2 | 1,933 | |
0.17 | Single-Family Home | - | 08/29/25 | 4 | 2.5 | 2,180 | |
0.18 | Single-Family Home | - | 12/19/25 | 4 | 2 | 2,101 | |
0.10 | Single-Family Home | - | 10/15/25 | 3 | 2 | 1,968 |
Nearby homes
Get a sense of prices in the area by checking nearby homes. FOR SALEOPEN SAT, 1-3PM
 3D VIEW
 OFF MARKET
 OFF MARKET
 OFF MARKET
 OFF MARKET
 OFF MARKET
 OFF MARKET
 OFF MARKET
 OFF MARKET
 OFF MARKET
 SOLDDEC 4, 2025
Assigned Schools
These are the assigned schools for 633 Steerman Ct.
- Boswell High School
- 9-12
- Public
- 2441 Students
6/10GreatSchools RatingParent Rating AverageBoswell is a great school! The academics are amazing. The counselors stay on top of their students to make sure they are working hard and excelling.They have had many more fights this past year than they have before where it involved weapons and for that reason we took our kids out early on those days for safety reasons.Now if you want your child involved in sports, Boswell is hard to get into sports. It is all about politics and who you know here. You have to be with the in-crowd or friends with the coaches or on select teams even to make the cut. It is like that for volleyball, baseball, basketball and football. It has discouraged a lot of kids from participating in school activities as well as functions. There are a lot of kids with a lot of talent but they can't showcase it because they never make it past the "tryouts".Other Review1y ago - Creekview Middle School
- 6-8
- Public
- 962 Students
7/10GreatSchools RatingParent Rating AverageThis school SUCKS so bad its insane AND their making it longer so glad im movingStudent Review11mo ago - Willow Creek Elementary School
- PK-5
- Public
- 640 Students
7/10GreatSchools RatingParent Rating AverageGreat school overall! Very involved in helping the kids learn and find their best way of learning. Parents are always aware of what students are learning with weekly newsletters from their teacher and school district as a whole. Love the way everyone gets along. I have a kinder student here and she has really learned a lot and is thriving. Her teacher Miss Nieves is awesome and loves her kiddos in the class! So excited to have my 3 year old join when she is of age.Parent Review4y ago  Check out schools near 633 Steerman Ct.
Neighborhood Overview

Neighborhood stats provided by third party data sources.
What Locals Say about Willow Vista Estates
At least 13 Trulia users voted on each feature.

100 % Say there are sidewalks

100 % Say it's dog friendly

100 % Say parking is easy

95 % Say car is needed

89 % Say people would walk alone at night

88 % Say there's holiday spirit

87 % Say yards are well-kept

84 % Say kids play outside

77 % Say it's quiet

72 % Say neighbors are friendly

58 % Say there's wildlife

54 % Say streets are well-lit

53 % Say they plan to stay for at least 5 years

53 % Say there are community events

24 % Say it's walkable to grocery stores

16 % Say it's walkable to restaurants
Sourced by Trulia users. Learn more about our methodology.
LGBTQ Local Legal Protections
LGBTQ Local Legal Protections



Apartments for Rent
 PET FRIENDLYTotal price$1,433 - $1,884/mo1-2 bd1-2 baBirchway Quarry Falls | 4710 Old Decatur Rd,
Fort Worth, TX 76179 PET FRIENDLY
 PET FRIENDLYTotal price$1,444 - $2,564/mo1-3 bd1-3 baAlta Marine Creek | 5400 Huffines Blvd,
Fort Worth, TX 76179 NEW - 1 DAY AGOPET FRIENDLY
 NEW - 1 DAY AGOPET FRIENDLY
 NEW - 21 HRS AGOPET FRIENDLY
 NEW - 9 HRS AGOPET FRIENDLY
 PET FRIENDLYINCOME RESTRICTED$1,188 - $1,561/mo1-3 bd1-2 baProvidence at Marine Creek Apartment Homes | 4307 Old Decatur Rd,
Fort Worth, TX 76106 PET FRIENDLY
 PET FRIENDLYTotal price$2,437 - $3,030/mo3-4 bd3-4 baCovey Homes Basswood | 2016 Elderica Dr,
Fort Worth, TX 76131 PET FRIENDLY
 PET FRIENDLY
 PET FRIENDLY
 See more homes for rent inSaginaw
Explore by feature - Pet Friendly
- PET FRIENDLY
- NEW - 1 DAY AGOSPECIAL OFFERPET FRIENDLY
- NEW - 9 HRS AGOSPECIAL OFFERPET FRIENDLY
- SPECIAL OFFERPET FRIENDLY
- SPECIAL OFFERPET FRIENDLY
- SPECIAL OFFERPET FRIENDLY
- SPECIAL OFFERPET FRIENDLY
 APPLY INSTANTLYPET FRIENDLY
 APPLY INSTANTLYPET FRIENDLY
 NEW - 11 HRS AGOPET FRIENDLY
Explore by feature - Garage
 NEW - 1 DAY AGOAPPLY INSTANTLY
 APPLY INSTANTLYPET FRIENDLY
 APPLY INSTANTLYPET FRIENDLY
- APPLY INSTANTLYPET FRIENDLY
- NEW - 11 HRS AGOPET FRIENDLY
 NEW - 3 HRS AGOPET FRIENDLY
 NEW - 2 DAYS AGOPET FRIENDLY
 NEW - 2 DAYS AGOPET FRIENDLY
- NEW - 2 DAYS AGOPET FRIENDLY
- NEW - 2 DAYS AGOPET FRIENDLY
Explore by feature - Air Conditioning
- NEW - 9 HRS AGOSPECIAL OFFERPET FRIENDLY
- SPECIAL OFFERPET FRIENDLY
- SPECIAL OFFERPET FRIENDLY
- NEW - 1 DAY AGOAPPLY INSTANTLY
- APPLY INSTANTLYPET FRIENDLY
- APPLY INSTANTLYPET FRIENDLY
- APPLY INSTANTLYPET FRIENDLY
- APPLY INSTANTLYPET FRIENDLY
- NEW - 3 HRS AGOPET FRIENDLY
- NEW - 2 DAYS AGOPET FRIENDLY
Explore by feature - Pool
- NEW - 1 DAY AGOSPECIAL OFFERPET FRIENDLY
- NEW - 9 HRS AGOSPECIAL OFFERPET FRIENDLY
- SPECIAL OFFERPET FRIENDLY
- SPECIAL OFFERPET FRIENDLY
- SPECIAL OFFERPET FRIENDLY
- NEW - 3 HRS AGOPET FRIENDLY
- NEW - 2 DAYS AGOPET FRIENDLY
- NEW - 2 DAYS AGOPET FRIENDLY
- NEW - 2 DAYS AGOPET FRIENDLY
- NEW - 2 DAYS AGOPET FRIENDLY
Explore by feature - Washer/dryer
- NEW - 9 HRS AGOSPECIAL OFFERPET FRIENDLY
- NEW - 1 DAY AGOAPPLY INSTANTLY
- APPLY INSTANTLYPET FRIENDLY
- APPLY INSTANTLYPET FRIENDLY
- APPLY INSTANTLYPET FRIENDLY
- APPLY INSTANTLYPET FRIENDLY
- NEW - 11 HRS AGOPET FRIENDLY
- NEW - 3 HRS AGOPET FRIENDLY
- NEW - 2 DAYS AGOPET FRIENDLY
- NEW - 2 DAYS AGOPET FRIENDLY
Explore by feature - Outdoor Space
- SPECIAL OFFERPET FRIENDLY
- APPLY INSTANTLYPET FRIENDLY
- APPLY INSTANTLYPET FRIENDLY
 NEW - 1 DAY AGOPET FRIENDLY
- NEW - 3 HRS AGOPET FRIENDLY
- NEW - 2 DAYS AGOPET FRIENDLY
- NEW - 2 DAYS AGOPET FRIENDLY
- NEW - 2 DAYS AGOPET FRIENDLY
- NEW - 2 DAYS AGOPET FRIENDLY
 PET FRIENDLY
Homes for sale near 633 Steerman Ct


- OPEN SAT, 1-3PM


 See more homes for sale inSaginaw
Off Market Homes Near 633 Steerman Ct
 SOLDJUL 23, 2026
 SOLDJUL 21, 2026
 SOLDJUL 17, 2026
 SOLDJUL 16, 2026
- SOLDJUN 24, 2026
 SOLDJUN 24, 2026
 SOLDJUN 17, 2026
- SOLDJUN 16, 2026
 SOLDJUN 12, 2026
 SOLDJUN 3, 2026
- See more homes for sale inSaginaw
IDX information is provided exclusively for personal, non-commercial use, and may not be used for any purpose other than to identify prospective properties consumers may be interested in purchasing. Information is deemed reliable but not guaranteed.