


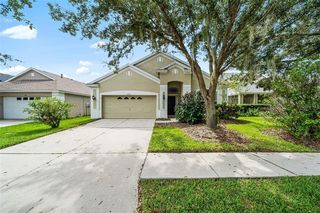
6326 Bridgecrest Dr
Lithia, FL 33547
 3 Beds
 2 Baths
 1,864 sqft
3 Beds
2 Baths
1,864 sqft
Home Value
Trulia Estimate
$399KSince last month
Increased$1K (+0.3%)Since last year
Decreased$6K (-1.4%)Since last sale
Increased$161K (+67.7%)Learn more about this home's value by checking out its Trulia Estimate, the value of nearby homes, and how much similar homes have sold for.
Trulia Estimate
The of this home's value increased by +54% in the last 10 years
| Month | Estimated value |
|---|---|
2026 | |
| August 2026 | $399K |
| July 2026 | $398K |
| June 2026 | $398K |
| May 2026 | $399K |
| April 2026 | $395K |
| March 2026 | $397K |
| February 2026 | $395K |
| January 2026 | $389K |
2025 | |
2024 | |
2023 | |
2022 | |
2021 | |
2020 | |
2019 | |
2018 | |
2017 | |
2016 | |
Comparable sales
These are recently sold homes that have a similar location or other similar features to this home, like bedrooms, bathrooms, and square footage. Get a sense of the expected prices in the area by viewing these homes.Address | Distance | Property Type | Sold Price | Sold Date | Bed | Bath | Sqft |
|---|---|---|---|---|---|---|---|
0.02 | Single-Family Home | $418,000 | 06/26/26 | 3 | 2 | 1,905 | |
0.06 | Single-Family Home | $410,000 | 06/01/26 | 3 | 2 | 1,928 | |
0.14 | Single-Family Home | $369,900 | 07/10/26 | 3 | 2 | 1,957 | |
0.03 | Single-Family Home | $420,000 | 05/15/26 | 4 | 2 | 2,044 | |
0.09 | Single-Family Home | $440,000 | 05/05/26 | 3 | 2 | 1,935 | |
0.13 | Single-Family Home | $460,000 | 08/06/26 | 4 | 2.5 | 2,142 | |
0.17 | Single-Family Home | $445,000 | 06/01/26 | 4 | 2 | 2,034 | |
0.39 | Single-Family Home | $380,400 | 05/26/26 | 3 | 2 | 2,166 | |
0.21 | Single-Family Home | $513,600 | 06/01/26 | 4 | 2.5 | 2,137 | |
0.12 | Single-Family Home | $468,000 | 02/27/26 | 4 | 2.5 | 2,092 |
Nearby home prices
Get a sense of expected prices in the area by checking the value of nearby homes.Address | Distance | Price | Bed | Bath | Sqft | Status |
|---|---|---|---|---|---|---|
0.03 | $459,900 | 4 | 2 | 2,034 | For Sale | |
0.02 | $418,000 | 3 | 2 | 1,905 | Recently Sold | |
0.03 | $420,000 | 4 | 2 | 2,044 | Recently Sold | |
0.07 | $453,000 | 4 | 2 | 1,952 | Off Market | |
0.06 | $579,000 | 4 | 3 | 2,910 | For Sale | |
0.09 | $440,000 | 3 | 2 | 1,935 | Recently Sold | |
0.06 | $500,000 | 5 | 3.5 | 2,632 | Recently Sold | |
0.08 | $447,200 | 4 | 2 | 1,969 | Off Market | |
0.06 | $410,000 | 3 | 2 | 1,928 | Recently Sold | |
0.11 | $450,900 | 4 | 2 | 1,935 | Off Market | |
0.08 | $464,300 | 4 | 2 | 2,014 | Off Market |
Local Information
- Map ViewExplore the area around 6326 Bridgecrest Dr.

- Schools1 Preschool School1 Elementary School1 Middle School1 High School

- Shop & Eat

-- mins to
Home Highlights

Property Type
Single-Family Home

Year Built
2006
Living Area
1,864 sqft

Price/Sqft
$214

Parking
Garage
About this House
What a charming brick faced home in the heart of all FishHawk Ranch has to offer! You'll fall in love with this community, from the quaint town square which hosts festivals and gatherings (walkable from the house), to the numerous community pools, to the sports fields, recreation centers, daycares, and exceptional A-rated schools. Step inside this home to find high ceilings and natural light streaming in to an open floor plan that allows for a spacious feel and ample space for living and entertaining. Your dining room is straight out of Pinterest with a custom ship-lap feature wall, and the kitchen has its own exposed brick hearth which gives your entertaining space so much character. The kitchen boasts new oven, stove, microwave and dishwasher, as well as an eat-in kitchen area. The hardwood floors throughout the living and dining areas add sophistication, and the new gray-washed, high quality laminate flooring in the bedrooms brings a modern and trendy vibe to the home. Open the large, glass sliders in the living room and master bedroom to the oversized lanai, and enjoy the crisp fall air. The Bridgecrest House offers the best of both worlds: the perfect home in the perfect location. This is not a cookie cutter house, but a home full of character, ready for its next owner who appreciates this home's charm!
6326 Bridgecrest Dr, Lithia, FL 33547 is a 3 bedroom, 2 bathroom, 1,864 sqft single-family home built in 2006. It last sold for $238,000 on Dec 9, 2017. It is currently off market. The Trulia Estimate is $399,100, with a rent estimate of $2,519/month.
Home Details for 6326 Bridgecrest Dr

|
|---|
Heating & Cooling Heating: Heat Pump, GasAir ConditioningCooling System: CentralHeating Fuel: Heat Pump |
Levels, Entrance, & Accessibility Stories: 1Floors: Tile, Carpet, Hardwood, Laminate |
Interior Details AtticNumber of Rooms: 5Types of Rooms: Walk In Closet, Breakfast Nook, Dining Room, Laundry Room, Master BathCeiling Fan |
Appliances & Utilities Cable ReadyDishwasherDisposalMicrowaveRefrigerator |
Security Security System |

|
|---|
Exterior Home Features Roof: OtherExterior: Stucco, Wood, BrickPatioPorchSprinkler System |
Parking & Garage GarageParking Spaces: 2Parking: Garage Attached |

|
|---|
Year Built Year Built: 2006Year Updated: 2007 |
Property Type / Style Property Type: Single Family HomeArchitecture: Contemporary |

|
|---|
Units in Building: 1 |

|
|---|
Lot Area: 5880 sqft |

|
|---|
Community rooms Fitness Center |
Fitness & Sports Tennis Court |
Price and Tax history
| Date | Event | Price |
|---|---|---|
Dec 9, 2017 Source: N/A | Sold | $238,000 |
Nov 3, 2017 Source: Agent Provided | Listed For Sale | $238,000 |
Jun 11, 2014 Source: N/A | Sold | $222,900 |
May 22, 2014 Source: Agent Provided | Pending | $224,900 |
Apr 18, 2014 Source: Agent Provided | Listed For Sale | $224,900 |
Nov 3, 2010 Source: Agent Provided | ListingRemoved | $219,995 |
Aug 19, 2010 Source: Agent Provided | Listed For Sale | $219,995 |
Mar 20, 2006 Source: N/A | Sold | $287,100 |
Sep 28, 2005 Source: N/A | Sold | $379,600 |
| Year | Property tax | Tax assessment |
|---|---|---|
| 2025 | $2,328 | $335,293 |
Home facts updated by county records
Market trends in Lithia
Last updated July 2026
Avg. sale price
$545K
$4.17KMoM
Sale-to-List Price
98.6%
0.3%MoM
Price per sq ft
$219
$2MoM
Available listings
176
8MoM
Around this home
What Locals Say about Lithia
At least 21 Trulia users voted on each feature.

93 % Say yards are well-kept

93 % Say it's dog friendly

90 % Say car is needed

87 % Say it's quiet

86 % Say kids play outside

81 % Say parking is easy

80 % Say there are sidewalks

79 % Say people would walk alone at night

78 % Say there's holiday spirit

75 % Say there's wildlife

70 % Say streets are well-lit

59 % Say neighbors are friendly

52 % Say there are community events

48 % Say it's walkable to restaurants

47 % Say they plan to stay for at least 5 years

43 % Say it's walkable to grocery stores
Sourced by Trulia users. Learn more about our methodology.
LGBTQ Local Legal Protections
LGBTQ Local Legal Protections



Frequently asked questions about 6326 Bridgecrest Dr
- What is 6326 Bridgecrest Dr estimated to be worth?Trulia's estimated value for 6326 Bridgecrest Dr in Lithia, FL is $399,100.
- What is the price history for 6326 Bridgecrest Dr?6326 Bridgecrest Dr in Lithia, FL last sold for $238,000 in December 2017.
- Is Lithia a buyer's or seller's market?Lithia is currently a buyer's market, based on recent for-sale activity.
- What's the median sale price in Lithia?The median sale price in Lithia is $545K. That is down $4.17K from the prior month.
- Does 6326 Bridgecrest Dr have air conditioning?Yes, 6326 Bridgecrest Dr in Lithia, FL has air conditioning.
- Does 6326 Bridgecrest Dr have laundry facilities?Yes, 6326 Bridgecrest Dr in Lithia, FL has laundry facilities.
Explore by feature - Pet Friendly
 SPECIAL OFFERPET FRIENDLY
 PET FRIENDLY
 PET FRIENDLY
 APPLY INSTANTLYPET FRIENDLY
 APPLY INSTANTLYPET FRIENDLY
 PET FRIENDLY
 PET FRIENDLY
 PET FRIENDLY
 PET FRIENDLY
 PET FRIENDLY
Explore by feature - Garage
- SPECIAL OFFERPET FRIENDLY
- PET FRIENDLY
- PET FRIENDLY
- APPLY INSTANTLYPET FRIENDLY
- APPLY INSTANTLYPET FRIENDLY
- PET FRIENDLY
- PET FRIENDLY
- PET FRIENDLY
- PET FRIENDLY
 PET FRIENDLY
Explore by feature - Air Conditioning
- SPECIAL OFFERPET FRIENDLY
- PET FRIENDLY
- APPLY INSTANTLYPET FRIENDLY
- APPLY INSTANTLYPET FRIENDLY
 ROOM FOR RENT
- PET FRIENDLY
- PET FRIENDLY
- PET FRIENDLY
 PET FRIENDLY
 PET FRIENDLY

Explore by feature - Pool
- SPECIAL OFFERPET FRIENDLY
- PET FRIENDLY
- PET FRIENDLY
- APPLY INSTANTLYPET FRIENDLY
- PET FRIENDLY
- PET FRIENDLY
- PET FRIENDLY
- PET FRIENDLY
- PET FRIENDLY
 PET FRIENDLY
Explore by feature - Washer/dryer
- SPECIAL OFFERPET FRIENDLY
- APPLY INSTANTLYPET FRIENDLY
- APPLY INSTANTLYPET FRIENDLY
- PET FRIENDLY
 PET FRIENDLY
 PET FRIENDLY
 APPLY INSTANTLYPET FRIENDLY
 APPLY INSTANTLY
 APPLY INSTANTLY
 APPLY INSTANTLYPET FRIENDLY
Explore by feature - Outdoor Space
- PET FRIENDLY
- PET FRIENDLY
- PET FRIENDLY
 PET FRIENDLY
 PET FRIENDLY
 PET FRIENDLY
 APPLY INSTANTLYPET FRIENDLY
 PET FRIENDLY
 PET FRIENDLY
 PET FRIENDLY
Apartments for Rent
- PET FRIENDLY
 See more homes for rent inLithia
Off Market Homes Near 6326 Bridgecrest Dr
 SOLDAUG 18, 2026KELLER WILLIAMS RLTY NEW TAMPA
 SOLDAUG 17, 2026RE/MAX REALTY UNLIMITED
 SOLDAUG 14, 2026PROPERTY LOGIC RE
 SOLDAUG 14, 2026COLDWELL BANKER REALTY
 SOLDAUG 13, 2026KELLER WILLIAMS SUBURBAN TAMPA
 SOLDAUG 13, 2026MARK SPAIN REAL ESTATE
 SOLDAUG 12, 2026SMITH & ASSOCIATES REAL ESTATE
 See more homes for sale inLithia


Homes for sale near 6326 Bridgecrest Dr
 CENTURY 21 BEGGINS ENTERPRISES
- See more homes for sale inLithia


- Results are loading