

632 Celeste Ln
Burleson, TX 76028
West Bend 3 Beds
 2.5 Baths
 2,936 sqft
3 Beds
2.5 Baths
2,936 sqft
Local Information
- Map ViewExplore the area around 632 Celeste Ln.

- Schools1 Preschool School1 Elementary School1 Middle School1 High School

- Shop & Eat

-- mins to
Home Highlights

Property Type
Single-Family Home

Year Built
2007
Living Area
2,936 sqft

Price/Sqft
$130

Parking
2 Car Garage

HOA
$38/Monthly
About this House
Welcome home! Come and explore this stunning one-owner home in Burleson ISD. This split-bedroom floor plan allows for plenty of space for a family of any size. On the bottom floor, you'll find three generously sized bedrooms, two full bathrooms along with your family room, two dining spaces, and a large kitchen. Your kitchen features an abundance of counter space with loads of cabinets for all your storage needs. You'll love the feel of this floorplan and the flow of the living spaces. The upstairs area features a half bath and a terrific play space with a small office nook for those seeking a place to escape. As you step outside, you'll see a covered patio area with lots of yard to run and play. This one should be on your list to see!
Home Details for 632 Celeste Ln

|
|---|
Interior Details Number of Rooms: 3Types of Rooms: Master Bedroom, Kitchen, Living Room |
Beds & Baths Number of Bedrooms: 3Number of Bathrooms: 3Number of Bathrooms (full): 2Number of Bathrooms (half): 1 |
Dimensions and Layout Living Area: 2936 Square Feet |
Appliances & Utilities Utilities: Sewer Available, Water Available, Cable AvailableAppliances: Dishwasher, Electric Range, MicrowaveDishwasherLaundry: Laundry in Utility RoomMicrowave |
Heating & Cooling Heating: Central,ElectricHas CoolingAir Conditioning: Ceiling Fan(s),ElectricHas HeatingHeating Fuel: Central |
Fireplace & Spa Number of Fireplaces: 1Fireplace: Wood BurningHas a Fireplace |
Windows, Doors, Floors & Walls Flooring: Carpet, Laminate |
Levels, Entrance, & Accessibility Stories: 2Levels: TwoFloors: Carpet, Laminate |
Security Security: Smoke Detector(s) |

|
|---|
Exterior Home Features Roof: CompositionFencing: WireFoundation: Slab |
Parking & Garage Number of Garage Spaces: 2Number of Covered Spaces: 2No CarportHas a GarageHas an Attached GarageParking Spaces: 2Parking: Garage,Garage Door Opener |
Pool Pool: None |
Frontage Not on Waterfront |
Water & Sewer Sewer: Public Sewer |

|
|---|
Cumulative Days on Market: 5 |

|
|---|
Year Built Year Built: 2007 |
Property Type / Style Property Type: ResidentialProperty Subtype: Single Family ResidenceStructure Type: HouseArchitecture: Traditional,Detached |
Building Construction Materials: Brick, Rock, StoneNot Attached Property |
Property Information Not Included in Sale: MineralsParcel Number: 126278103290 |

|
|---|
Price List Price: $374,000 |
Status Change & Dates Possession Timing: Close Of Escrow |

|
|---|
MLS Status: Closed |

|
|---|

|
|---|
Direction & Address City: BurlesonCommunity: West Bend North Add |
School Information Elementary School: FrazierElementary School District: Burleson ISDJr High / Middle School: HughesJr High / Middle School District: Burleson ISDHigh School: BurlesonHigh School District: Burleson ISD |

|
|---|
HOA Fee Includes: Association Management, Maintenance GroundsHOA Name: Vision Communities MgmtHOA Phone: 972-612-2303Has an HOAHOA Fee: $450/Annually |

|
|---|
Lot Area: 8407.08 sqft |

|
|---|
Listing Terms: Cash, Conventional, FHA, VA Loan |

|
|---|
Mls Number: 20526568Living Area Range Units: Square FeetAttribution Contact: 817-675-3907Above Grade Unfinished Area Units: Square FeetBelow Grade Unfinished Area Units: Square FeetUniversal Property Id: US-48251-N-126278103290-R-N |
Last check for updates: about 8 hours ago
Listed by Jonathan Cook 0634613, (817) 675-3907
Keller Williams Lonestar DFW, (817) 795-2500
Gillian Wherland 0691554, (817) 734-8009
Keller Williams Lonestar DFW, (817) 795-2500
Bought with: Jonathan Cook, Keller Williams Lonestar DFW, (817) 795-2500
Source: NTREIS, MLS#20526568
Price History for 632 Celeste Ln
| Date | Price | Event | Source |
|---|---|---|---|
| 02/27/2024 | -- | Sold | NTREIS #20526568 |
| 02/13/2024 | $374,000 | Pending | NTREIS #20526568 |
| 02/08/2024 | $374,000 | Contingent | NTREIS #20526568 |
| 02/02/2024 | $374,000 | Listed For Sale | NTREIS #20526568 |
| 12/26/2023 | ListingRemoved | NTREIS #20399033 | |
| 12/06/2023 | $373,995 | PriceChange | NTREIS #20399033 |
| 11/03/2023 | $374,995 | PriceChange | NTREIS #20399033 |
| 09/18/2023 | $390,000 | PriceChange | NTREIS #20399033 |
| 08/28/2023 | $405,000 | PriceChange | NTREIS #20399033 |
| 08/11/2023 | $415,000 | Listed For Sale | NTREIS #20399033 |
Market trends in Burleson
Last updated June 2026
Avg. sale price
$341K
$13.98KMoM
Sale-to-List Price
99.3%
0.5%MoM
Price per sq ft
$175
$6MoM
Available listings
395
8MoM

- Results are loading
Property Tax and Assessment
| Year | 2025 |
|---|---|
| Tax | $10,116 |
| Assessment | $427,505 |
Home facts updated by county records
Comparable Sales for 632 Celeste Ln
Address | Distance | Property Type | Sold Price | Sold Date | Bed | Bath | Sqft |
|---|---|---|---|---|---|---|---|
0.17 | Single-Family Home | - | 07/21/26 | 3 | 3 | 3,199 | |
0.11 | Single-Family Home | - | 06/30/26 | 3 | 3 | 2,923 | |
0.16 | Single-Family Home | - | 12/16/25 | 3 | 3 | 3,200 | |
0.18 | Single-Family Home | - | 09/05/25 | 3 | 3 | 3,280 | |
0.25 | Single-Family Home | - | 03/16/26 | 4 | 2.5 | 2,590 | |
0.28 | Single-Family Home | - | 10/02/25 | 4 | 2.5 | 3,330 | |
0.23 | Single-Family Home | - | 11/13/25 | 4 | 2.5 | 2,798 | |
0.22 | Single-Family Home | - | 04/03/26 | 4 | 2 | 2,475 | |
0.21 | Single-Family Home | - | 06/08/26 | 4 | 2 | 2,057 | |
0.20 | Single-Family Home | - | 02/05/26 | 3 | 2 | 1,278 |
Nearby homes
Get a sense of prices in the area by checking nearby homes. OFF MARKET
 OFF MARKET
 OFF MARKET
 OFF MARKET
 OFF MARKET
 OFF MARKET
 SOLDJUN 30, 2026
 OFF MARKET
 OFF MARKET
 OFF MARKET
 OFF MARKET
Assigned Schools
These are the assigned schools for 632 Celeste Ln.
- Burleson High School
- 9-12
- Public
- 1786 Students
6/10GreatSchools RatingParent Rating AverageIf you're considering enrolling your child in this school, think twice. While it may seem like an attractive option at first, the reality is that this school cares more about money than its students' well-being. a student accumulates a debt of just $15, the school takes away their lunch. This may seem like a fair measure at first, but the reality is that it's often not the student's fault. Parents may struggle to pay, and yet, it's the students who suffer the consequences.Lacking access to healthy and nutritious food can have severe consequences for students' physical and emotional well-being. Furthermore, the school demands a lot from students academically, which can generate stress and anxiety in students who are already struggling due to lack of food.Don't Let Your Child Suffer the ConsequencesIf you care about your child's well-being, I recommend exploring other educational options that prioritize their health and happiness over money. Your child deserves it and the lunch ladys are meanStudent Review1y ago - Frazier Elementary School
- PK-5
- Public
- 534 Students
7/10GreatSchools RatingParent Rating AverageThis school is the best! We moved from Colorado in October and have had nothing but positive contact with the school. Mrs. Edwards is wonderful. The school is run much better than where we came from.Parent Review10y ago - Hughes Middle School
- 6-8
- Public
- 963 Students
5/10GreatSchools RatingParent Rating AverageYou have to watch everything your child brings to school.. down to the pencils or else someone is going to steal it! Testing scores from the state reflect very poor academics.Parent Review11mo ago  Check out schools near 632 Celeste Ln.
Neighborhood Overview

Neighborhood stats provided by third party data sources.
What Locals Say about West Bend
At least 18 Trulia users voted on each feature.

100 % Say there are sidewalks

96 % Say car is needed

96 % Say yards are well-kept

90 % Say parking is easy

89 % Say it's dog friendly

72 % Say there's holiday spirit

70 % Say kids play outside

65 % Say streets are well-lit

62 % Say people would walk alone at night

61 % Say they plan to stay for at least 5 years

59 % Say it's quiet

51 % Say neighbors are friendly

42 % Say it's walkable to grocery stores

25 % Say there's wildlife

23 % Say it's walkable to restaurants

21 % Say there are community events
Sourced by Trulia users. Learn more about our methodology.
LGBTQ Local Legal Protections
LGBTQ Local Legal Protections



Apartments for Rent
 PET FRIENDLY
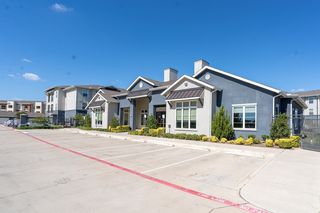 PET FRIENDLY
 PET FRIENDLYINCOME RESTRICTED
 PET FRIENDLY
 PET FRIENDLY
 PET FRIENDLY
 PET FRIENDLY$1,228 - $1,821/mo1-3 bd1-2 baSummercrest Burleson Apartments | 1320 NW Summercrest Blvd,
Burleson, TX 76028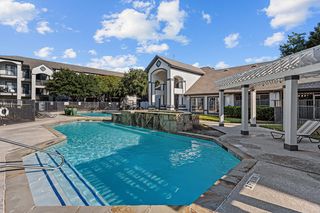 PET FRIENDLY
 PET FRIENDLY
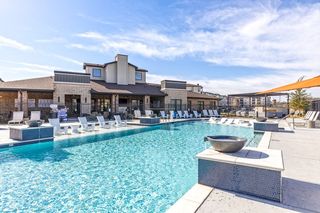 NEW - 2 DAYS AGOPET FRIENDLY$1,270 - $1,697/mo1-2 bd1-2 baThe Fitzroy Village Creek | 200 Village Creek Pkwy,
Burleson, TX 76028 PET FRIENDLY
 SENIOR HOUSINGPET FRIENDLYINCOME RESTRICTED
 PET FRIENDLY
 PET FRIENDLY
 See more homes for rent inBurleson
Explore by feature - Pet Friendly
 PET FRIENDLY
- SPECIAL OFFERPET FRIENDLY
 SPECIAL OFFERPET FRIENDLY
- SPECIAL OFFERPET FRIENDLY
- NEW - 2 DAYS AGOSPECIAL OFFERPET FRIENDLY$1,270 - $1,697/mo1-2 bd1-2 baThe Fitzroy Village Creek | 200 Village Creek Pkwy,
Burleson, TX 76028 - SPECIAL OFFERPET FRIENDLY
- SPECIAL OFFERPET FRIENDLY$1,228 - $1,821/mo1-3 bd1-2 baSummercrest Burleson Apartments | 1320 NW Summercrest Blvd,
Burleson, TX 76028 - PET FRIENDLY
- SENIOR HOUSINGPET FRIENDLYINCOME RESTRICTED
- PET FRIENDLY
Explore by feature - Garage
- SPECIAL OFFERPET FRIENDLY
- SPECIAL OFFERPET FRIENDLY$1,228 - $1,821/mo1-3 bd1-2 baSummercrest Burleson Apartments | 1320 NW Summercrest Blvd,
Burleson, TX 76028 - PET FRIENDLY
- SPECIAL OFFERPET FRIENDLY
 APPLY INSTANTLY
 APPLY INSTANTLYPET FRIENDLY
 NEW - 18 HRS AGOPET FRIENDLY
 NEW - 21 HRS AGOPET FRIENDLY
 NEW - 2 DAYS AGOPET FRIENDLY
 PET FRIENDLY
Explore by feature - Air Conditioning
- SPECIAL OFFERPET FRIENDLY
- NEW - 2 DAYS AGOSPECIAL OFFERPET FRIENDLY$1,270 - $1,697/mo1-2 bd1-2 baThe Fitzroy Village Creek | 200 Village Creek Pkwy,
Burleson, TX 76028 - SPECIAL OFFERPET FRIENDLY
- PET FRIENDLY
- SPECIAL OFFERPET FRIENDLY
- APPLY INSTANTLY
- APPLY INSTANTLYPET FRIENDLY
 PET FRIENDLY
- NEW - 21 HRS AGOPET FRIENDLY
- PET FRIENDLY
Explore by feature - Pool
- PET FRIENDLY
- SPECIAL OFFERPET FRIENDLY
- SPECIAL OFFERPET FRIENDLY
- SPECIAL OFFERPET FRIENDLY
- NEW - 2 DAYS AGOSPECIAL OFFERPET FRIENDLY$1,270 - $1,697/mo1-2 bd1-2 baThe Fitzroy Village Creek | 200 Village Creek Pkwy,
Burleson, TX 76028 - SPECIAL OFFERPET FRIENDLY$1,228 - $1,821/mo1-3 bd1-2 baSummercrest Burleson Apartments | 1320 NW Summercrest Blvd,
Burleson, TX 76028 - PET FRIENDLY
- SENIOR HOUSINGPET FRIENDLYINCOME RESTRICTED
- PET FRIENDLY
- NEW - 18 HRS AGOPET FRIENDLY
Explore by feature - Washer/dryer
- SPECIAL OFFERPET FRIENDLY
- SPECIAL OFFERPET FRIENDLY
- PET FRIENDLY
- SPECIAL OFFERPET FRIENDLY
- APPLY INSTANTLY
- APPLY INSTANTLYPET FRIENDLY
 NEW - 1 HR AGOPET FRIENDLY
- PET FRIENDLY
- NEW - 21 HRS AGOPET FRIENDLY
 PET FRIENDLY
Explore by feature - Outdoor Space
- SPECIAL OFFERPET FRIENDLY
- APPLY INSTANTLY
- PET FRIENDLY
- NEW - 2 DAYS AGOPET FRIENDLY
 PET FRIENDLY
 PET FRIENDLY
 NEW - 2 DAYS AGOPET FRIENDLY
 PET FRIENDLY
 PET FRIENDLY
 PET FRIENDLY
Homes for sale near 632 Celeste Ln


 0.27 ACRES


 0.37 ACRES
 0.26 ACRES
 See more homes for sale inBurleson
Off Market Homes Near 632 Celeste Ln
 SOLDJUN 24, 2026
- SOLDJUN 8, 2026
 SOLDMAY 29, 2026
 SOLDMAY 20, 2026
- SOLDAPR 21, 2026
- SOLDMAR 27, 2026
 SOLDMAR 20, 2026
 SOLDFEB 24, 2026
- SOLDFEB 20, 2026
- SOLDFEB 13, 2026
- See more homes for sale inBurleson
IDX information is provided exclusively for personal, non-commercial use, and may not be used for any purpose other than to identify prospective properties consumers may be interested in purchasing. Information is deemed reliable but not guaranteed.