

Listed by SHAREEF AWAD, EMAAR ENTERPRISE, (909) 877-2777 . Bought with Fiv Realty Co
6318 Echo Mountain
Rancho Cucamonga, CA 91739
Olive Grove 5 Beds
 5.5 Baths
 4,922 sqft (on 0.59 acres)
$2,405,000
Last Sold: Jan 6, 2026
0% over list $2.4M
$489/sqft
Est. Refi. Payment $14,539/mo*
$2,405,000
Last Sold: Jan 6, 2026
0% over list $2.4M
$489/sqft
Est. Refi. Payment $14,539/mo*
5 Beds
5.5 Baths
4,922 sqft
(on 0.59 acres)
Local Information
- Map ViewExplore the area around 6318 Echo Mountain.

- Schools1 Elementary School1 Middle School1 High School

- Shop & Eat

-- mins to
Home Highlights

Property Type
Single-Family Home

Year Built
2025

Lot Size
0.59 acres
Living Area
4,922 sqft

Price/Sqft
$489/sqft

Parking
3 Car Garage

HOA
$75/Monthly
About this House
New Construction Luxury Home on 1/2 Acre Horse-Zoned Lot
Step into modern elegance with these beautifully crafted estate homes, each set on a spacious half-acre lot with RV access and plenty of room for an ADU. Designed for comfort, entertaining, and multi-generational living, no detail has been overlooked.
Interior Features:
• Grand 8’ custom entry door
• Soaring ceilings and 8’ interior/exterior doors throughout
• Expansive open floor plan with four bi-folding doors leading to
outdoor living areas
• Chef’s kitchen with high-end Forno appliances
• Secondary prep kitchen ideal for entertaining and large gatherings
• Every bedroom includes its own private en-suite bathroom
• Custom-designed fireplace feature wall
• Premium Spain's porcelain slab countertops and full-height shower
walls
• Frameless stainless steel shower doors
• Upgraded plumbing and lighting fixtures throughout
Energy & Comfort Upgrades:
• Fully paid solar system with 45 panels and battery backup
• Dual-zone HVAC: one system for bedrooms, another for living areas
Outdoor Highlights:
• Large RV parking with double gates and stamped colored concrete
• Built-in BBQ island
• 3,000 sq ft of premium artificial turf in the backyard
• Front landscaping with water-saving drip irrigation
• ADU potential with flat, usable land
Community Benefits:
• Low tax rate and HOA
• Connected to city sewer
• Some finish selections still customizable (if not yet installed)
Step into modern elegance with these beautifully crafted estate homes, each set on a spacious half-acre lot with RV access and plenty of room for an ADU. Designed for comfort, entertaining, and multi-generational living, no detail has been overlooked.
Interior Features:
• Grand 8’ custom entry door
• Soaring ceilings and 8’ interior/exterior doors throughout
• Expansive open floor plan with four bi-folding doors leading to
outdoor living areas
• Chef’s kitchen with high-end Forno appliances
• Secondary prep kitchen ideal for entertaining and large gatherings
• Every bedroom includes its own private en-suite bathroom
• Custom-designed fireplace feature wall
• Premium Spain's porcelain slab countertops and full-height shower
walls
• Frameless stainless steel shower doors
• Upgraded plumbing and lighting fixtures throughout
Energy & Comfort Upgrades:
• Fully paid solar system with 45 panels and battery backup
• Dual-zone HVAC: one system for bedrooms, another for living areas
Outdoor Highlights:
• Large RV parking with double gates and stamped colored concrete
• Built-in BBQ island
• 3,000 sq ft of premium artificial turf in the backyard
• Front landscaping with water-saving drip irrigation
• ADU potential with flat, usable land
Community Benefits:
• Low tax rate and HOA
• Connected to city sewer
• Some finish selections still customizable (if not yet installed)
6318 Echo Mountain, Rancho Cucamonga, CA 91739 is a 5 bedroom, 6 bathroom, 4,922 sqft single-family home in Olive Grove, built in 2025. It last sold for the $2,395,000 asking price on Jan 6, 2026. It is currently off market. The Trulia Estimate is $2,386,800, with a rent estimate of $7,811/month.
Home Details for 6318 Echo Mountain

|
|---|
Interior Details Number of Rooms: 11Types of Rooms: Bedroom, Bathroom, Den, Entry Foyer, Family Room, Great Room, Kitchen, Laundry, Living Room, Loft, Other |
Beds & Baths Number of Bedrooms: 5Main Level Bedrooms: 1Number of Bathrooms: 6Number of Bathrooms (full): 5Number of Bathrooms (half): 1Number of Bathrooms (main level): 2 |
Dimensions and Layout Living Area: 4922 Square Feet |
Appliances & Utilities Utilities: Electricity Connected, Natural Gas Connected, Phone Available, Sewer Connected, Underground Utilities, Water ConnectedAppliances: Dishwasher, Gas Oven, Gas Range, Gas Water Heater, Refrigerator, Water To Refrigerator, Water HeaterDishwasherLaundry: Washer Hookup,Gas Dryer Hookup,Laundry RoomRefrigerator |
Heating & Cooling Heating: CentralHas CoolingAir Conditioning: Central AirHas HeatingHeating Fuel: Central |
Fireplace & Spa Fireplace: Decorative, Family RoomSpa: NoneHas a FireplaceNo Spa |
Windows, Doors, Floors & Walls Common Walls: No Common Walls |
Levels, Entrance, & Accessibility Stories: 2Number of Stories: 2Levels: TwoEntry Location: Front |
View Has a ViewView: Mountain(s) |
Security Security: Carbon Monoxide Detector(s), Fire Sprinkler System, Smoke Detector(s) |

|
|---|
Exterior Home Features Roof: Concrete Spanish TilePatio / Porch: Concrete, Covered, Patio, Porch, StoneExterior: Rain GuttersFoundation: SlabNo Private Pool |
Parking & Garage Number of Garage Spaces: 3Number of Covered Spaces: 3Has a GarageHas an Attached GarageParking Spaces: 3Parking: Direct Access,Driveway,Garage Faces Front,Garage,Garage Faces Side |
Pool Pool: None |
Frontage Road Frontage: City StreetRoad Surface Type: PavedNot on Waterfront |
Water & Sewer Sewer: Public Sewer |
Farm & Range Horse Amenities: Riding Trail |
Surface & Elevation Elevation Units: Feet |

|
|---|
Cumulative Days on Market: 100 |

|
|---|
Year Built Year Built: 2025 |
Property Type / Style Property Type: ResidentialProperty Subtype: Single Family ResidenceStructure Type: HouseArchitecture: Spanish |
Building Construction Materials: Stone, Stone Veneer, StuccoIs a New ConstructionNot Attached PropertyNo Additional Parcels |
Property Information Condition: Under ConstructionParcel Number: 0226572040000 |

|
|---|
Price List Price: $2,395,000Price Per Sqft: $489/sqft |
Status Change & Dates Off Market Date: Thu Dec 18 2025 |

|
|---|
MLS Status: Closed |

|
|---|
Direction & Address City: Rancho Cucamonga |
School Information High School District: Etiwanda |

|
|---|
Community Features: Curbs, Gutter(s), Horse Trails, Street Lights, SidewalksNot Senior CommunityUnits in Building: 10 |

|
|---|
HOA Name: Not assigned yetHOA Phone: 909-519-1355Association for this Listing: California Regional MLSHas an HOAHOA Fee: $75/Monthly |

|
|---|
Lot Area: 0.59 acres |

|
|---|
Special Conditions: Standard |

|
|---|
Listing Terms: Cash, Cash to New Loan, Conventional |

|
|---|
Energy Efficiency Features: Appliances, HVAC, Lighting |

|
|---|
Mls Number: IV25110657Living Area Range Units: Square FeetAttribution Contact: 909-519-1355Back On Market Date: Thu Aug 14 2025Common Interest: Planned DevelopmentUniversal Property Id: US-06071-N-0226572040000-R-N |

|
|---|
HOA Amenities: Horse Trails |
Last check for updates: about 4 hours ago
Listed by SHAREEF AWAD DRE #01849030, (909) 519-1355
EMAAR ENTERPRISE
Co-Listing Agent: MOHAMAD AWAD DRE #02211062
EMAAR ENTERPRISE
Bought with: MELANIE CARTER DRE #02103715, Fiv Realty Co
Originating MLS: California Regional MLS
Source: CRMLS, MLS#IV25110657
Price History for 6318 Echo Mountain
| Date | Price | Event | Source |
|---|---|---|---|
| 01/06/2026 | $2,405,000 | Sold | CRMLS #IV25110657 |
| 12/24/2025 | $2,395,000 | Pending | CRMLS #IV25110657 |
| 10/21/2025 | $2,395,000 | Contingent | CRMLS #IV25110657 |
| 08/15/2025 | $2,395,000 | PriceChange | CRMLS #IV25110657 |
| 06/21/2025 | $2,375,000 | Pending | CRMLS #IV25110657 |
| 05/18/2025 | $2,375,000 | Listed For Sale | CRMLS #IV25110657 |
Market trends in Rancho Cucamonga
Last updated June 2026
Avg. sale price
$755K
$7.5KMoM
Sale-to-List Price
100.0%
0.1%MoM
Price per sq ft
$435
$1MoM
Available listings
367
15MoM

- Results are loading
Comparable Sales for 6318 Echo Mountain
Address | Distance | Property Type | Sold Price | Sold Date | Bed | Bath | Sqft |
|---|---|---|---|---|---|---|---|
0.00 | Single-Family Home | $2,395,000 | 12/12/25 | 5 | 5.5 | 4,922 | |
0.00 | Single-Family Home | $2,500,000 | 09/24/25 | 5 | 6.5 | 5,828 | |
0.05 | Single-Family Home | $2,245,000 | 09/05/25 | 4 | 5.5 | 4,554 | |
0.19 | Single-Family Home | $1,550,000 | 08/22/25 | 5 | 4.5 | 4,044 | |
0.17 | Single-Family Home | $1,585,000 | 03/13/26 | 5 | 3.5 | 3,971 | |
0.22 | Single-Family Home | $1,520,000 | 05/18/26 | 5 | 3.5 | 3,671 | |
0.42 | Single-Family Home | $1,949,999 | 10/28/25 | 5 | 4.5 | 4,766 | |
0.78 | Single-Family Home | $1,950,000 | 01/02/26 | 5 | 4.5 | 5,146 |
Nearby homes
Get a sense of prices in the area by checking nearby homes. OFF MARKETEMAAR ENTERPRISE
 SOLDDEC 12, 2025EMAAR ENTERPRISE
 FOR SALE0.53 ACRESCAMDEN MCKAY REALTY
 SOLDMAR 13, 2026Park Regency Realty
 OFF MARKETElevate Real Estate Agency
 OFF MARKETUNIVERSAL ELITE REALTY
 SOLDMAY 18, 2026Coldwell Banker Icon
 OFF MARKETeXp Realty of Greater Los Angeles
 SOLDJAN 16, 2026The Oppenheim Group
 OFF MARKETPinnacle Real Estate Group
 OFF MARKETBerkshire Hathaway HomeService
Assigned Schools
These are the assigned schools for 6318 Echo Mountain.
- Etiwanda High School
- 9-12
- Public
- 3446 Students
8/10GreatSchools RatingParent Rating AverageEHS is a pretty school overall top academics and athletics there are just somethings that could be changed just for it to be a well rounded school. One of those things is really digging deep into how the teachers teach because some teachers truly don't give a care in the world about their students and then there are teachers that care a lot and as students we appreciate the teachers that care and take time to listen and understand the constant stress that is put on us about keeping up with our grades so we can have a good future and with the kind of world that is coming about us all around social media puts so much added stress to us and those teachers who don't care don't help at all and this is coming from a 9th grader that was struggling all year because the transition from middle school to high school is a big change and I thank God for all my teachers but my math teacher was the only one that was not helping her rules and standards were set so high for only freshman. This school is great it just appears that it isn't because of some of the teachers that show no care in the world about us and that is what causes most students to act out and rebel because we feel as if we aren't getting heard or acknowledged as if our opinion or feelings don't matter and we are slowly just loosing focus on our goals which is disappointing because some students I saw this year have so much talent and potential to be something great but just loose sight of what they want for themselves. Personally I love my school and will continue to support and encourage students that go hear. I am so proud to call myself and Etiwanda Eagle and am very excited to see how our school grows.Student Review2y ago - Summit Intermediate School
- 6-8
- Public
- 1065 Students
8/10GreatSchools RatingParent Rating AverageSummit Intermediate School has been a wonderful experience for our family. My son has been a student here since 2025 as a 6th grader, and we truly love it. The teachers are caring and supportive, and the parent-teacher communication is excellent. It’s very easy to reach the teachers, and they respond to emails promptly, often the same day.Parent Review4mo ago - Etiwanda Colony Elementary School
- K-5
- Public
- 571 Students
8/10GreatSchools RatingParent Rating AverageThis school looses your information all the time and is constant asking for it multiple ways. Then have the audacity to say if it’s not turned in by a certain time your child will be dropped , like if the concern isn’t you just lost all my paperwork with information regarding my child’s health, address, and government information. They are quick to retaliate. I get there are so many students per adult but staff here never remember or treat each encounter like it is a new encounter. This school just feels more like an inconvenience and it’s just tiring. I am really appreciative of Mrs. Clark. She has made the previous school year tolerable. Thank you Mrs. Clark!Parent Review11mo ago  Check out schools near 6318 Echo Mountain.
Neighborhood Overview

Neighborhood stats provided by third party data sources.
What Locals Say about Olive Grove
At least 27 Trulia users voted on each feature.

100 % Say it's dog friendly

94 % Say yards are well-kept

92 % Say parking is easy

91 % Say there are sidewalks

90 % Say streets are well-lit

89 % Say car is needed

86 % Say there's holiday spirit

85 % Say there's wildlife

79 % Say people would walk alone at night

76 % Say it's quiet

64 % Say they plan to stay for at least 5 years

63 % Say kids play outside

46 % Say neighbors are friendly

43 % Say there are community events

33 % Say it's walkable to restaurants

24 % Say it's walkable to grocery stores
Sourced by Trulia users. Learn more about our methodology.
LGBTQ Local Legal Protections
LGBTQ Local Legal Protections



Apartments for Rent
 NEW - 1 DAY AGOPET FRIENDLY
 NEW - 1 DAY AGOPET FRIENDLYTotal price$2,284 - $2,930/mo1-2 bd1-2 baVictoria Arbors Apartment Homes | 7922 Day Creek Blvd,
Rancho Cucamonga, CA 91739 PET FRIENDLY
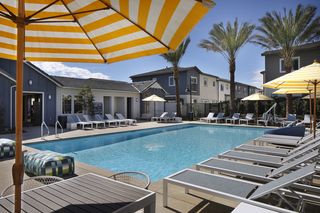 PET FRIENDLYTotal price$3,454 - $5,874/mo1-3 bd2-3 baSerena Village Luxury Townhomes | 8186 E Banana Ave,
Fontana, CA 92335 NEW - 1 DAY AGOTotal price$2,533 - $4,194/mo1-3 bd1-2 baAlta Merita | 12915 Foothill Blvd,
Rancho Cucamonga, CA 91739 NEW - 1 DAY AGOPET FRIENDLY$2,556 - $3,095/mo1-2 bd1-2 baCamino Real Apartments | 7951 Etiwanda Ave,
Rancho Cucamonga, CA 91739 NEW - 1 DAY AGOPET FRIENDLYTotal price$2,321 - $3,588/mo1-3 bd1-2 baThe Core on Foothill | 13250 Foothill Blvd,
Rancho Cucamonga, CA 91739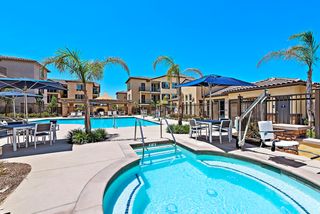 NEW - 11 HRS AGOPET FRIENDLY
 NEW - 11 HRS AGOPET FRIENDLY
 NEW - 16 HRS AGOPET FRIENDLY
 See more homes for rent inRancho Cucamonga
Explore by feature - Pet Friendly
- NEW - 1 DAY AGOSPECIAL OFFERPET FRIENDLY$2,556 - $3,095/mo1-2 bd1-2 baCamino Real Apartments | 7951 Etiwanda Ave,
Rancho Cucamonga, CA 91739  PET FRIENDLY
 SPECIAL OFFERPET FRIENDLY
 SPECIAL OFFERPET FRIENDLY
 PET FRIENDLY
 NEW - 1 DAY AGOPET FRIENDLYFURNISHED$2,199 - $3,318/moStudio-3 bd1-3 baVerano at Rancho Cucamonga Town Square | 8200 Haven Ave,
Rancho Cucamonga, CA 91730 SPECIAL OFFERPET FRIENDLY
 SPECIAL OFFERPET FRIENDLY
 SPECIAL OFFERPET FRIENDLY
 SPECIAL OFFERPET FRIENDLY$2,000 - $2,420/mo1-2 bd1-2 baMountainside Apartment Homes | 9181 Foothill Blvd,
Rancho Cucamonga, CA 91730
Explore by feature - Garage
 SPECIAL OFFER
 PET FRIENDLY$2,468 - $3,994/mo1-3 bd1-3 baHomecoming At The Resort | 9350 The Resort Pkwy,
Rancho Cucamonga, CA 91730- SPECIAL OFFERPET FRIENDLY
 PET FRIENDLY$3,323 - $4,299/mo1-3 bd2-4 baThe Enclave at Homecoming Terra Vista | 11755 Malaga Dr,
Rancho Cucamonga, CA 91730- PET FRIENDLY
 PET FRIENDLY$2,375 - $4,074/mo1-3 bd1-3 baHomecoming at Terra Vista | 11660 Church St,
Rancho Cucamonga, CA 91730 PET FRIENDLY
- NEW - 1 DAY AGOPET FRIENDLYFURNISHED$2,199 - $3,318/moStudio-3 bd1-3 baVerano at Rancho Cucamonga Town Square | 8200 Haven Ave,
Rancho Cucamonga, CA 91730 - SPECIAL OFFERPET FRIENDLY
 PET FRIENDLY
Explore by feature - Air Conditioning
- NEW - 1 DAY AGOSPECIAL OFFERPET FRIENDLY$2,556 - $3,095/mo1-2 bd1-2 baCamino Real Apartments | 7951 Etiwanda Ave,
Rancho Cucamonga, CA 91739 - PET FRIENDLY$2,468 - $3,994/mo1-3 bd1-3 baHomecoming At The Resort | 9350 The Resort Pkwy,
Rancho Cucamonga, CA 91730 - PET FRIENDLY
- SPECIAL OFFERPET FRIENDLY
- SPECIAL OFFERPET FRIENDLY
- PET FRIENDLY$3,323 - $4,299/mo1-3 bd2-4 baThe Enclave at Homecoming Terra Vista | 11755 Malaga Dr,
Rancho Cucamonga, CA 91730 - PET FRIENDLY
- PET FRIENDLY$2,375 - $4,074/mo1-3 bd1-3 baHomecoming at Terra Vista | 11660 Church St,
Rancho Cucamonga, CA 91730 - PET FRIENDLY
- NEW - 1 DAY AGOPET FRIENDLYFURNISHED$2,199 - $3,318/moStudio-3 bd1-3 baVerano at Rancho Cucamonga Town Square | 8200 Haven Ave,
Rancho Cucamonga, CA 91730
Explore by feature - Pool
- NEW - 1 DAY AGOSPECIAL OFFERTotal price$2,533 - $4,194/mo1-3 bd1-2 baAlta Merita | 12915 Foothill Blvd,
Rancho Cucamonga, CA 91739 - NEW - 1 DAY AGOSPECIAL OFFERPET FRIENDLY$2,556 - $3,095/mo1-2 bd1-2 baCamino Real Apartments | 7951 Etiwanda Ave,
Rancho Cucamonga, CA 91739 - SPECIAL OFFER
- PET FRIENDLY$2,468 - $3,994/mo1-3 bd1-3 baHomecoming At The Resort | 9350 The Resort Pkwy,
Rancho Cucamonga, CA 91730 - PET FRIENDLY
- SPECIAL OFFERPET FRIENDLY
 PET FRIENDLY$3,630 - $3,655/mo2 bd3 baSanta Barbara At Rancho Cucamonga | 10855 Church St,
Rancho Cucamonga, CA 91730 $2,155 - $2,250/mo1 bd1 baWaterstone Alta Loma Apartments | 9600 19th St,
Rancho Cucamonga, CA 91737- PET FRIENDLY$3,323 - $4,299/mo1-3 bd2-4 baThe Enclave at Homecoming Terra Vista | 11755 Malaga Dr,
Rancho Cucamonga, CA 91730 - PET FRIENDLY
Explore by feature - Washer/dryer
- NEW - 1 DAY AGOSPECIAL OFFERPET FRIENDLY$2,556 - $3,095/mo1-2 bd1-2 baCamino Real Apartments | 7951 Etiwanda Ave,
Rancho Cucamonga, CA 91739 - SPECIAL OFFERPET FRIENDLY
- PET FRIENDLY
- NEW - 1 DAY AGOPET FRIENDLYFURNISHED$2,199 - $3,318/moStudio-3 bd1-3 baVerano at Rancho Cucamonga Town Square | 8200 Haven Ave,
Rancho Cucamonga, CA 91730 - SPECIAL OFFERPET FRIENDLY
- SPECIAL OFFERPET FRIENDLY
- SPECIAL OFFERPET FRIENDLY$2,000 - $2,420/mo1-2 bd1-2 baMountainside Apartment Homes | 9181 Foothill Blvd,
Rancho Cucamonga, CA 91730  SPECIAL OFFERSENIOR HOUSINGPET FRIENDLY$2,386 - $2,753/mo1-2 bd1-2 ba55+ Community - FountainGlen at Terra Vista | 7980 Mayten Ave,
Rancho Cucamonga, CA 91730- NEW - 1 DAY AGOSPECIAL OFFERPET FRIENDLYTotal price$2,321 - $3,588/mo1-3 bd1-2 baThe Core on Foothill | 13250 Foothill Blvd,
Rancho Cucamonga, CA 91739  SPECIAL OFFERSENIOR HOUSINGPET FRIENDLYTotal price$2,233 - $2,602/mo1 bd1 baElate Rancho Cucamonga - 55+ Active Adult Apartment Homes | 9400 Fairway View Pl,
Rancho Cucamonga, CA 91730
Explore by feature - Outdoor Space
- NEW - 11 HRS AGOPET FRIENDLY
 APPLY INSTANTLYPET FRIENDLYFURNISHED
 APPLY INSTANTLYPET FRIENDLY
 APPLY INSTANTLY
 APPLY INSTANTLY
 PET FRIENDLY
 NEW - 12 HRS AGOAPPLY INSTANTLYPET FRIENDLYFURNISHED
 NEW - 1 DAY AGOAPPLY INSTANTLYPET FRIENDLY
 APPLY INSTANTLYPET FRIENDLY
Homes for sale near 6318 Echo Mountain
- 0.53 ACRESCAMDEN MCKAY REALTY
 OPEN SUN, 1-4PM0.53 ACRESUniversal Elite Inc.
 0.56 ACRESeXp Realty of Southern California Inc
 0.49 ACRESRE/MAX 2000 REALTY
 OPEN SAT, 12-3PM0.58 ACRESeXp Realty of Greater Los Angeles
 0.31 ACRESReal Broker
 0.47 ACRESCAMDEN MCKAY REALTY
 See more homes for sale inRancho Cucamonga


Off Market Homes Near 6318 Echo Mountain
 SOLDJUL 21, 2026BERKSHIRE HATHAWAY HOMESERVICES CALIFORNIA PROPERTIES
 SOLDJUL 17, 2026BERKSHIRE HATH HM SVCS CA PROP
 SOLDJUL 14, 2026ReMax 2000 Realty
 SOLDJUL 9, 2026CENTURY 21 EXPERIENCE
- SOLDJUL 6, 2026De La Herran Real Estate
 SOLDJUL 2, 2026ROA California Inc
 SOLDJUN 25, 2026BERKSHIRE HATH HM SVCS CA PROP
 SOLDJUN 24, 2026NEST REAL ESTATE
- See more homes for sale inRancho Cucamonga


The multiple listing data appearing on this website, or contained in reports produced therefrom, is owned and copyrighted by California Regional Multiple Listing Service, Inc. ("CRMLS") and is protected by all applicable copyright laws. Information provided is for viewer's personal, non-commercial use and may not be used for any purpose other than to identify prospective properties the viewer may be interested in purchasing. All listing data, including but not limited to square footage and lot size is believed to be accurate, but the listing Agent, listing Broker and CRMLS and its affiliates do not warrant or guarantee such accuracy. The viewer should independently verify the listed data prior to making any decisions based on such information by personal inspection and/or contacting a real estate professional.
Based on information from California Regional Multiple Listing Service, Inc. as of 2026-07-26 00:43:32 PDT and /or other sources. All data, including all measurements and calculations of area, is obtained from various sources and has not been, and will not be, verified by broker or MLS. All information should be independently reviewed and verified for accuracy. Properties may or may not be listed by the office/agent presenting the information
Based on information from California Regional Multiple Listing Service, Inc. as of 2026-07-26 00:43:32 PDT and /or other sources. All data, including all measurements and calculations of area, is obtained from various sources and has not been, and will not be, verified by broker or MLS. All information should be independently reviewed and verified for accuracy. Properties may or may not be listed by the office/agent presenting the information