


$675,000
 4 Beds
 3.5 Baths
 4,492 sqft (on 0.69 acres)
6302 Woodchuck Dr, Pendleton, IN 46064
Est. Mortgage $4,128/mo*
Get Pre-QualifiedHome Highlights

Single-Family Home

Built in 1999

0.69 acre lot

$150/sqft

4 Car Garage
Local Information
- Map ViewExplore the area around 6302 Woodchuck Dr.

- Schools1 Preschool School1 Elementary School1 Middle School1 High School

- Shop & Eat

-- mins to
About this House
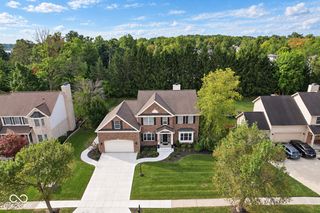
Nestled in the beautifully established neighborhood of Hickory Hills East, this exceptional two-story home with a finished basement offers an impressive combination of space, comfort, and thoughtful updates. The main level features a beautifully remodeled kitchen with stainless steel appliances that flows effortlessly into multiple living and entertaining spaces. A formal living room and versatile flex space offer endless possibilities for a dining room, home office, or playroom. At the heart of the home, the impressive great room makes a statement with soaring cathedral ceilings and a striking fireplace, creating a warm and inviting space for both everyday living and entertaining. A convenient main-level laundry room and half bath complete the first floor. Upstairs, you'll find four generously sized bedrooms, including a stunning primary suite designed to feel like a true retreat. Custom built-ins add both character and functionality, while the beautifully updated primary bath features dual sinks, a relaxing soaking tub, and a tiled walk-in shower. The finished basement provides even more room to spread out, complete with a guest bedroom, full bathroom, and expansive recreation space ideal for movie nights, a home gym, game-day gatherings, or entertaining guests. Situated on a generous 0.69-acre lot, the outdoor space is equally impressive. A stamped concrete patio provides the perfect setting for relaxing, entertaining, or enjoying evenings outdoors. An attached 4-car garage offers exceptional space for vehicles, storage, hobbies, and more. With timeless character, modern updates, generous living spaces, and a beautiful setting in Hickory Hills East, this home offers the space and versatility to truly make it your own.
Last check for updates: about 20 hours ago
Listing Provided by: Heather Upton
Keller Williams Indy Metro NE
Hilary Cabiness
Keller Williams Indy Metro NE
Source: MIBOR as distributed by MLS GRID, MLS#22117209
Also Listed on MIBOR as distributed by MLS GRID.
Home Details for 6302 Woodchuck Dr

|
|---|
MLS Status: Pending |

|
|---|
Interior Details Basement: Ceiling - 9+ feet,Finished,Finished Ceiling,Finished Walls,FullNumber of Rooms: 11Types of Rooms: Master Bedroom, Bedroom 2, Bedroom 3, Bedroom 4, Bonus Room, Dining Room, Family Room, Great Room, Kitchen, Laundry, Play Room |
Beds & Baths Number of Bedrooms: 4Number of Bathrooms: 4Number of Bathrooms (full): 3Number of Bathrooms (half): 1Number of Bathrooms (main level): 1 |
Dimensions and Layout Living Area: 4492 Square Feet |
Appliances & Utilities Appliances: Dishwasher, Dryer, Disposal, Electric Oven, Refrigerator, Washer, Water Heater, Water Softener OwnedDishwasherDisposalDryerRefrigeratorWasher |
Heating & Cooling Heating: Natural GasHas CoolingAir Conditioning: Central AirHas HeatingHeating Fuel: Natural Gas |
Fireplace & Spa Number of Fireplaces: 1Fireplace: Family Room, Gas Log, Gas StarterHas a Fireplace |
Windows, Doors, Floors & Walls Window: WoodWorkStain/Painted |
Levels, Entrance, & Accessibility Stories: 2Levels: Two |

|
|---|
Exterior Home Features Patio / Porch: Covered, PatioFoundation: Concrete Perimeter, Full |
Parking & Garage Number of Garage Spaces: 4Number of Covered Spaces: 4Other Parking: Garage Parking Other(Finished Garage, Garage Door Opener, Keyless Entry, Service Door)No CarportHas a GarageHas an Attached GarageParking Spaces: 4Parking: Attached,Concrete,Garage Door Opener,Heated Garage |
Farm & Range Horse Amenities: None |
Finished Area Finished Area (below surface): 1612 Square Feet |

|
|---|
Cumulative Days on Market: 43Days on Market: 52 |

|
|---|
Year Built Year Built: 1999 |
Property Type / Style Property Type: ResidentialProperty Subtype: Residential, Single Family ResidenceArchitecture: Traditional |
Building Construction Materials: BrickNot a New ConstructionNot Attached Property |
Property Information Parcel Number: 481414200147000012 |

|
|---|
Price List Price: $675,000Price Per Sqft: $150 |
Status Change & Dates Off Market Date: Thu Sep 10 2026Possession Timing: Negotiable |

|
|---|
Direction & Address City: PendletonCommunity: Hickory Hills East |
School Information Jr High / Middle School: Pendleton Heights Middle SchoolHigh School: Pendleton Heights High SchoolHigh School District: South Madison Com Sch Corp |

|
|---|
Listing Agent Listing ID: 22117209 |

|
|---|
Building Details Builder Name: Riffey |
Building Area Building Area: 4492 Square Feet |

|
|---|
No HOA |

|
|---|
Lot Area: 0.69 acres |

|
|---|
BasementMls Number: 22117209Attic: Access OnlyAttribution Contact: info@therealestatepros.com |
Around this home
What Locals Say about Pendleton
At least 49 Trulia users voted on each feature.

96 % Say yards are well-kept

92 % Say it's dog friendly

88 % Say car is needed

87 % Say there's holiday spirit

86 % Say people would walk alone at night

83 % Say kids play outside

78 % Say parking is easy

77 % Say it's quiet

69 % Say there are sidewalks

69 % Say there's wildlife

67 % Say neighbors are friendly

61 % Say they plan to stay for at least 5 years

59 % Say streets are well-lit

54 % Say there are community events

40 % Say it's walkable to restaurants

25 % Say it's walkable to grocery stores
Sourced by Trulia users. Learn more about our methodology.
Market trends in Pendleton
Last updated August 2026
Avg. sale price
—
Sale-to-List Price
—
Price per sq ft
—
Available listings
76
3MoM
Home Value
Trulia Estimate
$657KSince last month
Decreased$25K (-3.7%)Since last year
Increased$36K (+5.9%)Learn more about this home's value by checking out its Trulia Estimate, the value of nearby homes, and how much similar homes have sold for.
Trulia Estimate
The of this home's value increased by +69% in the last 10 years
| Month | Estimated value |
|---|---|
2026 | |
| September 2026 | $655K |
| August 2026 | $680K |
| July 2026 | $627K |
| June 2026 | $640K |
| May 2026 | $634K |
| April 2026 | $628K |
| March 2026 | $622K |
| February 2026 | $630K |
| January 2026 | $604K |
2025 | |
2024 | |
2023 | |
2022 | |
2021 | |
2020 | |
2019 | |
2018 | |
2017 | |
2016 | |
Comparable sales
These are recently sold homes that have a similar location or other similar features to this home, like bedrooms, bathrooms, and square footage. Get a sense of the expected prices in the area by viewing these homes.Address | Distance | Property Type | Sold Price | Sold Date | Bed | Bath | Sqft |
|---|---|---|---|---|---|---|---|
0.24 | Single-Family Home | $575,000 | 02/18/26 | 4 | 3.5 | 4,008 | |
0.26 | Single-Family Home | $435,000 | 12/18/25 | 4 | 3.5 | 2,301 | |
0.57 | Single-Family Home | $426,426 | 09/26/25 | 4 | 2.5 | 3,319 | |
0.54 | Single-Family Home | $429,000 | 02/19/26 | 3 | 3.5 | 2,741 | |
0.47 | Single-Family Home | $465,000 | 06/05/26 | 3 | 2 | 2,606 | |
0.76 | Single-Family Home | $495,000 | 12/12/25 | 4 | 3.5 | 3,842 | |
0.82 | Single-Family Home | $485,662 | 05/27/26 | 4 | 2 | 3,024 | |
0.60 | Single-Family Home | $325,000 | 12/12/25 | 3 | 2 | 1,792 | |
0.84 | Single-Family Home | $512,000 | 07/16/26 | 4 | 2.5 | 3,846 | |
0.65 | Single-Family Home | $565,000 | 07/06/26 | 3 | 2.5 | 4,673 |
Nearby home prices
Get a sense of expected prices in the area by checking the value of nearby homes.Address | Distance | Price | Bed | Bath | Sqft | Status |
|---|---|---|---|---|---|---|
0.05 | $552,400 | 4 | 3 | 3,900 | Off Market | |
0.06 | $582,100 | 4 | 3.5 | 3,488 | Off Market | |
0.11 | $649,300 | 4 | 3.5 | 3,704 | Off Market | |
0.13 | $537,900 | 4 | 3 | 3,303 | Off Market | |
0.10 | $551,000 | 4 | 3.5 | 4,218 | Off Market | |
0.09 | $518,900 | 4 | 2.5 | 4,082 | Off Market | |
0.09 | $460,600 | 4 | 2.5 | 3,001 | Off Market | |
0.19 | $579,800 | 4 | 2.5 | 3,238 | Off Market | |
0.20 | $817,500 | 5 | 4.5 | 5,346 | Off Market | |
0.21 | $501,900 | 4 | 2.5 | 2,674 | Off Market | |
0.22 | $558,500 | 4 | 3.5 | 3,298 | For Sale | |
0.18 | - | 4 | 3.5 | 4,855 | Off Market |
Price and Tax history
| Date | Event | Price |
|---|---|---|
Sep 11, 2026 Source: MIBOR as distributed by MLS GRID #22117209 | Pending | $675,000 |
Aug 31, 2026 Source: MIBOR as distributed by MLS GRID #22117209 | PriceChange | $675,000 Price decreased by 4% |
Jul 30, 2026 Source: MIBOR as distributed by MLS GRID #22117209 | Listed For Sale | $699,900 |
| Year | Property tax | Tax assessment |
|---|---|---|
| 2025 | $5,415 | $579,800 |
Home facts updated by county records
LGBTQ Local Legal Protections
LGBTQ Local Legal Protections



Heather Upton, Keller Williams Indy Metro NE
Based on information submitted to the MLS GRID as of 2026-09-20 14:18:19 PDT. All data is obtained from various sources and may not have been verified by broker or MLS GRID. Supplied Open House Information is subject to change without notice. All information should be independently reviewed and verified for accuracy. Properties may or may not be listed by the office/agent presenting the information. Some IDX listings have been excluded from this website. Click here for more information
Similar Homes You May Like
 0.47 ACRESAndy D Eckert, Ness Bros. Realtors & Auctione, IRMLS
 0.43 ACRESHighgarden Real Estate, Active
 0.31 ACRESRE/MAX Realty Group, Active
 0.31 ACRESKeller Williams Indpls Metro N, Active
 0.3 ACRESRE/MAX Realty Services, Active
 0.35 ACRESTrueblood Real Estate, Active
 1.01 ACRESCarpenter, REALTORS®, Active
 0.53 ACRESTrueblood Real Estate, Active
 0.25 ACRESF.C. Tucker Company, Active
 Ryan Orr, RE/MAX Real Estate Groups, IRMLS
 0.65 ACRESF.C. Tucker/Prosperity, Active
 0.5 ACRESBerkshire Hathaway Home, Active
 0.32 ACRESMatlock Realty Group, Active
 2.23 ACRESGreen Forest Realty, Active
 0.33 ACRESKeller Williams Indy Metro NE, Active
 0.29 ACRESWise Choice Real Estate LLC, Active
 1.84 ACRESCENTURY 21 Scheetz, Active
 Keller Williams Indy Metro NE, Active
 1.61 ACRESKeller Williams Indy Metro NE, Active
 0.36 ACRESBerkshire Hathaway Home, Active
 0.62 ACRESF.C. Tucker Company, Active
 See more homes for sale inPendleton




New Listings near 6302 Woodchuck Dr
 NEW - 2 DAYS AGO4.55 ACRESSycamore Realtors, Active
 NEW - 2 DAYS AGO1.01 ACRESEver Real Estate, LLC, Active
 1.34 ACRESRE/MAX Real Estate Solutions, Active
 NEW - 2 DAYS AGO0.34 ACRESeXp Realty, LLC, Active
 Keller Williams Indy Metro NE, Active
 NEW - 2 DAYS AGO0.31 ACRESeXp Realty, LLC, Active
- Keller Williams Indy Metro NE, Active
 0.29 ACRESKeller Williams Indy Metro NE, Active
 0.36 ACRESListwithfreedom.com, Active
- See more homes for sale inPendleton


Frequently asked questions about 6302 Woodchuck Dr
- What is the estimated monthly payment for 6302 Woodchuck Dr?Based on a $675,000 list price with 20% down at today's rates, the estimated monthly payment for 6302 Woodchuck Dr in Pendleton, IN is approximately $4,196 (about $3,693 principal & interest, $428 property taxes, and $75 homeowner's insurance). This is an estimate. Actual payment depends on your loan terms.
- What do residents say about Pendleton?Residents describe Pendleton, IN as well-kept, dog-friendly, and easy to park in. Most residents say you need a car. See homes for sale in Pendleton, IN.
- What are the closest schools to 6302 Woodchuck Dr?The closest schools to 6302 Woodchuck Dr in Pendleton, IN are Pendleton Elementary School (Pre-K, rated 7/10), Pendleton Heights High School (rated 10/10), Pendleton Heights Middle School (rated 8/10).
- What is 6302 Woodchuck Dr estimated to be worth?Trulia's estimated value for 6302 Woodchuck Dr in Pendleton, IN is $656,700.
- Does 6302 Woodchuck Dr have air conditioning?Yes, 6302 Woodchuck Dr in Pendleton, IN has air conditioning.
- Does 6302 Woodchuck Dr have laundry facilities?Yes, 6302 Woodchuck Dr in Pendleton, IN has in-unit laundry.
6302 Woodchuck Dr, Pendleton, IN 46064 is a 4 bedroom, 4 bathroom, 4,492 sqft single-family home built in 1999. This property is currently available for sale and was listed by MIBOR as distributed by MLS GRID on Jul 30, 2026. The MLS # for this home is MLS# 22117209.