


$650,000
 4 Beds
 3.5 Baths
 5,640 sqft (on 10 acres)
6301 E 285th St, Freeman, MO 64746
Est. Mortgage $4,001/mo*
Get Pre-QualifiedHome Highlights

Single-Family Home

Built in 2004

10 acre lot

$115/sqft

Garage
Local Information
- Map ViewExplore the area around 6301 E 285th St.

- Schools1 Elementary School1 Middle School1 High School

- Shop & Eat

-- mins to
About this House
What's unique:Additional half bathOpportunities to enjoy wildlifeSpacious kitchenLarge center islandAbundant cabinetryDouble built-in ovens
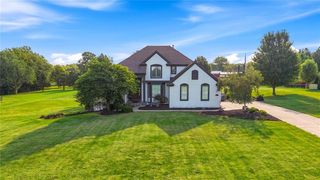
Morning coffee on the deck. Deer and wild turkey passing through. A 3,000-square-foot shop ready for your next project. Set on 10 beautiful acres, this large reverse 1.5-story home brings together the outdoor lifestyle you want and the everyday comfort you need.
At the heart of the home, a spacious kitchen pairs high-end appliances and double built-in ovens with abundant cabinetry and a large center island—giving you room to prepare a holiday meal, spread out weekend projects, or gather with friends. Generous living areas on both levels create space for lively get-togethers and quiet evenings alike. Each level feels like a primary living space, making the layout comfortable and inviting throughout.
Four spacious bedrooms, three with walk-in closets, offer personal retreats with storage to match. Three full bathrooms with custom showers and an additional half bath add convenience for daily living and overnight guests.
The 3,000-square-foot outbuilding takes this property’s versatility even further. Two 14-foot doors, concrete floors, and electricity accommodate large equipment, recreational vehicles, workshop space, and serious hobbies.
Beyond the deck, 10 acres provide privacy, room to roam, and opportunities to enjoy wildlife or explore hunting possibilities, subject to applicable regulations. Whether your ideal day starts outdoors, in the shop, or around the kitchen island, this property gives you room to make it your own. Schedule a tour to experience how it all comes together.
At the heart of the home, a spacious kitchen pairs high-end appliances and double built-in ovens with abundant cabinetry and a large center island—giving you room to prepare a holiday meal, spread out weekend projects, or gather with friends. Generous living areas on both levels create space for lively get-togethers and quiet evenings alike. Each level feels like a primary living space, making the layout comfortable and inviting throughout.
Four spacious bedrooms, three with walk-in closets, offer personal retreats with storage to match. Three full bathrooms with custom showers and an additional half bath add convenience for daily living and overnight guests.
The 3,000-square-foot outbuilding takes this property’s versatility even further. Two 14-foot doors, concrete floors, and electricity accommodate large equipment, recreational vehicles, workshop space, and serious hobbies.
Beyond the deck, 10 acres provide privacy, room to roam, and opportunities to enjoy wildlife or explore hunting possibilities, subject to applicable regulations. Whether your ideal day starts outdoors, in the shop, or around the kitchen island, this property gives you room to make it your own. Schedule a tour to experience how it all comes together.
Last check for updates: about 16 hours ago
Listing Provided by: Jim Flippin, (816) 830-5175
Platinum Realty LLC
Liangfeng Wang, (312) 929-8431
Platinum Realty LLC
Source: Heartland MLS as distributed by MLS GRID, MLS#2647329
Home Details for 6301 E 285th St

|
|---|
Interior Details Basement: Walk-Out AccessNumber of Rooms: 4Types of Rooms: Bedroom 2, Bedroom 4, Bathroom 1, Bathroom 3 |
Beds & Baths Number of Bedrooms: 4Number of Bathrooms: 4Number of Bathrooms (full): 3Number of Bathrooms (half): 1 |
Dimensions and Layout Living Area: 5640 Square Feet |
Appliances & Utilities Appliances: Dishwasher, Disposal, Double Oven, Microwave, RefrigeratorDishwasherDisposalLaundry: Lower LevelMicrowaveRefrigerator |
Heating & Cooling Heating: Wood Stove,ZonedHas CoolingAir Conditioning: Multi Units,Electric,ZonedHas HeatingHeating Fuel: Wood Stove |
Fireplace & Spa Number of Fireplaces: 1Fireplace: Family Room, Wood Burning StoveHas a Fireplace |
Windows, Doors, Floors & Walls Window: Thermal WindowsFlooring: Carpet, Tile |
Levels, Entrance, & Accessibility Floors: Carpet, Tile |
Security Security: Smoke Detector(s) |

|
|---|
Exterior Home Features Roof: CompositionPatio / Porch: Deck, PatioOther Structures: OutbuildingExterior: BalconyNo Private Pool |
Parking & Garage Number of Garage Spaces: 8Number of Covered Spaces: 8No CarportHas a GarageNo Attached GarageParking Spaces: 8Parking: Detached |
Frontage Responsible for Road Maintenance: Public Maintained RoadRoad Surface Type: Gravel |
Water & Sewer Sewer: Septic Tank |
Finished Area Finished Area (above surface): 3240Finished Area (below surface): 2400 |

|
|---|
Days on Market: 24 |

|
|---|
Year Built Year Built: 2004 |
Property Type / Style Property Type: ResidentialProperty Subtype: Single Family ResidenceArchitecture: Contemporary |
Building Construction Materials: Frame |
Property Information Parcel Number: 0655700 |

|
|---|
Price List Price: $650,000Price Per Sqft: $115 |
Status Change & Dates Possession Timing: Funding |

|
|---|
MLS Status: Active |

|
|---|
Direction & Address City: FreemanCommunity: None |
School Information Elementary School: MidwayHigh School: MidwayHigh School District: Cass-Midway |

|
|---|
Listing Agent Listing ID: 2647329 |

|
|---|
Building Area Building Area: 5640 Square Feet |

|
|---|
Not Senior Community |

|
|---|
No HOAHOA Fee: No HOA Fee |

|
|---|
Lot Area: 10 Acres |

|
|---|
Listing Terms: Cash, Conventional, FHA |

|
|---|
Business Information Ownership: Private |

|
|---|
BasementMls Number: 2647329Attribution Contact: 816-830-5175Above Grade Unfinished Area: 3240 |
Price and Tax history
| Date | Event | Price |
|---|---|---|
Oct 15, 2026 Source: Heartland MLS as distributed by MLS GRID #2647329 | Listed For Sale | $650,000 |
Oct 13, 2026 Source: eXp Realty #2626365 | ListingRemoved | $729,000 |
Jun 25, 2026 Source: Heartland MLS as distributed by MLS GRID #2626365 | Listed For Sale | $729,000 |
Sep 9, 2020 Source: Agent Provided | ListingRemoved | $480,000 |
Feb 27, 2020 Source: Agent Provided | Listed For Sale | $480,000 |
| Year | Property tax | Tax assessment |
|---|---|---|
| 2025 | $2,808 | $199,780 |
Home facts updated by county records
Around this home
The GreatSchools Rating compares schools on a variety of school quality indicators including test scores, college readiness, equity and more. Learn more.

What Locals Say about Freeman
At least 3 Trulia users voted on each feature.

100 % Say yards are well-kept

100 % Say it's dog friendly

100 % Say car is needed

100 % Say parking is easy

89 % Say neighbors are friendly

80 % Say there's wildlife

75 % Say it's walkable to grocery stores

75 % Say there's holiday spirit

67 % Say people would walk alone at night

67 % Say kids play outside

67 % Say they plan to stay for at least 5 years

50 % Say it's quiet

33 % Say there are community events

20 % Say there are sidewalks
Sourced by Trulia users. Learn more about our methodology.
Market trends in Freeman
Last updated September 2026
Avg. sale price
—
Sale-to-List Price
—
Price per sq ft
—
Available listings
—
Sourced by Trulia Market Trends
Home Value
Trulia Estimate
$641KSince last month
Decreased$63K (-8.9%)Since last year
Increased$188K (+41.8%)Learn more about this home's value by checking out its Trulia Estimate, the value of nearby homes, and how much similar homes have sold for.
Trulia Estimate
The of this home's value increased by +126% in the last 10 years
| Month | Estimated value |
|---|---|
2026 | |
| November 2026 | $638K |
| October 2026 | $641K |
| September 2026 | $701K |
| August 2026 | $702K |
| July 2026 | $706K |
| June 2026 | $717K |
| May 2026 | $464K |
| April 2026 | $469K |
| March 2026 | $480K |
| February 2026 | $463K |
| January 2026 | $481K |
2025 | |
2024 | |
2023 | |
2022 | |
2021 | |
2020 | |
2019 | |
2018 | |
2017 | |
2016 | |
Comparable sales
These are recently sold homes that have a similar location or other similar features to this home, like bedrooms, bathrooms, and square footage. Get a sense of the expected prices in the area by viewing these homes.Address | Distance | Property Type | Sold Price | Sold Date | Bed | Bath | Sqft |
|---|---|---|---|---|---|---|---|
0.81 | Single-Family Home | - | 01/08/26 | 5 | 3.5 | 2,650 | |
1.02 | Single-Family Home | - | 04/06/26 | 3 | 1.5 | 1,248 | |
1.18 | Single-Family Home | - | 06/05/26 | 3 | 2 | 1,600 | |
1.45 | Single-Family Home | - | 08/03/26 | 3 | 2 | 2,294 | |
2.05 | Single-Family Home | - | 11/24/25 | 4 | 3 | 2,380 | |
1.75 | Single-Family Home | - | 11/24/25 | 3 | 1.5 | 1,555 | |
2.18 | Single-Family Home | - | 04/09/26 | 4 | 2.5 | 2,363 | |
1.64 | Single-Family Home | - | 05/28/26 | 3 | 1 | 1,270 | |
1.90 | Single-Family Home | - | 12/11/25 | 3 | 1.5 | 1,080 | |
2.08 | Single-Family Home | - | 08/27/26 | 3 | 2 | 1,802 |
Nearby home prices
Get a sense of expected prices in the area by checking the value of nearby homes.Address | Distance | Price | Bed | Bath | Sqft | Status |
|---|---|---|---|---|---|---|
0.14 | $479,400 | 3 | 2 | 1,040 | Off Market | |
0.24 | - | - | - | - | Off Market | |
0.32 | - | - | - | - | Off Market | |
0.36 | $515,600 | 3 | 2.5 | 2,002 | Off Market | |
0.38 | $762,300 | 3 | 1 | 1,732 | Off Market | |
0.40 | $473,300 | 3 | 1 | 1,078 | Off Market | |
0.41 | - | - | - | - | Off Market | |
0.42 | $500,800 | 3 | 1 | 1,440 | Off Market | |
0.42 | - | - | - | - | Off Market | |
0.49 | - | - | - | - | Off Market | |
0.54 | $193,700 | 3 | 1 | 1,122 | Off Market | |
0.61 | - | - | - | - | Off Market | |
0.61 | $525,100 | 3 | 1 | 1,998 | Off Market | |
0.61 | - | - | - | - | Off Market | |
0.62 | $365,400 | Studio | 1 | 1,078 | Off Market | |
0.66 | $769,200 | 3 | 2 | 2,500 | Off Market | |
0.68 | - | - | - | - | Off Market | |
0.69 | $663,100 | Studio | - | - | Off Market | |
0.74 | - | - | - | - | Off Market | |
0.75 | $258,800 | 3 | 1 | 1,094 | Off Market |
LGBTQ Local Legal Protections
LGBTQ Local Legal Protections


Jim Flippin, Platinum Realty LLC
Agent Phone: (816) 830-5175
Based on information submitted to the MLS GRID as of 2026-11-08 00:03:19 PST. All data is obtained from various sources and may not have been verified by broker or MLS GRID. Supplied Open House Information is subject to change without notice. All information should be independently reviewed and verified for accuracy. Properties may or may not be listed by the office/agent presenting the information. Some IDX listings have been excluded from this website. Prices displayed on all Sold listings are the Last Known Listing Price and may not be the actual selling price. Click here for more information
Listing Information presented by local MLS brokerage: Zillow, Inc., local REALTOR®- Terry York - (913) 213-6604
Listing Information presented by local MLS brokerage: Zillow, Inc., local REALTOR®- Terry York - (913) 213-6604
Similar Homes You May Like
 5.72 ACRESKeller Williams Realty Partners Inc.
 NEW - 1 DAY AGOFOR SALE BY OWNER0.35 ACRES
 0.28 ACRESReeceNichols - Lees Summit
 0.28 ACRESSummit Way Realty LLC
 0.28 ACRESKeller Williams KC North
 2.55 ACRESKeller Williams Southland
 0.25 ACRESReeceNichols - Lees Summit
 0.37 ACRESReeceNichols - Country Club Plaza
 0.26 ACRESReeceNichols - Overland Park
 2.91 ACRESKeller Williams Southland
 5.75 ACRESKeller Williams Realty Partners Inc.
 5.5 ACRESReeceNichols - Lees Summit
 0.45 ACRESLettiann & Associates Real Estate Services, LLC
 NEW - 2 DAYS AGO0.34 ACRESReeceNichols - Leawood
 10 ACRESKeller Williams Realty Partners Inc.
 0.4 ACRESReeceNichols - Country Club Plaza
 0.83 ACRESKeller Williams Southland
 NEW CONSTRUCTION0.44 ACRESEXP Realty LLC
 NEW CONSTRUCTION0.47 ACRESReeceNichols - Lees Summit
 See more homes for sale inFreeman




New Listings near 6301 E 285th St
 13 ACRES
 13 ACRESReeceNichols - Overland Park
 NEW CONSTRUCTION0.3 ACRESKeller Williams Southland
- See more homes for sale inFreeman


Frequently asked questions about 6301 E 285th St
- What is the estimated monthly payment for 6301 E 285th St?Based on a $650,000 list price with 20% down at today's rates, the estimated monthly payment for 6301 E 285th St in Freeman, MO is approximately $4,062 (about $3,521 principal & interest, $466 property taxes, and $75 homeowner's insurance). This is an estimate. Actual payment depends on your loan terms.
- What are the closest schools to 6301 E 285th St?The closest schools to 6301 E 285th St in Freeman, MO are Midway Elementary School (rated 7/10), Midway High School (Middle, rated 6/10).
- What is 6301 E 285th St estimated to be worth?Trulia's estimated value for 6301 E 285th St in Freeman, MO is $641,200.
- Does 6301 E 285th St have air conditioning?Yes, 6301 E 285th St in Freeman, MO has air conditioning.
- Does 6301 E 285th St have laundry facilities?Yes, 6301 E 285th St in Freeman, MO has laundry facilities.
- How big is the lot at 6301 E 285th St?The lot at 6301 E 285th St in Freeman, MO is about 10 acres.
6301 E 285th St, Freeman, MO 64746 is a 4 bedroom, 4 bathroom, 5,640 sqft single-family home built in 2004. This property is currently available for sale and was listed by Heartland MLS as distributed by MLS GRID on Oct 15, 2026. The MLS # for this home is MLS# 2647329.