


$409,999
 3 Beds
 3 Baths
 2,416 sqft (on 0.61 acres)
6300 sunset loop, Charlestown, IN 47111
Est. Mortgage $2,483/mo*
Get Pre-QualifiedHome Highlights

Single-Family Home

Built in 2003

0.61 acre lot

$170/sqft

2 Car Garage
Local Information
- Map ViewExplore the area around 6300 sunset loop.

- Schools1 Elementary School1 Middle School1 High School

- Shop & Eat

-- mins to
About this House
Finding a property that pairs a true backyard resort with a generous 0.6-acre lot and zero HOA oversight is a rare find in Ashley Springs. Positioned on a low-traffic cul-de-sac, this well-kept ranch offers single-level living upstairs alongside a fully finished lower level designed around hosting. Main-floor highlights include a primary suite with its own full bath, a center fireplace in the living room, and an eat-in kitchen framed by patio doors that look straight out to the pool area. Outdoors, the four-foot in-ground pool serves as the centerpiece for summer staycations within the fenced lawn, while the sprawling unfenced side yard adds significant open ground for hobbies or pets. The lower level doubles the usable space, adding a second family room, a built-in bar, an office, a full bathroom, and a dedicated workshop for home projects. Some photos show previous staging for layout inspiration, but the physical upkeep speaks for itself. The hot tub and select patio furnishings can also be negotiated separately.
Last check for updates: 42 minutes ago
Listing courtesy of Samantha Hernandez
Green Tree Real Estate Services
Originating MLS: Southern Indiana REALTORS Association
Source: SIRA, MLS#2026011567
Also Listed on SIRA.
Home Details for 6300 sunset loop

|
|---|
Interior Details Basement: Finished,Walk-Up Access |
Beds & Baths Number of Bedrooms: 3Number of Bathrooms: 3Number of Bathrooms (full): 3 |
Dimensions and Layout Living Area: 2416 Square Feet |
Appliances & Utilities Appliances: Dishwasher, Disposal, Microwave, Refrigerator, Self Cleaning OvenDishwasherDisposalLaundry: In Basement,Laundry RoomMicrowaveRefrigerator |
Heating & Cooling Heating: Forced AirHas CoolingAir Conditioning: Central AirHas HeatingHeating Fuel: Forced Air |
Fireplace & Spa Number of Fireplaces: 1Fireplace: GasNo FireplaceHas a Spa |
Windows, Doors, Floors & Walls Window: Thermal Windows |
Levels, Entrance, & Accessibility Stories: 1Levels: One |
Security Security: Security System |

|
|---|
Exterior Home Features Roof: ShinglePatio / Porch: Covered, Deck, PorchFencing: Yard FencedOther Structures: GazeboExterior: Deck, Fence, Hot Tub/Spa, PorchFoundation: Poured |
Parking & Garage Number of Garage Spaces: 2Number of Covered Spaces: 2Has a GarageHas an Attached GarageParking Spaces: 2Parking: Attached,Garage,Garage Door Opener |
Pool Pool: In Ground, PoolPool |
Frontage Road Surface Type: PavedNot on Waterfront |
Finished Area Finished Area (above surface): 1416 Square FeetFinished Area (below surface): 1000 Square Feet |

|
|---|
Days on Market: <1 day on Trulia |

|
|---|
Year Built Year Built: 2003 |
Property Type / Style Property Type: ResidentialProperty Subtype: Single Family ResidenceArchitecture: One Story |
Building Construction Materials: Brick, FrameNot a New Construction |
Property Information Parcel Number: 101811400252000004 |

|
|---|
Price List Price: $409,999Price Per Sqft: $170 |
Status Change & Dates Possession Timing: Negotiable |

|
|---|
MLS Status: Active |

|
|---|
Direction & Address City: CharlestownCommunity: Ashley Springs |

|
|---|
Listing Agent Listing ID: 2026011567 |

|
|---|
Building Area Building Area: 2416 Square Feet |

|
|---|
Community Features: Sidewalks |

|
|---|
Association for this Listing: Southern Indiana REALTORS AssociationNo HOAHOA Fee: No HOA Fee |

|
|---|
Lot Area: 0.61 acres |

|
|---|
Listing Terms: Cash, Conventional, FHA, USDA Loan, VA Loan |

|
|---|
BasementMls Number: 2026011567Living Area Range Units: Square FeetAttribution Contact: 502-930-0727Above Grade Unfinished Area: 1416Above Grade Unfinished Area Units: Square FeetBelow Grade Unfinished Area: 416Below Grade Unfinished Area Units: Square FeetUniversal Property Id: US-18019-N-101811400252000004-R-N |

|
|---|
SidewalksDays On Market Replication: 0 |
Around this home
What Locals Say about Charlestown
At least 62 Trulia users voted on each feature.

91 % Say parking is easy

90 % Say car is needed

90 % Say yards are well-kept

86 % Say it's dog friendly

83 % Say kids play outside

80 % Say it's quiet

77 % Say there's holiday spirit

73 % Say people would walk alone at night

63 % Say neighbors are friendly

58 % Say there are sidewalks

57 % Say streets are well-lit

56 % Say they plan to stay for at least 5 years

55 % Say there's wildlife

38 % Say it's walkable to grocery stores

32 % Say there are community events

31 % Say it's walkable to restaurants
Sourced by Trulia users. Learn more about our methodology.
Market trends in Charlestown
Last updated July 2026
Avg. sale price
$284K
$14.23KMoM
Sale-to-List Price
—
Price per sq ft
$177
$6MoM
Available listings
112
9MoM
Home Value
Trulia Estimate
$403KSince last month
Increased$37K (+10.1%)Since last year
Increased$27K (+7.1%)Since last sale
Increased$64K (+18.8%)Learn more about this home's value by checking out its Trulia Estimate, the value of nearby homes, and how much similar homes have sold for.
Trulia Estimate
The of this home's value increased by +124% in the last 10 years
| Month | Estimated value |
|---|---|
2026 | |
| September 2026 | $403K |
| August 2026 | $366K |
| July 2026 | $366K |
| June 2026 | $369K |
| May 2026 | $367K |
| April 2026 | $366K |
| March 2026 | $363K |
| February 2026 | $362K |
| January 2026 | $364K |
2025 | |
2024 | |
2023 | |
2022 | |
2021 | |
2020 | |
2019 | |
2018 | |
2017 | |
2016 | |
Comparable sales
These are recently sold homes that have a similar location or other similar features to this home, like bedrooms, bathrooms, and square footage. Get a sense of the expected prices in the area by viewing these homes.Address | Distance | Property Type | Sold Price | Sold Date | Bed | Bath | Sqft |
|---|---|---|---|---|---|---|---|
0.18 | Single-Family Home | $397,000 | 10/06/25 | 4 | 3 | 2,250 | |
0.04 | Single-Family Home | $350,000 | 01/08/26 | 3 | 2 | 1,721 | |
0.09 | Single-Family Home | $324,000 | 10/28/25 | 3 | 2 | 1,711 | |
0.05 | Single-Family Home | $315,000 | 06/08/26 | 3 | 2 | 1,651 | |
0.15 | Single-Family Home | $357,500 | 06/12/26 | 3 | 2 | 2,498 | |
0.28 | Single-Family Home | $431,000 | 05/08/26 | 4 | 3 | 2,485 | |
0.23 | Single-Family Home | $368,000 | 04/03/26 | 4 | 3 | 2,314 | |
0.30 | Single-Family Home | $395,000 | 03/12/26 | 4 | 3 | 2,695 | |
0.24 | Single-Family Home | $436,400 | 10/30/25 | 4 | 3 | 2,695 | |
0.40 | Single-Family Home | $462,500 | 03/24/26 | 4 | 3 | 2,483 |
Nearby home prices
Get a sense of expected prices in the area by checking the value of nearby homes.Address | Distance | Price | Bed | Bath | Sqft | Status |
|---|---|---|---|---|---|---|
0.00 | $399,200 | 4 | 3 | 2,410 | Off Market | |
0.00 | $325,800 | 3 | 2 | 1,670 | Off Market | |
0.00 | $321,700 | 3 | 2 | 1,665 | Off Market | |
0.05 | $315,000 | 3 | 2 | 1,651 | Recently Sold | |
0.04 | $350,000 | 3 | 2 | 1,721 | Recently Sold | |
0.09 | $326,200 | 3 | 2 | 1,711 | Off Market | |
0.13 | $47,000 | - | - | - | Recently Sold | |
0.12 | $381,700 | 4 | 3 | 2,803 | Off Market | |
0.14 | $279,900 | 3 | 2 | 1,686 | For Sale | |
0.15 | $326,000 | 3 | 2 | 1,676 | Off Market | |
0.18 | $399,600 | 4 | 3 | 2,250 | Off Market |
Price and Tax history
| Date | Event | Price |
|---|---|---|
Sep 5, 2026 Source: SIRA #2026011567 | Listed For Sale | $409,999 |
Aug 5, 2022 Source: SIRA #202209713 | Sold | $339,000 |
Jun 17, 2022 Source: SIRA #202209713 | Listed For Sale | $339,000 |
| Year | Property tax | Tax assessment |
|---|---|---|
| 2025 | $3,516 | $362,800 |
Home facts updated by county records
LGBTQ Local Legal Protections
LGBTQ Local Legal Protections



Samantha Hernandez, Green Tree Real Estate Services
IDX information is provided exclusively for consumers’ personal, noncommercial use, and it may not be used for any purpose other than to identify prospective properties consumers may be interested in purchasing. Listing data is deemed reliable but is not guaranteed accurate by the SIRA MLS.
Similar Homes You May Like
 NEW CONSTRUCTIONKGF Realty LLC, Active
 0.29 ACRESSix Degrees Real Estate LLC
 0.26 ACRESSchuler Bauer Real Estate Services ERA Powered (N
 0.68 ACRESsimpler.realestate
 Advantage Plus Real Est. Team
 NEW CONSTRUCTIONKGF Realty, LLC
 NEW - 2 DAYS AGONEW CONSTRUCTIONKGF Realty, LLC
 0.47 ACRESCasa Bella Realty, LLC
 0.42 ACRESCasa Bella Realty, LLC
 0.33 ACRES
 NEW CONSTRUCTION0.3 ACRESNextHome Wilson Real Estate
 0.26 ACRESColdwell Banker McMahan
 NEW CONSTRUCTIONSchuler Bauer Real Estate Services ERA Powered (N
 NEW CONSTRUCTIONSchuler Bauer Real Estate Services ERA Powered (N
 NEW CONSTRUCTION0.25 ACRESSchuler Bauer Real Estate Services ERA Powered (N
 NEW CONSTRUCTION0.3 ACRESSchuler Bauer Real Estate Services ERA Powered (N
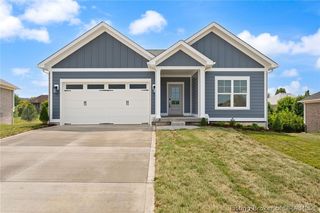 NEW CONSTRUCTION0.28 ACRESSchuler Bauer Real Estate Services ERA Powered (N
 NEW CONSTRUCTIONSchuler Bauer Real Estate Services ERA Powered (N
 NEW CONSTRUCTIONSchuler Bauer Real Estate Services ERA Powered (N
 0.28 ACRESKeller Williams Louisville
 0.28 ACRESSchuler Bauer Real Estate Services ERA Powered (N
 0.33 ACRESSchuler Bauer Real Estate Services ERA Powered (N
 0.25 ACRESNextHome Wilson Real Estate
 NEW CONSTRUCTION0.27 ACRESSchuler Bauer Real Estate Services ERA Powered (N
 NEW CONSTRUCTION0.27 ACRESSchuler Bauer Real Estate Services ERA Powered (N
 NEW CONSTRUCTIONSchuler Bauer Real Estate Services ERA Powered (N
 NEW CONSTRUCTION0.33 ACRESBridge Realtors
 NEW CONSTRUCTION0.33 ACRESNextHome Wilson Real Estate
 0.44 ACRESJosh Gregory Real Estate
 NEW CONSTRUCTION
 NEW CONSTRUCTION
 NEW CONSTRUCTION
 NEW CONSTRUCTION
 NEW CONSTRUCTION
 See more homes for sale inCharlestown


New Listings near 6300 sunset loop
 NEW - 3 HRS AGOReal Estate Unlimited
 NEW - 1 DAY AGONEW CONSTRUCTION0.29 ACRESSchuler Bauer Real Estate Services ERA Powered (N
 NEW - 1 DAY AGONEW CONSTRUCTION0.29 ACRESSchuler Bauer Real Estate Services ERA Powered (N
 NEW - 1 DAY AGONEW CONSTRUCTION0.37 ACRESSchuler Bauer Real Estate Services ERA Powered (N
 NEW - 2 DAYS AGOLopp Real Estate Brokers
 NEW - 1 DAY AGOSchuler Bauer Real Estate Services ERA Powered (N
 1.57 ACRESSchuler Bauer Real Estate Services ERA Powered (N
 OPEN SUN, 2-4PM0.29 ACRESSchuler Bauer Real Estate Services ERA Powered (N
- NEW CONSTRUCTION0.33 ACRESNextHome Wilson Real Estate
 0.26 ACRESSchuler Bauer Real Estate Services ERA Powered (N
 1.95 ACRESColdwell Banker McMahan
- See more homes for sale inCharlestown


Frequently asked questions about 6300 sunset loop
- What is the estimated monthly payment for 6300 sunset loop?Based on a $409,999 list price with 20% down at today's rates, the estimated monthly payment for 6300 sunset loop in Charlestown, IN is approximately $2,533 (about $2,171 principal & interest, $287 property taxes, and $75 homeowner's insurance). This is an estimate. Actual payment depends on your loan terms.
- How does the list price for 6300 sunset loop compare to homes in Charlestown?6300 sunset loop in Charlestown, IN is listed at $409,999, about 44% above the $284K median sale price in Charlestown.
- What do residents say about Charlestown?Residents describe Charlestown, IN as easy to park in, well-kept, and dog-friendly. Most residents say you need a car. See homes for sale in Charlestown, IN.
- What are the closest schools to 6300 sunset loop?The closest schools to 6300 sunset loop in Charlestown, IN are Charlestown Middle School (rated 8/10), Charlestown Senior High School (rated 6/10), Jonathan Jennings Elementary School (rated 6/10).
- Does 6300 sunset loop have air conditioning?Yes, 6300 sunset loop in Charlestown, IN has air conditioning.
- Does 6300 sunset loop have a pool?Yes, 6300 sunset loop in Charlestown, IN has a pool.
6300 sunset loop, Charlestown, IN 47111 is a 3 bedroom, 3 bathroom, 2,416 sqft single-family home built in 2003. This property is currently available for sale and was listed by SIRA on Sep 5, 2026. The MLS # for this home is MLS# 2026011567.