

$2,631,900
 4 Beds
 3.5 Baths
 2,604 sqft (on 0.25 acres)
63 Rye Road, Rye, NY 10580
Est. Refi. Payment $17,470/mo*
Refinance Your HomeCurrently Off Market - Sold Aug 5, 2026 for $2,607,000 (16% above list price)
Home Value
Trulia Estimate
$2.63MSince last month
Increased$9K (+0.3%)Since last year
Increased$740K (+39.1%)Since last sale
Increased$26K (+1%)Learn more about this home's value by checking out its Trulia Estimate, the value of nearby homes, and how much similar homes have sold for.
Trulia Estimate
The of this home's value increased by +94% in the last 10 years
| Month | Estimated value |
|---|---|
2026 | |
| September 2026 | $2.63M |
| August 2026 | $2.62M |
| July 2026 | $2.4M |
| June 2026 | $2.44M |
| April 2026 | $1.91M |
| March 2026 | $1.91M |
| February 2026 | $1.86M |
| January 2026 | $1.87M |
2025 | |
2024 | |
2023 | |
2022 | |
2021 | |
2020 | |
2019 | |
2018 | |
2017 | |
2016 | |
Comparable sales
These are recently sold homes that have a similar location or other similar features to this home, like bedrooms, bathrooms, and square footage. Get a sense of the expected prices in the area by viewing these homes.Address | Distance | Property Type | Sold Price | Sold Date | Bed | Bath | Sqft |
|---|---|---|---|---|---|---|---|
0.04 | Single-Family Home | $2,557,000 | 11/04/25 | 5 | 3.5 | 3,388 | |
0.18 | Single-Family Home | $2,715,000 | 07/02/26 | 4 | 3.5 | 2,938 | |
0.36 | Single-Family Home | $2,610,000 | 07/30/26 | 5 | 4 | 2,768 | |
0.22 | Single-Family Home | $2,250,000 | 05/19/26 | 5 | 3 | 3,545 | |
0.14 | Single-Family Home | $2,500,000 | 07/21/26 | 5 | 3.5 | 4,046 | |
0.32 | Single-Family Home | $2,301,000 | 09/22/25 | 3 | 2.5 | 3,032 | |
0.42 | Single-Family Home | $2,550,000 | 12/16/25 | 6 | 4 | 3,574 | |
0.57 | Single-Family Home | $1,921,000 | 01/12/26 | 4 | 3 | 2,589 | |
0.23 | Single-Family Home | $2,750,000 | 06/03/26 | 5 | 4 | 4,357 |
Nearby home prices
Get a sense of expected prices in the area by checking the value of nearby homes.Address | Distance | Price | Bed | Bath | Sqft | Status |
|---|---|---|---|---|---|---|
0.04 | $2,744,600 | 5 | 3.5 | 3,388 | Off Market | |
0.03 | $4,220,400 | 5 | 5.5 | 5,486 | Off Market | |
0.07 | $3,595,000 | 6 | 7 | 5,972 | For Sale | |
0.12 | $2,916,000 | 4 | 4.5 | 3,880 | Off Market | |
0.14 | $2,500,000 | 5 | 3.5 | 4,046 | Recently Sold | |
0.14 | $2,460,200 | 4 | 3 | 3,370 | Off Market | |
0.14 | $5,130,700 | 5 | 6 | 6,221 | Off Market | |
0.13 | $4,525,000 | 6 | 5.5 | 5,073 | Off Market | |
0.18 | $2,715,000 | 4 | 3.5 | 2,938 | Recently Sold | |
0.14 | $2,711,500 | 5 | 4.5 | 5,358 | Off Market | |
0.20 | $3,004,200 | 4 | 3.5 | 3,996 | Off Market |
Local Information
- Map ViewExplore the area around 63 Rye Road.

- Schools2 Elementary Schools1 Middle School1 High School

- Shop & Eat

-- mins to
Home Highlights

Single-Family Home

Built in 1927

0.25 acre lot

2,604 sqft

$1,001/sqft

Garage

HOA $54/mo
About this House
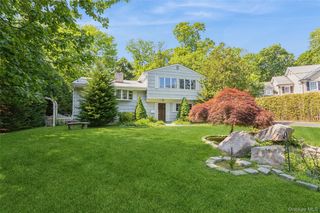
Storybook Tudor in the heart of Greenhaven with deeded beach rights. Ideally situated in one of the Sound Shore's most picturesque waterfront neighborhoods, this charming Tudor blends timeless character, thoughtful updates, and an exceptional lifestyle setting along Long Island Sound. Manicured gardens and a beautiful stone exterior create a warm first impression, welcoming you into a home filled with classic architectural detail and modern, updated living spaces.
A gracious entry opens to a generous living room anchored by a classic wood-burning fireplace, exposed beams, and high ceilings, with French doors leading to a four-season sunroom that opens directly to the expansive bluestone patio. The formal dining room features large windows and connects seamlessly to the chef’s kitchen, appointed with Viking appliances, radiant heated flooring, and a light-filled breakfast area with large sliders to the backyard patio, creating an easy flow for everyday living and entertaining.
An elegant brass and wrought iron railing leads you up to two well-proportioned bedrooms and an updated full bath. On its own level, the spacious primary suite offers large windows, a designated office space, a walk-in cedar closet, and a brand-new modern primary bathroom with a coffered ceiling, double vanity, glass-enclosed shower, and soaking tub. A few steps above, the fourth bedroom enjoys its own large en-suite bath with a clawfoot tub, lovely views, and another large walk-in cedar closet.
The fully fenced backyard is a tranquil retreat, featuring a large bluestone patio, mature plantings, and perennial gardens — for entertaining, outdoor dining, relaxing, or play. A two-car tandem garage and lower level offer excellent space for storage, laundry, and future possibilities. Modern updates include updated HVAC, newer boiler, 20KW whole-house generator with WiFi control, Nest thermostats, whole-house surge protector, and Flo by Moen smart water monitor.
Enjoy the special Greenhaven lifestyle with nature at your doorstep. Meander through the scenic neighborhood just two blocks to Greenhaven Beach, where residents enjoy beach access, kayak and paddleboard storage, a playground, and a long dock extending over the water — a lovely spot to watch the sunset. The neighborhood hosts weekly food trucks, an annual clambake, a Halloween parade, and many more fun events throughout the year. Greenhaven is also adjacent to Marshlands Conservancy, a 147-acre park along Milton Harbor offering hiking trails, scenic vistas, and birdwatching. Nearby, the Jay Heritage Center offers 23 acres with award-winning gardens, the Jay Mansion, and meadow.
Served by the highly regarded Rye Neck Schools, named a 2026 National Blue Ribbon School of Excellence and ranked #37 in New York State by Niche. This home enjoys an exceptional location between bustling Downtown Rye and vibrant Mamaroneck Village, where you’ll find restaurants, shops, cafes, a first-run movie theater, and more. Rye Town Park, the Playland boardwalk, ice rink, beaches, Harbor Island Park, Milton Harbor are all close by. Just 25 miles to Midtown Manhattan, with a 37-minute express train to Grand Central, this Greenhaven jewel offers the perfect blend of charm, convenience, coastal living, nature, and community.
A gracious entry opens to a generous living room anchored by a classic wood-burning fireplace, exposed beams, and high ceilings, with French doors leading to a four-season sunroom that opens directly to the expansive bluestone patio. The formal dining room features large windows and connects seamlessly to the chef’s kitchen, appointed with Viking appliances, radiant heated flooring, and a light-filled breakfast area with large sliders to the backyard patio, creating an easy flow for everyday living and entertaining.
An elegant brass and wrought iron railing leads you up to two well-proportioned bedrooms and an updated full bath. On its own level, the spacious primary suite offers large windows, a designated office space, a walk-in cedar closet, and a brand-new modern primary bathroom with a coffered ceiling, double vanity, glass-enclosed shower, and soaking tub. A few steps above, the fourth bedroom enjoys its own large en-suite bath with a clawfoot tub, lovely views, and another large walk-in cedar closet.
The fully fenced backyard is a tranquil retreat, featuring a large bluestone patio, mature plantings, and perennial gardens — for entertaining, outdoor dining, relaxing, or play. A two-car tandem garage and lower level offer excellent space for storage, laundry, and future possibilities. Modern updates include updated HVAC, newer boiler, 20KW whole-house generator with WiFi control, Nest thermostats, whole-house surge protector, and Flo by Moen smart water monitor.
Enjoy the special Greenhaven lifestyle with nature at your doorstep. Meander through the scenic neighborhood just two blocks to Greenhaven Beach, where residents enjoy beach access, kayak and paddleboard storage, a playground, and a long dock extending over the water — a lovely spot to watch the sunset. The neighborhood hosts weekly food trucks, an annual clambake, a Halloween parade, and many more fun events throughout the year. Greenhaven is also adjacent to Marshlands Conservancy, a 147-acre park along Milton Harbor offering hiking trails, scenic vistas, and birdwatching. Nearby, the Jay Heritage Center offers 23 acres with award-winning gardens, the Jay Mansion, and meadow.
Served by the highly regarded Rye Neck Schools, named a 2026 National Blue Ribbon School of Excellence and ranked #37 in New York State by Niche. This home enjoys an exceptional location between bustling Downtown Rye and vibrant Mamaroneck Village, where you’ll find restaurants, shops, cafes, a first-run movie theater, and more. Rye Town Park, the Playland boardwalk, ice rink, beaches, Harbor Island Park, Milton Harbor are all close by. Just 25 miles to Midtown Manhattan, with a 37-minute express train to Grand Central, this Greenhaven jewel offers the perfect blend of charm, convenience, coastal living, nature, and community.
63 Rye Road, Rye, NY 10580 is a 4 bedroom, 4 bathroom, 2,604 sqft single-family home in Greenhaven, built in 1927. It last sold for $2,607,000 on Aug 5, 2026 (16% above the $2,250,000 asking price). This property is not currently displayed as for sale or rent on Trulia. The Trulia Estimate is $2,631,900, with a rent estimate of $10,270/month.
Last check for updates: about 21 hours ago
Listed by Farrah R. DiMaggio, (914) 661-7424
Julia B Fee Sothebys Int. Rlty, (914) 834-0270
Bought with: Caryn L. Balamaci, (917) 553-4889, Julia B Fee Sothebys Int. Rlty, (914) 725-3305
Co-Buyer's Agent: Errol P. Hankin, (917) 319-4014, The Agency Collective, (866) 371-6468
Source: OneKey® MLS as distributed by MLS GRID, MLS#1000313
Home Details for 63 Rye Road

|
|---|
Interior Details Basement: Full,Storage SpaceNumber of Rooms: 7 |
Beds & Baths Number of Bedrooms: 4Number of Bathrooms: 4Number of Bathrooms (full): 3Number of Bathrooms (half): 1 |
Dimensions and Layout Living Area: 2604 Square Feet |
Appliances & Utilities Utilities: Electricity Connected, Natural Gas Connected, Sewer Connected, Trash Collection Public, Water ConnectedAppliances: Dishwasher, Gas Range, Refrigerator, Washer, Gas Water Heater, Water Purifier Owned, Wine RefrigeratorDishwasherLaundry: In BasementRefrigeratorWasher |
Heating & Cooling Heating: Natural Gas,Radiant FloorHas CoolingAir Conditioning: Central AirHas HeatingHeating Fuel: Natural Gas |
Fireplace & Spa Number of Fireplaces: 1Fireplace: Living Room, Wood BurningHas a FireplaceNo Spa |
Gas & Electric Has Electric on Property |
Windows, Doors, Floors & Walls Window: CasementFlooring: Ceramic Tile, Hardwood |
Levels, Entrance, & Accessibility Levels: Multi/SplitFloors: Ceramic Tile, Hardwood |

|
|---|
Exterior Home Features Patio / Porch: PatioNo Private Pool |
Parking & Garage Number of Garage Spaces: 1Number of Covered Spaces: 1No CarportHas a GarageHas Open ParkingParking Spaces: 2Parking: Driveway,Electric Vehicle Charging Station(s),Garage,Tandem |
Water & Sewer Sewer: Public Sewer |

|
|---|
Cumulative Days on Market: 12 |

|
|---|
Year Built Year Built: 1927 |
Property Type / Style Property Type: ResidentialProperty Subtype: Single Family Residence, ResidentialArchitecture: Tudor |
Building Construction Materials: BrickNot Attached Property |
Property Information Parcel Number: 1400152016000020000040 |

|
|---|
Price List Price: $2,250,000Price Per Sqft: $1,001/sqft |
Status Change & Dates Off Market Date: Tue Jun 09 2026 |

|
|---|
MLS Status: Sold |

|
|---|
Direction & Address City: Rye |
School Information Elementary School: Daniel Warren Elementary SchoolJr High / Middle School: Rye Neck Middle SchoolHigh School: Rye Neck Senior High SchoolHigh School District: Rye Neck |

|
|---|
Building Area Building Area: 2604 Square Feet |

|
|---|
Community Features: PlaygroundNot Senior Community |
Other Playground |

|
|---|
HOA Fee Includes: OtherHOA Name: Greenhaven Beach AssociationHas an HOAHOA Fee: $650/Annually |

|
|---|
Lot Area: 10890 sqft |

|
|---|
Special Conditions: None |

|
|---|
Listing Agreement Type: Exclusive Right To Sell |

|
|---|
BasementMls Number: 1000313Attic: Partially Finished, Pull StairsAttribution Contact: 914-834-0270Showing Requirements: Appointment Only |

|
|---|
HOA Amenities: Boat Dock |
Price and Tax history
| Date | Event | Price |
|---|---|---|
Aug 5, 2026 Source: OneKey® MLS as distributed by MLS GRID #1000313 | Sold | $2,607,000 |
Jun 10, 2026 Source: OneKey® MLS as distributed by MLS GRID #1000313 | Pending | $2,250,000 |
May 28, 2026 Source: OneKey® MLS as distributed by MLS GRID #1000313 | Listed For Sale | $2,250,000 |
Aug 16, 2019 Source: OneKey® MLS as distributed by MLS GRID #H4930722 | Sold | $1,270,000 |
Jun 14, 2019 Source: Agent Provided | Pending | $1,300,000 |
May 16, 2019 Source: Agent Provided | Listed For Sale | $1,300,000 |
Jan 15, 2009 Source: N/A | Sold | $1,460,000 |
Dec 15, 2005 Source: N/A | Sold | $1,375,000 |
Dec 5, 1996 Source: N/A | Sold | $650,000 |
| Year | Property tax | Tax assessment |
|---|---|---|
| 2025 | Unavailable | $19,125 |
Home facts updated by county records
Market trends in Rye
Last updated August 2026
Avg. sale price
$2.43M
$54.17KMoM
Sale-to-List Price
—
Price per sq ft
$774
$32MoM
Available listings
32
9MoM
Around this home
Neighborhood Overview

Neighborhood stats provided by third party data sources.
LGBTQ Local Legal Protections
LGBTQ Local Legal Protections



Based on information submitted to the MLS GRID as of 2026-09-19 07:33:20 PDT All data is obtained from various sources and may not have been verified by broker or MLS GRID. Supplied Open House Information is subject to change without notice. All information should be independently reviewed and verified for accuracy. Properties may or may not be listed by the office/agent presenting the information. Some IDX listings have been excluded from this website. Click here for more information
Frequently asked questions about 63 Rye Road
- What is 63 Rye Road estimated to be worth?Trulia's estimated value for 63 Rye Road is $2,631,900.
- What is the price history for 63 Rye Road?63 Rye Road last sold for $2,607,000 in August 2026.
- Is Rye a buyer's or seller's market?Rye is currently a seller's market, based on recent for-sale activity.
- What's the median sale price in Rye?The median sale price in Rye is $2.43M. That is up $54.17K from the prior month.
- Does 63 Rye Road have air conditioning?Yes, 63 Rye Road has air conditioning.
- Does 63 Rye Road have laundry facilities?Yes, 63 Rye Road has laundry facilities.
Explore by feature - Pet Friendly
 SPECIAL OFFERPET FRIENDLYAmber Property Management
 PET FRIENDLYFURNISHEDJulia B Fee Sotheby's International Realty
 APPLY INSTANTLYPET FRIENDLYWilliam Pitt|Julia B. Fee Sotheby's International Realty
 PET FRIENDLY


Explore by feature - Garage
- SPECIAL OFFERPET FRIENDLYAmber Property Management
- PET FRIENDLYFURNISHEDJulia B Fee Sotheby's International Realty
 APPLY INSTANTLYPET FRIENDLYJulia B Fee Sotheby's International Realty
- APPLY INSTANTLYPET FRIENDLYJulia B Fee Sotheby's International Realty
 APPLY INSTANTLY
- APPLY INSTANTLYPET FRIENDLYWilliam Pitt|Julia B. Fee Sotheby's International Realty
 Berkshire Hathaway HomeServices New York Properties


Explore by feature - Air Conditioning
- SPECIAL OFFERPET FRIENDLYAmber Property Management
- PET FRIENDLYFURNISHEDJulia B Fee Sotheby's International Realty
- APPLY INSTANTLYPET FRIENDLYJulia B Fee Sotheby's International Realty
- APPLY INSTANTLYPET FRIENDLYJulia B Fee Sotheby's International Realty
 APPLY INSTANTLY
- APPLY INSTANTLY


Explore by feature - Pool
- SPECIAL OFFERPET FRIENDLYAmber Property Management
- PET FRIENDLYFURNISHEDJulia B Fee Sotheby's International Realty

- PET FRIENDLY
Explore by feature - Washer/dryer
- SPECIAL OFFERPET FRIENDLYAmber Property Management
- PET FRIENDLYFURNISHEDJulia B Fee Sotheby's International Realty
- APPLY INSTANTLYPET FRIENDLYJulia B Fee Sotheby's International Realty
- APPLY INSTANTLYPET FRIENDLYJulia B Fee Sotheby's International Realty


Explore by feature - Outdoor Space
- PET FRIENDLYFURNISHEDJulia B Fee Sotheby's International Realty
- APPLY INSTANTLY
- APPLY INSTANTLYPET FRIENDLYWilliam Pitt|Julia B. Fee Sotheby's International Realty
- Berkshire Hathaway HomeServices New York Properties


Apartments for Rent
 PET FRIENDLYFURNISHEDHarbor Group
 NEW - 2 DAYS AGOPET FRIENDLY
- PET FRIENDLYAmber Property Management
 APPLY INSTANTLYPET FRIENDLYChristies International Real Estate Group
 APPLY INSTANTLYPET FRIENDLYBlack & White Residential
 See more homes for rent inRye

Off Market Homes Near 63 Rye Road
 SOLDSEP 18, 2026Houlihan Lawrence Inc.
 SOLDSEP 17, 2026Julia B Fee Sothebys Int. Rlty
 SOLDSEP 17, 2026Coldwell Banker Realty
 SOLDSEP 15, 2026Compass Greater NY, LLC
 SOLDSEP 15, 2026Houlihan Lawrence Inc.
 SOLDSEP 15, 2026Compass Greater NY, LLC
 SOLDSEP 15, 2026Berkshire Hathaway HS NY Prop
 SOLDSEP 15, 2026Julia B Fee Sothebys Int. Rlty
 SOLDSEP 15, 2026Compass Greater NY, LLC
 SOLDSEP 12, 2026Century 21 Dawns Gold Realty
 See more homes for sale inRye
Homes for sale near 63 Rye Road
 OPEN SUN, 12-3PM0.57 ACRESListing by: Serhant LLC
 NEWOPEN SAT, 12-2PMCOMING SOON 9/240.62 ACRESListing by: Houlihan Lawrence Inc.
 OPEN SUN, 11:30-1PMListing by: Houlihan Lawrence Inc.
 NEW CONSTRUCTIONListing by: Joseph Baratta Company Realty
 Listing by: Christie's Int. Real Estate
 NEW CONSTRUCTIONListing by: Berashith Realty
 0.54 ACRESListing by: Houlihan Lawrence Inc.
- See more homes for sale inRye


- Results are loading