

63 Hyde St
Newton, MA 02461
Newton Highlands 6 Beds
 2.5 Baths
 3,297 sqft
6 Beds
2.5 Baths
3,297 sqft
Local Information
- Map ViewExplore the area around 63 Hyde St.

- Schools1 Elementary School1 Middle School1 High School

- Shop & Eat

-- mins to
Home Highlights

Property Type
Single-Family Home

Year Built
1895
Living Area
3,297 sqft

Price/Sqft
$401

Parking
1 Parking Spaces
About this House
Welcome to Newton Highlands! 63 Hyde St is a charming Late Victorian single-family home with 6 bedrooms and 2.5 baths across three levels, just one block from the Newton Highlands T stop & Crystal Lake. Hardwood floors run throughout, and a unique wishbone double staircase offers access from both the foyer and kitchen—great for entertaining. The main level features a foyer, living room, dining room, and a butler’s pantry that leads to the kitchen and mudroom. The second floor has four bedrooms and a full bath, while the top floor offers two spacious bedrooms—one perfect as a family room. An unfinished basement offers additional potential. Enjoy an easy commute to downtown, Copley, and the Longwood Medical Area via the D line. Walk to Newton Highlands or Newton Centre for shops, restaurants, and cafes. Location, location, location!
63 Hyde St, Newton, MA 02461 is a 6 bedroom, 3 bathroom, 3,297 sqft single-family home in Newton Highlands, built in 1895. It last sold for $1,300,000 on Jul 31, 2025 (4% below the $1,350,000 asking price). It is currently off market. The Trulia Estimate is $1,323,700, with a rent estimate of $7,871/month.
Home Details for 63 Hyde St

|
|---|
Interior Details Basement: Interior Entry,Concrete,UnfinishedNumber of Rooms: 9Types of Rooms: Master Bedroom, Bedroom 2, Bedroom 3, Bedroom 4, Bedroom 5, Master Bathroom, Bathroom 1, Bathroom 2, Bathroom 3, Dining Room, Kitchen, Living Room |
Beds & Baths Number of Bedrooms: 6Number of Bathrooms: 3Number of Bathrooms (full): 2Number of Bathrooms (half): 1Number of Bathrooms (main level): 1 |
Dimensions and Layout Living Area: 3297 Square Feet |
Appliances & Utilities Utilities: for Gas Range, for Gas DryerAppliances: Gas Water Heater, Water Heater, Range, DishwasherDishwasherLaundry: Gas Dryer Hookup,Exterior Access,First Floor |
Heating & Cooling Heating: Forced Air,Natural GasNo CoolingAir Conditioning: NoneHas HeatingHeating Fuel: Forced Air |
Fireplace & Spa Number of Fireplaces: 1Fireplace: Dining RoomHas a FireplaceNo Spa |
Gas & Electric Electric: Circuit Breakers |
Windows, Doors, Floors & Walls Window: Storm Window(s)Flooring: Hardwood, Flooring - Hardwood |
Levels, Entrance, & Accessibility Levels: Multi/SplitAccessibility: NoFloors: Hardwood, Flooring Hardwood |

|
|---|
Exterior Home Features Roof: Slate RubberPatio / Porch: PorchExterior: Porch, Rain Gutters, Sprinkler System, Stone WallFoundation: StoneSprinkler System |
Parking & Garage Open Parking Spaces: 1No GarageParking Spaces: 1Parking: Off Street |
Frontage Waterfront: Lake/Pond, Walk to, 1/10 to 3/10 To Beach, Beach Ownership(Public)Road Frontage: PublicResponsible for Road Maintenance: Public Maintained RoadRoad Surface Type: PavedNot on Waterfront |
Water & Sewer Sewer: Public Sewer |
Finished Area Finished Area (above surface): 3297 |

|
|---|
Year Built Year Built: 1895 |
Property Type / Style Property Type: ResidentialProperty Subtype: Single Family ResidenceArchitecture: Victorian |
Building Construction Materials: FrameNot Attached PropertyDoes Not Include Home Warranty |
Property Information Parcel Number: S:52 B:020 L:0020, 694701 |

|
|---|
Price List Price: $1,350,000 |
Status Change & Dates Off Market Date: Fri Jul 11 2025 |

|
|---|
MLS Status: Sold |

|
|---|

|
|---|
Direction & Address City: NewtonCommunity: Newton Highlands |
School Information Elementary School: Mason RiceJr High / Middle School: BrownHigh School: Newton South |

|
|---|
Building Area Building Area: 3297 Square Feet |

|
|---|
Community Features: Public Transportation, Shopping, Pool, Park, House of Worship, Private School, Public School, T-Station, University, Other, SidewalksNot Senior Community |

|
|---|
No HOA |

|
|---|
Lot Area: 6536 sqft |

|
|---|
Contingencies: Pending P&S |

|
|---|
BasementMls Number: 73395826Above Grade Unfinished Area: 3297 |

|
|---|
Public TransportationShoppingPoolParkHouse of WorshipPrivate SchoolPublic SchoolT-StationUniversityOtherSidewalks |
Last check for updates: about 22 hours ago
Listed by Lexi Crivon, (617) 877-3748
Coldwell Banker Realty - Brookline, (617) 731-2447
Bought with: HMW Team, (508) 596-3769, HMW Real Estate, LLC, (774) 567-0348
Source: MLS PIN, MLS#73395826
Price History for 63 Hyde St
| Date | Price | Event | Source |
|---|---|---|---|
| 07/31/2025 | $1,300,000 | Sold | MLS PIN #73395826 |
| 07/09/2025 | $1,350,000 | Contingent | MLS PIN #73395826 |
| 06/25/2025 | $1,350,000 | Listed For Sale | MLS PIN #73395826 |
Market trends in Newton
Last updated June 2026
Avg. sale price
$1.53M
$17.5KMoM
Sale-to-List Price
100.0%
0.7%MoM
Price per sq ft
$619
$17MoM
Available listings
321
23MoM

- Results are loading
Property Tax and Assessment
| Year | 2025 |
|---|---|
| Tax | $11,359 |
| Assessment | $1,159,100 |
Home facts updated by county records
Comparable Sales for 63 Hyde St
Address | Distance | Property Type | Sold Price | Sold Date | Bed | Bath | Sqft |
|---|---|---|---|---|---|---|---|
0.12 | Single-Family Home | $1,625,000 | 05/14/26 | 6 | 3.5 | 3,036 | |
0.04 | Single-Family Home | $1,780,000 | 06/29/26 | 3 | 2.5 | 2,186 | |
0.17 | Single-Family Home | $2,000,000 | 05/26/26 | 4 | 2.5 | 2,412 | |
0.20 | Single-Family Home | $2,130,000 | 12/16/25 | 6 | 2.5 | 2,864 | |
0.45 | Single-Family Home | $1,325,000 | 07/10/26 | 5 | 3 | 2,440 | |
0.33 | Single-Family Home | $1,725,000 | 09/11/25 | 5 | 4 | 2,901 | |
0.50 | Single-Family Home | $1,180,000 | 07/06/26 | 4 | 2 | 2,939 | |
0.34 | Single-Family Home | $1,745,000 | 05/19/26 | 4 | 3.5 | 2,745 | |
0.28 | Single-Family Home | $1,660,000 | 04/10/26 | 3 | 3 | 2,453 | |
0.46 | Single-Family Home | $1,981,000 | 11/19/25 | 7 | 3.5 | 3,431 |
Nearby homes
Get a sense of prices in the area by checking nearby homes. SOLDJUN 29, 2026Kevin Eagar, Coldwell Banker Realty - Newton
 OFF MARKETEric Glassoff, Coldwell Banker Realty - Brookline
 OFF MARKETNicoletta Noor, Coldwell Banker Realty - Newton
 OFF MARKETIlene Solomon, Coldwell Banker Realty - Newton
 OFF MARKETConcierge Home Sales By the Kerzner Group, Hammond Residential Real Estate
 OFF MARKETWilliam Raveis Newton
 OFF MARKETIlene Solomon, Coldwell Banker Realty - Newton
 OFF MARKETMatt Montgomery Group, Compass
 OFF MARKETConcierge Home Sales By the Kerzner Group, Hammond Residential Real Estate
 SOLDMAY 14, 2026James Roche, Coldwell Banker Realty - Norwell - Hanover Regional Office

Assigned Schools
These are the assigned schools for 63 Hyde St.
- Charles E Brown Middle School
- 6-8
- Public
- 698 Students
10/10GreatSchools RatingParent Rating AverageBrown has a program for kids on the autism spectrum, which is mainstream with help in social skills, organization and more. My son has been in the program for three years and is thriving. The counselors are passionate and committed. This has been a great experience for us.Other Review10y ago - Mason-Rice Elementary School
- K-5
- Public
- 310 Students
9/10GreatSchools RatingParent Rating AverageWe joined Mason-Rice Elementary as a new immigrant family. In the beginning, we were very touched by the warm welcome from teachers and the excellent support provided through the ELL (English Language Learners) program. The school’s inclusive atmosphere helped us settle in during a major life transition. However, by the time my child graduated from 5th grade, especially in the last few months. We had also encountered some concerning challenges related to the social-emotional environment. My child experienced repeated verbal bullying and exclusion by certain peers. There were also racially insensitive remarks made by other students. While my child reported some of these incidents to teachers and high-level administration staff, unfortunately the issues were not effectively addressed, and we as parents were never informed. This made our child feel unheard and unsupported. One especially upsetting incident occurred after we invited a few classmates to a birthday party. Afterward, one of them made hurtful comments about our home, saying it was "poor" and expressing pity. It was difficult to explain such cruelty to a young child. Toward the end of the year, we also discovered that several parents had organized a group teacher appreciation event, but some transfer families—including ours—were never informed. This left us feeling unintentionally excluded and raised concerns about communication gaps and inclusion. We still appreciate Mason-Rice’s strong academics and the commitment of many wonderful teachers. But we hope the school community—both staff and families—can be more mindful of hidden biases, microaggressions, and the social integration of new students, especially those from minority or immigrant backgrounds. We chose this school because we believed in its values of excellence and community. I still believe in that vision, and I hope that sharing this experience will contribute to a more inclusive environment for all.Parent Review1y ago - Newton South High School
- 9-12
- Public
- 1865 Students
10/10GreatSchools RatingParent Rating AverageGreat reputation. Fails to live up to it. Academics are beyond mediocre and at times can be quite bad. Most teachers can not teach, some are excellent, it’s really all luck. Way better than it used to be in terms of academic pressure because at least kids aren’t offing themselves anymore….? Toxic social environment. Administration is performative and tries to push wokeness onto students but epically fails because kids are still bullies. If you aren’t wealthy, white/asian, obsessed with getting into an ivy, and insanely egotistical you won’t fit in with more than half of the school. South kids don’t appreciate individuality. They are mostly robotic and all the same. Pretty bad school overall. Miserable experience.Other Review1y ago  Check out schools near 63 Hyde St.
Neighborhood Overview

Neighborhood stats provided by third party data sources.
What Locals Say about Newton Highlands
At least 32 Trulia users voted on each feature.

92 % Say there are sidewalks

87 % Say it's dog friendly

86 % Say car is needed

81 % Say people would walk alone at night

79 % Say it's walkable to restaurants

77 % Say parking is easy

70 % Say there's holiday spirit

66 % Say yards are well-kept

64 % Say it's quiet

63 % Say it's walkable to grocery stores

61 % Say they plan to stay for at least 5 years

60 % Say streets are well-lit

60 % Say kids play outside

57 % Say neighbors are friendly

53 % Say there are community events

51 % Say there's wildlife
Sourced by Trulia users. Learn more about our methodology.
LGBTQ Local Legal Protections
LGBTQ Local Legal Protections



Apartments for Rent
 PET FRIENDLY$2,950 - $10,805/moFees may apply1-3 bd1-3 baHancock Village | 1 Hancock Village Dr,
Chestnut Hill, MA 02467 PET FRIENDLY$2,650 - $7,000/moFees may applyStudio-3 bd1-2 baThe Maximilian at Watertown | 53 Pleasant St,
Watertown, MA 02472 NEW - 1 DAY AGOPET FRIENDLY
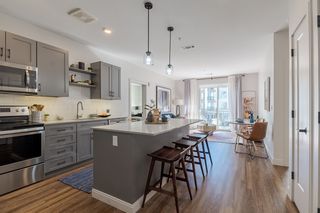 NEW - 1 DAY AGOPET FRIENDLY
 PET FRIENDLY$2,950 - $9,655/moFees may apply1-3 bd1-3 baThe Franklin at Hancock Village | 201 Sherman Rd,
Chestnut Hill, MA 02467
 PET FRIENDLYFURNISHEDTotal price$2,794 - $4,414/mo1-2 bd1-2 baCharles River Landing | 300 2nd Ave,
Needham Heights, MA 02494 PET FRIENDLYFURNISHEDTotal price$2,611 - $3,935/moStudio-2 bd1-2 baCurrents on the Charles | 36 River St,
Waltham, MA 02453 PET FRIENDLY
 PET FRIENDLY$2,450 - $3,650/moFees may applyStudio-2 bd1 baThe Chestnut Hill | 219 Commonwealth Ave,
Chestnut Hill, MA 02467 PET FRIENDLYTotal price$2,955 - $3,880/moStudio-2 bd1-2 baWatertown Square | 20 Watertown St,
Watertown, MA 02472 NEW - 1 DAY AGOPET FRIENDLY
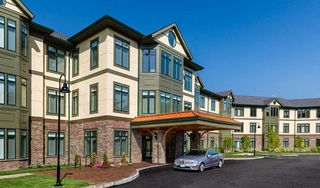 PET FRIENDLY$3,785 - $10,805/moFees may apply1-2 bd2-3 baHancock Estates | 200 Estate Dr,
Chestnut Hill, MA 02467 NEW - 1 DAY AGO
 NEW - 21 HRS AGOPET FRIENDLYFURNISHED
 See more homes for rent inNewton
Explore by feature - Pet Friendly
- PET FRIENDLY
- SPECIAL OFFERPET FRIENDLY$2,450 - $3,650/moFees may applyStudio-2 bd1 baThe Chestnut Hill | 219 Commonwealth Ave,
Chestnut Hill, MA 02467  PET FRIENDLY$3,136 - $6,250/moFees may apply1-3 bd1-3 baThe Aven at Newton Highlands | 99 Needham St,
Newton Highlands, MA 02461 SPECIAL OFFERPET FRIENDLYINCOME RESTRICTED$3,262 - $7,026/moFees may apply1-3 bd1-3 baWoodland Station Apartments | 1940 Washington St,
Auburndale, MA 02466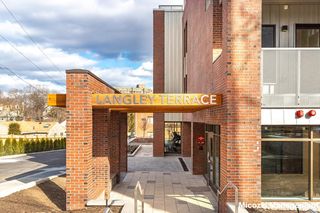 PET FRIENDLY$2,895 - $3,995/moFees may apply2 bd1-2 ba392-396, 400, 404 Langley Road | 392 Langley Rd,
Newton Center, MA 02459 PET FRIENDLY
 SPECIAL OFFERPET FRIENDLYTotal price$2,985 - $6,330/moStudio-3 bd1-2 baAvalon at Chestnut Hill | 160 Boylston St,
Chestnut Hill, MA 02467 SPECIAL OFFERPET FRIENDLY
 PET FRIENDLY
 NEW - 1 DAY AGOAPPLY INSTANTLYPET FRIENDLYFURNISHEDROOM FOR RENT

Explore by feature - Garage
- SPECIAL OFFERPET FRIENDLYINCOME RESTRICTED$3,262 - $7,026/moFees may apply1-3 bd1-3 baWoodland Station Apartments | 1940 Washington St,
Auburndale, MA 02466 - PET FRIENDLY$2,895 - $3,995/moFees may apply2 bd1-2 ba392-396, 400, 404 Langley Road | 392 Langley Rd,
Newton Center, MA 02459 - PET FRIENDLY
- PET FRIENDLY
 APPLY INSTANTLYROOM FOR RENT
 APPLY INSTANTLY
 APPLY INSTANTLY
 APPLY INSTANTLYPET FRIENDLY
 APPLY INSTANTLYPET FRIENDLY
 APPLY INSTANTLY
Explore by feature - Air Conditioning
- SPECIAL OFFERPET FRIENDLY$2,450 - $3,650/moFees may applyStudio-2 bd1 baThe Chestnut Hill | 219 Commonwealth Ave,
Chestnut Hill, MA 02467 - SPECIAL OFFERPET FRIENDLY$3,785 - $10,805/moFees may apply1-2 bd2-3 baHancock Estates | 200 Estate Dr,
Chestnut Hill, MA 02467  SPECIAL OFFERPET FRIENDLY
- SPECIAL OFFERPET FRIENDLYINCOME RESTRICTED$3,262 - $7,026/moFees may apply1-3 bd1-3 baWoodland Station Apartments | 1940 Washington St,
Auburndale, MA 02466  PET FRIENDLY
- PET FRIENDLY$2,895 - $3,995/moFees may apply2 bd1-2 ba392-396, 400, 404 Langley Road | 392 Langley Rd,
Newton Center, MA 02459 - SPECIAL OFFERPET FRIENDLY
 PET FRIENDLY
- NEW - 1 DAY AGOAPPLY INSTANTLYPET FRIENDLYFURNISHEDROOM FOR RENT
 APPLY INSTANTLY
Explore by feature - Pool
- PET FRIENDLY
- PET FRIENDLY$3,136 - $6,250/moFees may apply1-3 bd1-3 baThe Aven at Newton Highlands | 99 Needham St,
Newton Highlands, MA 02461 - SPECIAL OFFERPET FRIENDLYINCOME RESTRICTED$3,262 - $7,026/moFees may apply1-3 bd1-3 baWoodland Station Apartments | 1940 Washington St,
Auburndale, MA 02466 - SPECIAL OFFERPET FRIENDLYTotal price$2,985 - $6,330/moStudio-3 bd1-2 baAvalon at Chestnut Hill | 160 Boylston St,
Chestnut Hill, MA 02467  APPLY INSTANTLYPET FRIENDLY
 APPLY INSTANTLYPET FRIENDLY


 PET FRIENDLY
Explore by feature - Washer/dryer
- SPECIAL OFFERPET FRIENDLY$2,450 - $3,650/moFees may applyStudio-2 bd1 baThe Chestnut Hill | 219 Commonwealth Ave,
Chestnut Hill, MA 02467 - SPECIAL OFFERPET FRIENDLY
- SPECIAL OFFERPET FRIENDLYINCOME RESTRICTED$3,262 - $7,026/moFees may apply1-3 bd1-3 baWoodland Station Apartments | 1940 Washington St,
Auburndale, MA 02466 - PET FRIENDLY
- SPECIAL OFFERPET FRIENDLY
- PET FRIENDLY
- NEW - 1 DAY AGOAPPLY INSTANTLYPET FRIENDLYFURNISHEDROOM FOR RENT
- APPLY INSTANTLY
 APPLY INSTANTLY
- APPLY INSTANTLYPET FRIENDLY
Explore by feature - Outdoor Space
 APPLY INSTANTLY
- APPLY INSTANTLYPET FRIENDLY
 APPLY INSTANTLYPET FRIENDLY
 APPLY INSTANTLYPET FRIENDLY
 APPLY INSTANTLYPET FRIENDLYFURNISHED
 APPLY INSTANTLY
 APPLY INSTANTLYPET FRIENDLY
 NEW - 20 HRS AGOPET FRIENDLY

Homes for sale near 63 Hyde St
 OPEN SAT, 1:30-3PMO & C Homes Team, William Raveis R.E. & Home Services
 0.73 ACRESWard Shifman, Coldwell Banker Realty - Newton
 0.37 ACRESGloria Conviser, Keller Williams Realty
 Waypoint Realty Group, Coldwell Banker Realty - Boston
 OPEN SUN, 1-2:15PM0.46 ACRESWard Shifman, Coldwell Banker Realty - Newton
 OPEN SAT, 12:30-1:30PMAndersen Group Realty, Keller Williams Realty Boston Northwest
 See more homes for sale inNewton
Off Market Homes Near 63 Hyde St
 SOLDAUG 7, 2026Christine Carpenter, Compass
 SOLDAUG 7, 2026Witter & Witter Boston / Cape Cod Connection, Compass
 SOLDAUG 7, 2026Lena Voloshin, LV Group Real Estate
 SOLDAUG 7, 2026Gore Lietzke Group, William Raveis R.E. & Home Services
 SOLDAUG 6, 2026Charles Smerlas, Coldwell Banker Realty - Waltham
 SOLDAUG 6, 2026Hans Brings RESULTS, Coldwell Banker Realty - Waltham
 SOLDAUG 6, 2026Benjamin Snow, Coldwell Banker Realty - Boston
 SOLDAUG 6, 2026Sharon Browne, Coldwell Banker Realty - Hingham
 SOLDAUG 6, 2026Bridget Conroy, Coldwell Banker Realty - Milton
- See more homes for sale inNewton

Frequently asked questions about 63 Hyde St
- What is 63 Hyde St estimated to be worth?Trulia's estimated value for 63 Hyde St in Newton, MA is $1,323,700.
- What is the price history for 63 Hyde St?63 Hyde St in Newton, MA last sold for $1,300,000 in July 2025.
- Is Newton a buyer's or seller's market?Newton is currently a balanced market, based on recent for-sale activity.
- What's the median sale price in Newton?The median sale price in Newton is $1.53M. That is up $17.5K from the prior month.
- Does 63 Hyde St have a pool?Yes, 63 Hyde St in Newton, MA has a pool.
- Does 63 Hyde St have laundry facilities?Yes, 63 Hyde St in Newton, MA has laundry facilities.
The property listing data and information set forth herein were provided to MLS Property Information Network, Inc. from third party sources, including sellers, lessors and public records, and were compiled by MLS Property Information Network, Inc. The property listing data and information are for the personal, non commercial use of consumers having a good faith interest in purchasing or leasing listed properties of the type displayed to them and may not be used for any purpose other than to identify prospective properties which such consumers may have a good faith interest in purchasing or leasing. MLS Property Information Network, Inc. and its subscribers disclaim any and all representations and warranties as to the accuracy of the property listing data and information set forth herein.
The MLS listing information displayed is deemed reliable, but is not guaranteed accurate by the MLS.
The MLS listing information displayed is deemed reliable, but is not guaranteed accurate by the MLS.