


$270,000
 2 Beds
 2 Baths
 1,100 sqft
63 Eldon Way, Evesham, NJ 08053
Est. Mortgage $2,000/mo*
Get Pre-QualifiedWe estimate this home will sell faster than 98% nearby.
Home Highlights

Condo

Built in 1992

$245/sqft

Parking Lot

HOA $34/mo
Local Information
- Map ViewExplore the area around 63 Eldon Way.

- Schools1 Preschool School1 Elementary School1 Middle School1 High School

- Shop & Eat

-- mins to
About this House
What's unique:Private ensuite bathroomLarge pantry closetFirst-floor one-level livingNew washer and dryerDedicated laundry closetDining area
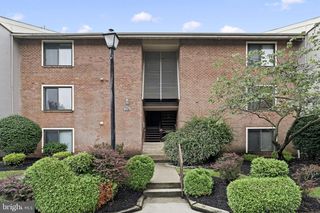
Welcome to 63 Eldon Way in the desirable Inverness Greene section of scenic Kings Grant! This 2-bedroom, 2-full-bath condo offers the convenience of first-floor, one-level living in a community filled with amenities. In addition to the building’s secure main entrance, the condo has its own entrance off a private patio overlooking open space, providing a peaceful spot to enjoy the outdoors. Inside, the open-concept layout connects the spacious living room, dining area, and kitchen, creating a comfortable setting for everyday living and entertaining. The kitchen features abundant cabinetry, generous counter space, a large pantry closet, and counter seating with bar stools. Brand-new windows and a new washer and dryer are welcome updates, while the dedicated laundry closet keeps everything conveniently tucked away.The primary bedroom features a walk-in closet, additional storage, and a private ensuite bathroom. The second bedroom offers comfortable space for family members or overnight guests and could also serve as a home office. A full hall bathroom is conveniently located nearby. Enjoy a low-maintenance lifestyle with the association handling exterior building maintenance, lawn care, and snow removal. Kings Grant offers an abundance of recreational opportunities, including scenic walking and biking trails, lakes for fishing and paddle boating, beaches, a community swimming pool, tennis and basketball courts, sports fields, playgrounds, a dog park, clubhouse, and access to The Links semi-private 18-hole golf course. Conveniently located near Routes 70 and 73, I-295, and the NJ Turnpike, this home provides easy access to Philadelphia, Princeton, New York City, and the Jersey Shore. Discover comfortable, low-maintenance living in a scenic community with amenities for every lifestyle at 63 Eldon Way!
Last check for updates: about 12 hours ago
Listing courtesy of Marge Boccuti, (610) 551-4996
Coldwell Banker Hearthside
Source: Bright MLS, MLS#NJBL2123490
We estimate this home will sell faster than 98% nearby.
Home Details for 63 Eldon Way

|
|---|
Interior Details Number of Rooms: 5Types of Rooms: Basement |
Beds & Baths Number of Bedrooms: 2Main Level Bedrooms: 2Number of Bathrooms: 2Number of Bathrooms (full): 2Number of Bathrooms (main level): 2 |
Dimensions and Layout Living Area: 1100 Square Feet |
Appliances & Utilities Utilities: Natural Gas AvailableAppliances: Gas Water HeaterLaundry: Dryer In Unit,Washer In Unit |
Heating & Cooling Heating: Forced Air,Natural GasHas CoolingAir Conditioning: Central Air,ElectricHas HeatingHeating Fuel: Forced Air |
Fireplace & Spa No Fireplace |
Levels, Entrance, & Accessibility Stories: 1Number of Stories: 3Levels: OneAccessibility: Accessible Doors, Accessible Hallway(s), 2+ Access Exits |
View Has a ViewView: Trees/Woods |

|
|---|
Exterior Home Features Patio / Porch: PatioOther Structures: Above Grade, Below GradeExterior: Lighting, Flood Lights, Play Area, Sidewalks, Street Lights, Underground Lawn SprinklerFoundation: BlockNo Private Pool |
Parking & Garage No CarportNo GarageNo Attached GarageParking: Parking Lot |
Pool Pool: Community |
Frontage Not on Waterfront |
Water & Sewer Sewer: Public Sewer |
Finished Area Finished Area (above surface): 1100 Square Feet |

|
|---|
Days on Market: 14 |

|
|---|
Year Built Year Built: 1992 |
Property Type / Style Property Type: ResidentialProperty Subtype: CondominiumStructure Type: OtherArchitecture: Traditional |
Building Construction Materials: CombinationNot a New Construction |
Property Information Included in Sale: All Kitchen Appliances, Including Refrigerator; Washer & Dryer; Bar Stools, All In As-is Condition At No Monetary Value.Parcel Number: 1300051 6200001C0063 |

|
|---|
Price List Price: $270,000Price Per Sqft: $245 |
Status Change & Dates Possession Timing: Immediate |

|
|---|
MLS Status: ACTIVE |

|
|---|
Direction & Address City: MARLTONCommunity: Inverness Green |
School Information Elementary School District: Evesham TownshipJr High / Middle School District: Evesham TownshipHigh School District: Evesham Township |

|
|---|
Listing Agent Listing ID: NJBL2123490 |

|
|---|
Building Area Building Area: 1100 Square Feet |

|
|---|
Not Senior Community |

|
|---|
HOA Fee Includes: Common Area Maintenance, Maintenance Structure, Maintenance Grounds, Management, Snow Removal, TrashHOA Name: KINGS GRANT OPEN SPACEHOA Name (second): Kings Grant Maintenance AssociationHas an HOAHOA Fee: $206/Semi-Annually |

|
|---|
Special Conditions: Standard |

|
|---|
Listing Agreement Type: Exclusive Right To Sell |

|
|---|
Business Information Ownership: Condominium |

|
|---|
Mls Number: NJBL2123490Municipality: EVESHAM TWPAbove Grade Unfinished Area: 1100 |

|
|---|
HOA Amenities: Baseball Field,Basketball Court,Beach Access,Bike Trail,Boat Dock/Slip,Boat Ramp,Common Grounds,Community Center,Dog Park,Jogging Path,Lake,Picnic Area,Tennis Court(s),Tot Lots/Playground,Volleyball Courts,Water/Lake PrivilegesInternet Listing Display Prices: YSource Internet Automated Valuation Display: YSource Internet Consumer Comment: YSource Internet Entire Listing Display: YInternet Listing Display: Full Distribution - YesInternet Listing Display Days On Site: YInternet Listing Display Historical Prices: YSource Internet Address Display: Y |
Price and Tax history
| Date | Event | Price |
|---|---|---|
Oct 29, 2026 Source: Bright MLS #NJBL2123490 | Listed For Sale | $270,000 |
Dec 9, 2022 Source: Bright MLS #NJBL2035888 | Sold | $227,500 |
Nov 10, 2022 Source: Bright MLS #NJBL2035888 | Pending | $229,900 |
Nov 9, 2022 Source: Bright MLS #NJBL2035888 | Contingent | $229,900 |
Nov 2, 2022 Source: Bright MLS #NJBL2035888 | PriceChange | $229,900 Price decreased by 2% |
Oct 20, 2022 Source: Bright MLS #NJBL2035888 | Listed For Sale | $234,900 |
Jun 1, 2009 Source: Agent Provided | ListingRemoved | $169,900 |
May 22, 2009 Source: Agent Provided | Listed For Sale | $169,900 |
Around this home
Neighborhood Overview

Neighborhood stats provided by third party data sources.
What Locals Say about Marlton
At least 352 Trulia users voted on each feature.

92 % Say car is needed

92 % Say it's dog friendly

92 % Say parking is easy

91 % Say there are sidewalks

85 % Say there's holiday spirit

78 % Say people would walk alone at night

76 % Say kids play outside

76 % Say it's quiet

75 % Say yards are well-kept

69 % Say streets are well-lit

62 % Say neighbors are friendly

58 % Say there's wildlife

56 % Say they plan to stay for at least 5 years

38 % Say it's walkable to restaurants

34 % Say there are community events

30 % Say it's walkable to grocery stores
Sourced by Trulia users. Learn more about our methodology.
Market trends in Marlton
Last updated October 2026
Avg. sale price
$489K
$8.75KMoM
Sale-to-List Price
100.1%
Price per sq ft
$261
$2MoM
Available listings
166
21MoM
Sourced by Trulia Market Trends
Home Value
Trulia Estimate
$269KSince last month
Decreased$3K (-1%)Since last year
Decreased$17K (-5.8%)Since last sale
Increased$42K (+18.3%)Learn more about this home's value by checking out its Trulia Estimate, the value of nearby homes, and how much similar homes have sold for.
Trulia Estimate
The of this home's value increased by +20% in the last 10 years
| Month | Estimated value |
|---|---|
2026 | |
| November 2026 | $269K |
| October 2026 | $273K |
| September 2026 | $272K |
| August 2026 | $270K |
| July 2026 | $277K |
| June 2026 | $272K |
| May 2026 | $274K |
| April 2026 | $281K |
| March 2026 | $275K |
| February 2026 | $275K |
| January 2026 | $280K |
2025 | |
2024 | |
2023 | |
2022 | |
2021 | |
Comparable sales
These are recently sold homes that have a similar location or other similar features to this home, like bedrooms, bathrooms, and square footage. Get a sense of the expected prices in the area by viewing these homes.Address | Distance | Property Type | Sold Price | Sold Date | Bed | Bath | Sqft |
|---|---|---|---|---|---|---|---|
0.02 | Condo | $260,000 | 03/13/26 | 2 | 2 | 1,028 | |
0.07 | Condo | $276,000 | 01/27/26 | 2 | 2 | 1,128 | |
0.11 | Condo | $284,000 | 03/12/26 | 2 | 2 | 1,024 | |
0.15 | Condo | $265,000 | 08/04/26 | 2 | 2 | 995 | |
0.18 | Condo | $245,000 | 05/21/26 | 2 | 2 | 995 | |
0.18 | Condo | $262,000 | 11/14/25 | 2 | 2 | 995 | |
0.19 | Condo | $255,000 | 12/09/25 | 2 | 2 | 995 | |
0.21 | Condo | $295,000 | 04/03/26 | 2 | 2 | 1,112 | |
0.05 | Condo | $260,000 | 01/21/26 | 2 | 1 | 1,000 | |
0.28 | Condo | $285,000 | 08/20/26 | 2 | 2 | 1,112 |
Nearby home prices
Get a sense of expected prices in the area by checking the value of nearby homes.Address | Distance | Price | Bed | Bath | Sqft | Status |
|---|---|---|---|---|---|---|
0.00 | $279,800 | 2 | 2 | 1,100 | Off Market | |
0.00 | $290,900 | 2 | 2 | 1,147 | Off Market | |
0.00 | - | 2 | 2 | 1,147 | Off Market | |
0.00 | $273,300 | Studio | - | 1,000 | Off Market | |
0.01 | $274,700 | Studio | - | 1,100 | Off Market | |
0.01 | $244,300 | Studio | - | 1,012 | Off Market | |
0.01 | $286,500 | 2 | 2 | 1,163 | Off Market | |
0.01 | $264,300 | Studio | - | 1,147 | Off Market | |
0.01 | $277,900 | 2 | 2 | 1,163 | Off Market | |
0.01 | - | 2 | 2 | 1,163 | Off Market | |
0.01 | $277,700 | Studio | - | 1,163 | Off Market | |
0.01 | $289,500 | 2 | 2 | 1,012 | Off Market | |
0.01 | $269,200 | Studio | - | 1,000 | Off Market | |
0.01 | $264,800 | 2 | 1 | 1,028 | Off Market | |
0.01 | $280,500 | 2 | 2 | 1,028 | Off Market | |
0.02 | $262,600 | 2 | 1 | 1,028 | Off Market | |
0.02 | $272,700 | 2 | 2 | 1,147 | Off Market | |
0.02 | $281,500 | Studio | - | 1,012 | Off Market | |
0.02 | $275,300 | 2 | 2 | 1,147 | Off Market | |
0.02 | $237,600 | 2 | 1 | 1,012 | Off Market |
LGBTQ Local Legal Protections
LGBTQ Local Legal Protections


Marge Boccuti, Coldwell Banker Hearthside
Agent Phone: (610) 551-4996
The data relating to real estate for sale on this website appears in part through the BRIGHT Internet Data Exchange program, a voluntary cooperative exchange of property listing data between licensed real estate brokerage firms, and is provided by BRIGHT through a licensing agreement.
Listing information is from various brokers who participate in the Bright MLS IDX program and not all listings may be visible on the site. The property information being provided on or through the website is for the personal, non-commercial use of consumers and such information may not be used for any purpose other than to identify prospective properties consumers may be interested in purchasing.
Some properties which appear for sale on the website may no longer be available because they are for instance, under contract, sold or are no longer being offered for sale.
Property information displayed is deemed reliable but is not guaranteed.
Copyright 2026 Bright MLS, Inc. Click here for more information
Similar Homes You May Like
 Keller Williams Realty West Monmouth
 Keller Williams Realty - Moorestown
 0.34 ACRESKeller Williams Realty - Cherry Hill
 OPEN SUN, 1-3PMKeller Williams Realty - Cherry Hill
 Keller Williams Realty - Washington Township
 0.69 ACRESBHHS Fox & Roach - Robbinsville
 Keller Williams Realty - Washington Township
 Prominent Properties Sotheby's International Realty
 OPEN SAT, 11-1PMColdwell Banker Realty
 See more homes for sale inEvesham




New Listings near 63 Eldon Way
 Prosperity Real Estate & Investment Svcs, LLC
- OPEN SAT, 11-1PMColdwell Banker Realty
 OPEN SUN, 1-3PMCOMING SOON 11/15Keller Williams Realty - Medford
- See more homes for sale inEvesham


Frequently asked questions about 63 Eldon Way
- What is the estimated monthly payment for 63 Eldon Way?Based on a $270,000 list price with 20% down at today's rates, the estimated monthly payment for 63 Eldon Way in Evesham, NJ is approximately $1,994 (about $1,480 principal & interest, $439 property taxes, and $75 homeowner's insurance). This is an estimate. Actual payment depends on your loan terms.
- How does the list price for 63 Eldon Way compare to homes in Evesham?63 Eldon Way in Evesham, NJ is listed at $270,000, about 45% below the $489K median sale price in Evesham.
- What do residents say about the Marlton neighborhood?Residents describe the Marlton neighborhood in Evesham, NJ as dog-friendly, easy to park in, and pedestrian-friendly. See homes for sale in Marlton, Evesham.
- What are the closest schools to 63 Eldon Way?The closest schools to 63 Eldon Way in Evesham, NJ are Cherokee High School (rated 6/10), Marlton Middle School (rated 6/10), Richard L Rice School (Pre-K/Elementary, rated 6/10).
- Does 63 Eldon Way have air conditioning?Yes, 63 Eldon Way in Evesham, NJ has air conditioning.
- Does 63 Eldon Way have a pool?Yes, 63 Eldon Way in Evesham, NJ has a pool.