


$467,800
 4 Beds
 3 Baths
 2,766 sqft (on 0.29 acres)
63 Capewood Court, Garner, NC 27529
Est. Refi. Payment $2,845/mo*
Refinance Your HomeCurrently Off Market - Sold Mar 25, 2026 for $470,000 (2% below list price)
Home Value
Trulia Estimate
$468KSince last month
Decreased$700 (-0.1%)Since last year
Decreased$22K (-4.5%)Since last sale
Decreased$2K (-0.4%)Learn more about this home's value by checking out its Trulia Estimate, the value of nearby homes, and how much similar homes have sold for.
Trulia Estimate
The of this home's value decreased by -6% in the last 10 years
| Month | Estimated value |
|---|---|
2026 | |
| September 2026 | $468K |
| August 2026 | $469K |
| July 2026 | $470K |
| June 2026 | $469K |
| May 2026 | $470K |
| April 2026 | $470K |
| March 2026 | $470K |
| January 2026 | $472K |
2025 | |
2024 | |
2023 | |
2022 | |
Comparable sales
These are recently sold homes that have a similar location or other similar features to this home, like bedrooms, bathrooms, and square footage. Get a sense of the expected prices in the area by viewing these homes.Address | Distance | Property Type | Sold Price | Sold Date | Bed | Bath | Sqft |
|---|---|---|---|---|---|---|---|
0.03 | Single-Family Home | $508,000 | 02/25/26 | 3 | 3 | 2,869 | |
0.21 | Single-Family Home | $485,000 | 03/03/26 | 4 | 3 | 3,056 | |
0.32 | Single-Family Home | $454,500 | 11/10/25 | 4 | 3 | 2,753 | |
0.30 | Single-Family Home | $440,000 | 01/23/26 | 4 | 3 | 2,595 | |
0.31 | Single-Family Home | $395,000 | 07/14/26 | 4 | 2.5 | 1,911 | |
0.24 | Single-Family Home | $615,000 | 10/02/25 | 4 | 3.5 | 3,323 | |
0.38 | Single-Family Home | $445,000 | 09/11/26 | 4 | 3.5 | 2,389 | |
0.43 | Single-Family Home | $480,000 | 05/04/26 | 4 | 3.5 | 2,613 | |
0.28 | Single-Family Home | $368,500 | 01/14/26 | 3 | 2 | 1,723 |
Nearby home prices
Get a sense of expected prices in the area by checking the value of nearby homes.Address | Distance | Price | Bed | Bath | Sqft | Status |
|---|---|---|---|---|---|---|
0.03 | $508,000 | 3 | 3 | 2,869 | Recently Sold | |
0.01 | $385,000 | 3 | 2.5 | 1,956 | For Sale | |
0.05 | $577,300 | 4 | 3 | 3,171 | Off Market | |
0.10 | $417,800 | 4 | 2.5 | 2,601 | Off Market | |
0.11 | $455,000 | 5 | 3 | 2,637 | Off Market | |
0.12 | $436,500 | 4 | 3 | 2,508 | Off Market | |
0.12 | $433,400 | 3 | 3.5 | 2,468 | Off Market | |
0.10 | $404,200 | 4 | 3.5 | 2,303 | Off Market | |
0.16 | $513,000 | 5 | 3 | 3,009 | Off Market | |
0.17 | $391,400 | 4 | 2.5 | 1,973 | Off Market | |
0.19 | $427,300 | 4 | 3.5 | 2,303 | Off Market |
Local Information
- Map ViewExplore the area around 63 Capewood Court.

- Schools1 Preschool School1 Elementary School1 Middle School1 High School

- Shop & Eat

-- mins to
Home Highlights

Single-Family Home

Built in 2022

0.29 acre lot

2,766 sqft

$170/sqft

Attached Garage

HOA $28/mo
About this House
What's unique:Oversized islandPlenty of closet spaceWell-appointed bathAmple cabinetry
Welcome to Cliffview at River Oak, one of Garner's most desirable communities. This beautifully maintained 4-bedroom, 3-full-bath home offers just over 2,700 square feet of thoughtfully designed living space with room for everyone -- and then some.
The main level features a flexible first-floor bedroom with a full bath nearby, perfect for guests, an in-law suite, or a private home office. A formal dining room at the front of the home can easily serve as a dedicated office or flex space to fit your needs. The spacious living room centers around a cozy fireplace and flows seamlessly into the large kitchen, complete with granite countertops, an oversized island, ample cabinetry, and both an eat-in area and additional dining space. A convenient mudroom bench just off the garage adds everyday functionality.
Upstairs, you'll find a generous primary suite featuring a beautiful walk-in tiled shower, well-appointed bath, and plenty of closet space. A secondary living area on the second floor provides the perfect spot for a media room, playroom, or additional lounge space. The third-floor bonus room offers even more versatility, plus a walk-in attic for easy-access storage.
Out back, enjoy a covered and screened-in patio -- ideal for relaxing mornings or evening gatherings.
Please note: The backyard offers approximately 34 feet of depth and provides a manageable outdoor space; however, it is not large enough to accommodate a pool or expansive outdoor additions. This home is perfect for those who prefer lower-maintenance outdoor living while still enjoying private outdoor space.
If you're looking for spacious, flexible interior living in a sought-after Garner neighborhood -- without the upkeep of a large yard -- this Cliffview at River Oak home checks the boxes.
The main level features a flexible first-floor bedroom with a full bath nearby, perfect for guests, an in-law suite, or a private home office. A formal dining room at the front of the home can easily serve as a dedicated office or flex space to fit your needs. The spacious living room centers around a cozy fireplace and flows seamlessly into the large kitchen, complete with granite countertops, an oversized island, ample cabinetry, and both an eat-in area and additional dining space. A convenient mudroom bench just off the garage adds everyday functionality.
Upstairs, you'll find a generous primary suite featuring a beautiful walk-in tiled shower, well-appointed bath, and plenty of closet space. A secondary living area on the second floor provides the perfect spot for a media room, playroom, or additional lounge space. The third-floor bonus room offers even more versatility, plus a walk-in attic for easy-access storage.
Out back, enjoy a covered and screened-in patio -- ideal for relaxing mornings or evening gatherings.
Please note: The backyard offers approximately 34 feet of depth and provides a manageable outdoor space; however, it is not large enough to accommodate a pool or expansive outdoor additions. This home is perfect for those who prefer lower-maintenance outdoor living while still enjoying private outdoor space.
If you're looking for spacious, flexible interior living in a sought-after Garner neighborhood -- without the upkeep of a large yard -- this Cliffview at River Oak home checks the boxes.
63 Capewood Court, Garner, NC 27529 is a 4 bedroom, 3 bathroom, 2,766 sqft single-family home built in 2022. It last sold for $470,000 on Mar 25, 2026 (2% below the $479,000 asking price). This property is not currently displayed as for sale or rent on Trulia. The Trulia Estimate is $467,800, with a rent estimate of $2,597/month.
Last check for updates: about 12 hours ago
Listed by Beth Hines, (919) 868-6316
RE/MAX Southland Realty II
Joel Hines, (919) 464-9010
RE/MAX Southland Realty II
Bought with: Marti A Hampton, (919) 601-7710, eXp Realty
Originating MLS: Johnston County Association of REALTORS
Source: Hive MLS, MLS#100556938
Home Details for 63 Capewood Court

|
|---|
Interior Details Number of Rooms: 12Types of Rooms: Master Bedroom, Bedroom 2, Bedroom 3, Bedroom 4, Bonus Room, Dining Room, Family Room, Kitchen, Laundry, Other |
Beds & Baths Number of Bedrooms: 4Number of Bathrooms: 3Number of Bathrooms (full): 3 |
Dimensions and Layout Living Area: 2766 Square Feet |
Appliances & Utilities Utilities: Sewer ConnectedAppliances: Electric Oven, Built-In Microwave, Range, DishwasherDishwasherLaundry: Laundry Room |
Heating & Cooling Heating: Electric,Heat PumpHas CoolingAir Conditioning: Central AirHas HeatingHeating Fuel: Electric |
Gas & Electric No Electric on Property |
Windows, Doors, Floors & Walls Flooring: LVT/LVP, Carpet |
Levels, Entrance, & Accessibility Levels: Three Or MoreFloors: LVT LVP, Carpet |
View View: See Remarks |

|
|---|
Exterior Home Features Roof: ShinglePatio / Porch: Open, Covered, Patio, Porch, ScreenedFencing: NoneFoundation: Slab |
Parking & Garage Has a GarageHas an Attached GarageParking Spaces: 2Parking: Garage Faces Front,Attached,Covered,Concrete,On Site |
Frontage Frontage Type: See RemarksRoad Frontage: PavedRoad Surface Type: PavedNot on Waterfront |
Water & Sewer Sewer: Public Sewer |

|
|---|
Cumulative Days on Market: 186 |

|
|---|
Year Built Year Built: 2022 |
Property Type / Style Property Type: ResidentialProperty Subtype: Single Family ResidenceStructure Type: Wood Frame, Stick BuiltArchitecture: Wood Frame,Stick Built |
Building Construction Materials: Shake Siding, Vinyl Siding, Wood FrameNot a New Construction |
Property Information Parcel Number: 163800005231 |

|
|---|
Price List Price: $479,000Price Per Sqft: $170/sqft |
Status Change & Dates Off Market Date: Thu Feb 26 2026Possession Timing: Close Of Escrow |

|
|---|
MLS Status: Closed |

|
|---|
Direction & Address City: GarnerCommunity: Cliffview at River Oaks |
School Information Elementary School: WestviewJr High / Middle School: ClevelandHigh School: Cleveland |

|
|---|
Building Area Building Area: 2766 Square Feet |

|
|---|
HOA Name: River OaksHOA Fee Frequency (second): AnnuallyAssociation for this Listing: Johnston County Association of REALTORSHas an HOAHOA Fee: $330/Annually |

|
|---|
Lot Area: 0.29 acres |

|
|---|
Special Conditions: Standard |

|
|---|
Listing Agreement Type: Exclusive Right To SellListing Terms: Cash, Conventional, FHA, USDA Loan, VA Loan |

|
|---|
Mls Number: 100556938Living Area Range: 2600 - 2799Attic: Walk-InAbove Grade Unfinished Area Units: Square FeetBelow Grade Unfinished Area Units: Square FeetShowing Requirements: Appointment Only, Lockbox |

|
|---|
HOA Amenities: Maintenance Common Areas |
Price and Tax history
| Date | Event | Price |
|---|---|---|
Mar 25, 2026 Source: Hive MLS #100556938 | Sold | $470,000 |
Feb 26, 2026 Source: Hive MLS #100556938 | Contingent | $479,000 |
Feb 26, 2026 Source: Doorify MLS #10149015 | Pending | $479,000 |
Feb 26, 2026 Source: Doorify MLS #10149015 | Listed For Sale | $479,000 |
Feb 23, 2026 Source: Doorify MLS #10117552 | ListingRemoved | $479,900 |
Oct 30, 2025 Source: Doorify MLS #10117552 | PriceChange | $479,900 Price decreased by 4% |
Aug 22, 2025 Source: Hive MLS #100526638 | Listed For Sale | $499,000 |
Aug 11, 2025 Source: Doorify MLS #10082360 | ListingRemoved | $508,900 |
Jul 30, 2025 Source: Doorify MLS #10082360 | PriceChange | $508,900 Price decreased by 0% |
Jul 15, 2025 Source: Doorify MLS #10082360 | PriceChange | $509,000 Price decreased by 3% |
May 16, 2025 Source: Doorify MLS #10082360 | PriceChange | $524,900 Price decreased by 2% |
Apr 8, 2025 Source: Doorify MLS #10082360 | PriceChange | $534,900 Price decreased by 2% |
Mar 17, 2025 Source: Doorify MLS #10082360 | Listed For Sale | $544,900 |
Dec 22, 2022 Source: N/A | Sold | $492,000 |
Oct 22, 2022 Source: Doorify MLS #2459326 | Pending | $499,900 |
Sep 22, 2022 Source: Doorify MLS #2459326 | PendingToActive | $499,900 |
Sep 8, 2022 Source: Doorify MLS #2459326 | Pending | $499,900 |
Jul 8, 2022 Source: Doorify MLS #2459326 | Listed For Sale | $499,900 |
| Year | Property tax | Tax assessment |
|---|---|---|
| 2025 | $2,995 | $471,640 |
Home facts updated by county records
Market trends in Garner
Last updated August 2026
Avg. sale price
$372K
$1.83KMoM
Sale-to-List Price
99.0%
Price per sq ft
$188
$5MoM
Available listings
215
6MoM
Around this home
What Locals Say about Garner
At least 271 Trulia users voted on each feature.

88 % Say car is needed

86 % Say parking is easy

85 % Say it's dog friendly

79 % Say yards are well-kept

76 % Say there's holiday spirit

69 % Say kids play outside

67 % Say people would walk alone at night

64 % Say it's quiet

54 % Say streets are well-lit

53 % Say neighbors are friendly

53 % Say there's wildlife

49 % Say they plan to stay for at least 5 years

48 % Say there are sidewalks

46 % Say it's walkable to grocery stores

39 % Say it's walkable to restaurants

30 % Say there are community events
Sourced by Trulia users. Learn more about our methodology.
LGBTQ Local Legal Protections
LGBTQ Local Legal Protections



The data relating to real estate on this web site comes in part from the Internet Data Exchange program of Hive MLS, and is updated as of 2026-09-22 11:50:51 PDT. All information is deemed reliable but not guaranteed and should be independently verified. All properties are subject to prior sale, change, or withdrawal. Neither listing broker(s) nor Zillow, Inc. shall be responsible for any typographical errors, misinformation, or misprints, and shall be held totally harmless from any damages arising from reliance upon these data.
IDX information is provided exclusively for personal, non-commercial use, and may not be used for any purpose other than to identify prospective properties consumers may be interested in purchasing.
© 2025-10-17 12:20:34 PDT Hive MLS
Frequently asked questions about 63 Capewood Court
- What is 63 Capewood Court estimated to be worth?Trulia's estimated value for 63 Capewood Court in Garner, NC is $467,800.
- What is the price history for 63 Capewood Court?63 Capewood Court in Garner, NC last sold for $470,000 in March 2026.
- Is Garner a buyer's or seller's market?Garner is currently a balanced market, based on recent for-sale activity.
- What's the median sale price in Garner?The median sale price in Garner is $372K. That is down $1.83K from the prior month.
- Does 63 Capewood Court have air conditioning?Yes, 63 Capewood Court in Garner, NC has air conditioning.
- Does 63 Capewood Court have laundry facilities?Yes, 63 Capewood Court in Garner, NC has laundry facilities.
Explore by feature - Pet Friendly
 NEW - 1 DAY AGOPET FRIENDLY
 SPECIAL OFFERPET FRIENDLYFURNISHED
 NEW - 1 DAY AGOSPECIAL OFFERPET FRIENDLY
 APPLY INSTANTLYPET FRIENDLY
 PET FRIENDLY
 SPECIAL OFFERPET FRIENDLY
 SPECIAL OFFERPET FRIENDLY
 NEW - 6 HRS AGOSPECIAL OFFERPET FRIENDLY
 SPECIAL OFFERPET FRIENDLY
 PET FRIENDLY
Explore by feature - Garage
- NEW - 1 DAY AGOPET FRIENDLY
- PET FRIENDLY
- SPECIAL OFFERPET FRIENDLY
 APPLY INSTANTLYPET FRIENDLY
 APPLY INSTANTLYPET FRIENDLY
 APPLY INSTANTLY
 APPLY INSTANTLYPET FRIENDLY
 APPLY INSTANTLYPET FRIENDLY
 APPLY INSTANTLYPET FRIENDLY
 APPLY INSTANTLYPET FRIENDLY
Explore by feature - Air Conditioning
- NEW - 1 DAY AGOPET FRIENDLY
- SPECIAL OFFERPET FRIENDLYFURNISHED
- APPLY INSTANTLYPET FRIENDLY
- PET FRIENDLY
- SPECIAL OFFERPET FRIENDLY
 SPECIAL OFFER
- APPLY INSTANTLYPET FRIENDLY
- APPLY INSTANTLY
- APPLY INSTANTLYPET FRIENDLY
- APPLY INSTANTLYPET FRIENDLY
Explore by feature - Pool
 NEW - 1 DAY AGO
- NEW - 1 DAY AGOPET FRIENDLY
- SPECIAL OFFERPET FRIENDLYFURNISHED
- NEW - 1 DAY AGOSPECIAL OFFERPET FRIENDLY
- PET FRIENDLY
- SPECIAL OFFERPET FRIENDLY
- SPECIAL OFFERPET FRIENDLY
- NEW - 6 HRS AGOSPECIAL OFFERPET FRIENDLY
- SPECIAL OFFERPET FRIENDLY
- SPECIAL OFFER
Explore by feature - Washer/dryer
- NEW - 1 DAY AGOPET FRIENDLY
- SPECIAL OFFERPET FRIENDLYFURNISHED
- NEW - 1 DAY AGOSPECIAL OFFERPET FRIENDLY
- APPLY INSTANTLYPET FRIENDLY
- PET FRIENDLY
- SPECIAL OFFERPET FRIENDLY
- NEW - 6 HRS AGOSPECIAL OFFERPET FRIENDLY
- SPECIAL OFFERPET FRIENDLY
- SPECIAL OFFER
- PET FRIENDLY
Explore by feature - Outdoor Space
- APPLY INSTANTLYPET FRIENDLY
 APPLY INSTANTLYPET FRIENDLY
 APPLY INSTANTLYPET FRIENDLY
 NEW - 13 HRS AGOPET FRIENDLY
 PET FRIENDLY
 PET FRIENDLY
 PET FRIENDLY
 PET FRIENDLY
Apartments for Rent
- NEW - 1 DAY AGOPET FRIENDLY
- PET FRIENDLY
- PET FRIENDLY
- APPLY INSTANTLYPET FRIENDLY
- APPLY INSTANTLYPET FRIENDLY
 See more homes for rent inGarner
Off Market Homes Near 63 Capewood Court
 SOLDSEP 22, 2026
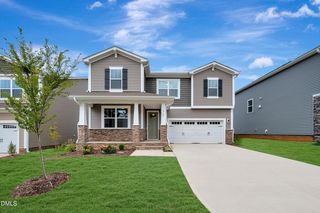 SOLDSEP 21, 2026
 SOLDSEP 18, 2026
 SOLDSEP 17, 2026
 SOLDSEP 17, 2026
 SOLDSEP 17, 2026
 SOLDSEP 17, 2026
 SOLDSEP 17, 2026
 SOLDSEP 17, 2026
 SOLDSEP 16, 2026
 See more homes for sale inGarner
Homes for sale near 63 Capewood Court
 0.27 ACRES
 0.31 ACRES
 0.26 ACRES
 1.19 ACRES
 NEW CONSTRUCTION
- See more homes for sale inGarner

- Results are loading