


$659,000
Original price: $699,000
 3 Beds
 3 Baths
 2,200 sqft
629 Belden Street, Peekskill, NY 10566
Est. Mortgage $4,273/mo*
Get Pre-QualifiedHome Highlights

Single-Family Home

Built in 1994

$300/sqft

Open Parking
Local Information
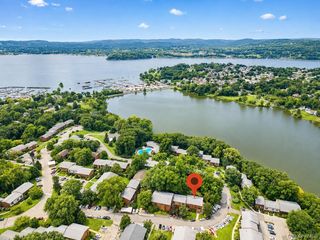
- Map ViewExplore the area around 629 Belden Street.

- Schools3 Elementary Schools1 Middle School1 High School

- Shop & Eat

-- mins to
About this House
Welcome to one of downtown Peekskill's hidden gems, 629 Belden Street, boasting 2,200 square feet of finished, spacious and well-designed living space. This 3-level, 3-bedroom, 3-full-bathroom home impresses with high ceilings, hardwood and stone floors, limitless multi-purpose rooms, and a full bathroom on every floor; perfect to be comfortably at home, with bonus spaces for a gym, office, den, mudroom, laundry room, coffee nook, and guest suite. This beautiful turnkey home is move-in-ready, expansive in size allowing limitless possibilities, perfect for everyday living, convenient commuting and downtown living with close proximity to parks, bars, cafes, and the famous Hudson Valley Waterfront.
The downtown home's possibilities do not stop with its layout; from the living room, you have a breathtaking view of Peekskill's city skyline and surrounding mountains. The elevated ceilings amplify the natural light, bringing in abundant sunlight and natural views into every room. The recently renovated kitchen features a cozy breakfast nook, ample cabinets, and space for a coffee closet. The master bedroom is a true retreat, complete with its own extended walk-in closet, cornered by a full-bathroom that could be converted into an ensuite bathroom, and additional space well-suited for a private gym, office, or den. The living room boasts impressive views of Peekskill, adding a scenic backdrop to everyday living. The three full bathrooms, one on each floor, making busy mornings a breeze. The basement offers its own private entryway, making it an excellent option for an extended family member, guests, or a potential in-law suite. The layout also offers the possibility of a first-floor bedroom, conveniently situated next to a full bathroom — a great option for guests, one-level living -as the door frames are large and wheelchair accessible. As if this was not enough, each room (including the attic) has been insulated; each level has its own independent thermostat to easily control the temperature for everyone’s comfort, the backyard has ample space for a multi-level deck in the backyard; the attic is tall and spacious enough to be converted into a recreational space or bonus room, the basement has a concrete foundation with fireproof doors that enclose the HVAC room, and the laundry room is spacious enough to include a pet station, cabinets, folding tables, and a small workstation.
This home is a commuter's dream, nestled 45-minutes to NJ, PA, and CT; 35-minutes to SWF and HPN Airport; 15-minutes to the Taconic Highway, 5-minutes to the Metro North, waterfront, and Depew Hiking Park; 6-train stops to NYC's Grand Central Station; 5-minutes to the Paramount Theater, Peekskill Coffeehouse, and Westchester College; 2-minutes to bars, cafes, and restaurants; 2-blocks to Fort Hill Hiking Park, Route 9, and Route 202, and 1-block to Main St.
Making this the perfect home for wanting space, flexibility, small-town charm, and big-city access.
The downtown home's possibilities do not stop with its layout; from the living room, you have a breathtaking view of Peekskill's city skyline and surrounding mountains. The elevated ceilings amplify the natural light, bringing in abundant sunlight and natural views into every room. The recently renovated kitchen features a cozy breakfast nook, ample cabinets, and space for a coffee closet. The master bedroom is a true retreat, complete with its own extended walk-in closet, cornered by a full-bathroom that could be converted into an ensuite bathroom, and additional space well-suited for a private gym, office, or den. The living room boasts impressive views of Peekskill, adding a scenic backdrop to everyday living. The three full bathrooms, one on each floor, making busy mornings a breeze. The basement offers its own private entryway, making it an excellent option for an extended family member, guests, or a potential in-law suite. The layout also offers the possibility of a first-floor bedroom, conveniently situated next to a full bathroom — a great option for guests, one-level living -as the door frames are large and wheelchair accessible. As if this was not enough, each room (including the attic) has been insulated; each level has its own independent thermostat to easily control the temperature for everyone’s comfort, the backyard has ample space for a multi-level deck in the backyard; the attic is tall and spacious enough to be converted into a recreational space or bonus room, the basement has a concrete foundation with fireproof doors that enclose the HVAC room, and the laundry room is spacious enough to include a pet station, cabinets, folding tables, and a small workstation.
This home is a commuter's dream, nestled 45-minutes to NJ, PA, and CT; 35-minutes to SWF and HPN Airport; 15-minutes to the Taconic Highway, 5-minutes to the Metro North, waterfront, and Depew Hiking Park; 6-train stops to NYC's Grand Central Station; 5-minutes to the Paramount Theater, Peekskill Coffeehouse, and Westchester College; 2-minutes to bars, cafes, and restaurants; 2-blocks to Fort Hill Hiking Park, Route 9, and Route 202, and 1-block to Main St.
Making this the perfect home for wanting space, flexibility, small-town charm, and big-city access.
Last check for updates: about 20 hours ago
Listing by: Real Broker NY LLC, (855) 450-0442
Kenneth Bascon, (914) 548-1480
Source: OneKey® MLS as distributed by MLS GRID, MLS#1044183
Also Listed on OneKey® MLS as distributed by MLS GRID.
Home Details for 629 Belden Street

|
|---|
Interior Details Basement: Finished,Full,See Remarks,Walk-Out AccessNumber of Rooms: 9 |
Beds & Baths Number of Bedrooms: 3Number of Bathrooms: 3Number of Bathrooms (full): 3 |
Dimensions and Layout Living Area: 2200 Square Feet |
Appliances & Utilities Utilities: Cable Connected, Electricity Connected, Natural Gas Connected, Phone AvailableAppliances: Dishwasher, Dryer, ENERGY STAR Qualified Appliances, Exhaust Fan, Gas Oven, Gas Range, Humidifier, Microwave, Refrigerator, Stainless Steel Appliance(s), Washer, Gas Water HeaterDishwasherDryerLaundry: Washer/Dryer Hookup,Gas Dryer Hookup,Washer HookupMicrowaveRefrigeratorWasher |
Heating & Cooling Heating: Baseboard,Natural GasHas CoolingAir Conditioning: Wall/Window Unit(s)Has HeatingHeating Fuel: Baseboard |
Gas & Electric Has Electric on Property |
Windows, Doors, Floors & Walls Window: Blinds, Double Pane WindowsDoor: ENERGY STAR Qualified DoorsFlooring: Hardwood, Tile, Wood |
Levels, Entrance, & Accessibility Floors: Hardwood, Tile, Wood |
Security Security: Security System, Smoke Detector(s) |

|
|---|
Exterior Home Features Exterior: Awning(s), Mailbox, Rain GuttersFoundation: BlockNo Private Pool |
Parking & Garage No CarportNo GarageHas Open ParkingParking: On Street |
Water & Sewer Sewer: Public Sewer |

|
|---|
Cumulative Days on Market: 34Days on Market: 11 |

|
|---|
Year Built Year Built: 1994Year Renovated: 1994 |
Property Type / Style Property Type: ResidentialProperty Subtype: Single Family Residence, ResidentialArchitecture: Colonial |
Building Construction Materials: Block, Frame, Vinyl SidingNot Attached Property |
Property Information Parcel Number: 1200032008000020000022 |

|
|---|
Price List Price: $659,000Price Per Sqft: $300 |

|
|---|
MLS Status: Active |

|
|---|
Direction & Address City: Peekskill |
School Information Elementary School: Oakside SchoolJr High / Middle School: Peekskill Middle SchoolHigh School: Peekskill High SchoolHigh School District: Peekskill |

|
|---|
Listing Agent Listing ID: 1044183 |

|
|---|
Building Area Building Area: 2200 Square Feet |

|
|---|
Not Senior Community |

|
|---|
No HOA |

|
|---|
Lot Area: 2751 sqft |

|
|---|
Special Conditions: None |

|
|---|
Listing Agreement Type: Exclusive Right To Sell |

|
|---|
BasementMls Number: 1044183Attic: ScuttleAttribution Contact: 855-450-0442Showing Requirements: See Remarks |
Around this home
What Locals Say about Peekskill
At least 317 Trulia users voted on each feature.

81 % Say it's dog friendly

78 % Say there are sidewalks

76 % Say car is needed

73 % Say it's walkable to restaurants

72 % Say there's holiday spirit

71 % Say yards are well-kept

68 % Say parking is easy

66 % Say it's walkable to grocery stores

66 % Say kids play outside

63 % Say people would walk alone at night

61 % Say streets are well-lit

59 % Say neighbors are friendly

58 % Say it's quiet

56 % Say there's wildlife

55 % Say they plan to stay for at least 5 years

47 % Say there are community events
Sourced by Trulia users. Learn more about our methodology.
Market trends in Peekskill
Last updated July 2026
Avg. sale price
—
Sale-to-List Price
—
Price per sq ft
—
Available listings
70
8MoM
Home Value
Trulia Estimate
$660KSince last month
Decreased$10K (-1.5%)Since last year
Increased$175K (+36.2%)Since last sale
Increased$270K (+69.2%)Learn more about this home's value by checking out its Trulia Estimate, the value of nearby homes, and how much similar homes have sold for.
Trulia Estimate
The of this home's value increased by +164% in the last 10 years
| Month | Estimated value |
|---|---|
2026 | |
| September 2026 | $660K |
| August 2026 | $728K |
| July 2026 | $670K |
| June 2026 | $499K |
| May 2026 | $503K |
| April 2026 | $500K |
| March 2026 | $505K |
| February 2026 | $493K |
| January 2026 | $482K |
2025 | |
2024 | |
2023 | |
2022 | |
2021 | |
2020 | |
2019 | |
2018 | |
2017 | |
2016 | |
Comparable sales
These are recently sold homes that have a similar location or other similar features to this home, like bedrooms, bathrooms, and square footage. Get a sense of the expected prices in the area by viewing these homes.Address | Distance | Property Type | Sold Price | Sold Date | Bed | Bath | Sqft |
|---|---|---|---|---|---|---|---|
0.05 | Single-Family Home | $310,000 | 11/14/25 | 3 | 2 | 1,850 | |
0.30 | Single-Family Home | $620,000 | 12/11/25 | 3 | 2 | 2,135 | |
0.60 | Single-Family Home | $250,000 | 12/16/25 | 3 | 2.5 | 1,734 | |
0.40 | Single-Family Home | $585,000 | 03/04/26 | 3 | 2 | 1,770 | |
0.29 | Single-Family Home | $720,000 | 05/15/26 | 3 | 1.5 | 1,495 | |
0.46 | Single-Family Home | $430,000 | 09/12/25 | 4 | 2 | 1,500 | |
0.32 | Single-Family Home | $570,000 | 04/20/26 | 3 | 1 | 2,200 | |
0.24 | Single-Family Home | $458,000 | 11/22/25 | 3 | 1.5 | 1,260 | |
0.43 | Single-Family Home | $595,000 | 06/03/26 | 4 | 2 | 1,626 | |
0.22 | Single-Family Home | $662,000 | 07/01/26 | 3 | 1.5 | 1,470 |
Nearby home prices
Get a sense of expected prices in the area by checking the value of nearby homes.Address | Distance | Price | Bed | Bath | Sqft | Status |
|---|---|---|---|---|---|---|
0.03 | $598,300 | 4 | 2 | 1,500 | Off Market | |
0.09 | $619,800 | 3 | 2.5 | 1,915 | Off Market | |
0.05 | $310,000 | 3 | 2 | 1,850 | Recently Sold | |
0.11 | $580,000 | 3 | 2.5 | 1,756 | Recently Sold | |
0.11 | $581,200 | 3 | 2.5 | 1,756 | Off Market | |
0.14 | $767,500 | 4 | 2 | 1,925 | Off Market | |
0.18 | $2,950,000 | 5 | 5.5 | 5,958 | Recently Sold | |
0.18 | $877,700 | 4 | 2 | 2,389 | Off Market | |
0.18 | $471,900 | 3 | 1.5 | 1,450 | Off Market | |
0.18 | $762,500 | 4 | 2 | 2,500 | Off Market | |
0.17 | $609,600 | 3 | 1.5 | 1,697 | Off Market |
Price and Tax history
| Date | Event | Price |
|---|---|---|
Sep 3, 2026 Source: OneKey® MLS as distributed by MLS GRID #1044183 | PriceChange | $659,000 Price decreased by 6% |
Aug 28, 2026 Source: OneKey® MLS as distributed by MLS GRID #1044183 | Listed For Sale | $699,000 |
Aug 18, 2026 Source: OneKey® MLS as distributed by MLS GRID #1025401 | ListingRemoved | $639,000 |
Jul 24, 2026 Source: OneKey® MLS as distributed by MLS GRID #1025401 | Listed For Sale | $639,000 |
Jan 28, 2022 Source: OneKey® MLS as distributed by MLS GRID #H6144065 | Sold | $390,000 |
Nov 4, 2021 Source: OneKey® MLS as distributed by MLS GRID #H6144065 | Pending | $399,999 |
Sep 21, 2021 Source: OneKey® MLS as distributed by MLS GRID #H6144065 | Listed For Sale | $399,999 |
Sep 20, 2021 Source: OneKey® MLS as distributed by MLS GRID #H6094197 | ListingRemoved | |
Sep 19, 2021 Source: OneKey® MLS as distributed by MLS GRID #H6094197 | PendingToActive | $399,000 |
Aug 9, 2021 Source: OneKey® MLS as distributed by MLS GRID #H6094197 | Pending | $399,000 |
Jun 2, 2021 Source: OneKey® MLS as distributed by MLS GRID #H6094197 | PriceChange | $399,000 Price decreased by 2% |
May 12, 2021 Source: OneKey® MLS as distributed by MLS GRID #H6094197 | Listed For Sale | $409,000 |
Apr 7, 2021 Source: OneKey® MLS as distributed by MLS GRID #H6094197 | ListingRemoved | |
Feb 20, 2021 Source: OneKey® MLS as distributed by MLS GRID #H6094197 | PriceChange | $409,000 Price decreased by 1% |
Feb 10, 2021 Source: OneKey® MLS as distributed by MLS GRID #H6094197 | PriceChange | $414,000 Price decreased by 1% |
Jan 31, 2021 Source: OneKey® MLS as distributed by MLS GRID #H6094197 | Listed For Sale | $419,000 |
Jun 9, 2003 Source: N/A | Sold | $215,000 |
| Year | Property tax | Tax assessment |
|---|---|---|
| 2025 | Unavailable | $381,579 |
Home facts updated by county records
LGBTQ Local Legal Protections
LGBTQ Local Legal Protections



Kenneth Bascon, Real Broker NY LLC, (855) 450-0442
Agent Phone: (914) 548-1480
Based on information submitted to the MLS GRID as of 2026-09-07 10:38:12 PDT All data is obtained from various sources and may not have been verified by broker or MLS GRID. Supplied Open House Information is subject to change without notice. All information should be independently reviewed and verified for accuracy. Properties may or may not be listed by the office/agent presenting the information. Some IDX listings have been excluded from this website. Click here for more information
Similar Homes You May Like
 Listing by: Keller Williams Realty Group
 Listing by: Keller Williams Hudson Valley
 0.34 ACRESListing by: Keller Williams Realty
 0.3 ACRESListing by: J A K Realty Inc
 0.35 ACRESListing by: CENTURY 21 ROYAL
 0.49 ACRESListing by: Prominent Properties Sotheby's
 Listing by: Houlihan Lawrence Inc.
 Listing by: Coldwell Banker Realty
 Listing by: Keller Williams Village Sq Rlt
 Listing by: eXp Realty
 1.2 ACRESListing by: Noel Antonio Properties LLC
 OPEN SAT, 12-2PMListing by: BHHS River Towns Real Estate
 0.25 ACRESListing by: YourHomeSold Guaranteed Realty
 0.5 ACRESListing by: RE/MAX Benchmark Realty Group
 Listing by: Compass Greater NY, LLC
 Listing by: YourHomeSold Guaranteed Realty
 Listing by: Julia B Fee Sothebys Int. Rlty
 Listing by: Hudson Heritage Realty
 0.51 ACRESListing by: GioHomes Real Estate
 Listing by: Keller Williams Valley Realty
 0.56 ACRESListing by: Julia B Fee Sothebys Int. Rlty
 0.78 ACRESListing by: Weichert Realtors
 Listing by: Keller Williams Realty Partner
 0.26 ACRESListing by: Compass Greater NY, LLC
 0.26 ACRESListing by: Keller Williams Realty Group
 0.4 ACRESListing by: R2M Realty Inc
 0.89 ACRESListing by: Houlihan Lawrence Inc.
 0.42 ACRESListing by: Coldwell Banker Realty
 0.46 ACRESListing by: Coldwell Banker Realty
 Listing by: Howard Hanna Rand Realty
 0.44 ACRESListing by: Coldwell Banker Realty
 Listing by: Compass Greater NY, LLC
 See more homes for sale inPeekskill


New Listings near 629 Belden Street
 0.56 ACRESListing by: BHHS River Towns Real Estate
 NEW - 54 MIN AGO0.35 ACRESListing by: Houlihan Lawrence Inc.
 0.28 ACRESListing by: Houlihan Lawrence Inc.
 NEW - 49 MIN AGO0.39 ACRESListing by: William Raveis Real Estate
 Listing by: Compass Greater NY, LLC
 0.53 ACRESListing by: eXp Realty
 Listing by: BHHS River Towns Real Estate
 OPEN SUN, 12-2PM0.45 ACRESListing by: BHHS Hudson Valley Properties
 0.67 ACRESListing by: Coldwell Banker Realty
 COMING SOON 9/90.58 ACRESListing by: Coldwell Banker Realty
 COMING SOON 9/90.9 ACRESListing by: Berkshire Hathaway HS NY Prop
 OPEN SAT, 12-2PM0.32 ACRESListing by: Houlihan Lawrence Inc.
 Listing by: BHHS Hudson Valley Properties
- See more homes for sale inPeekskill


Frequently asked questions about 629 Belden Street
- What is the estimated monthly payment for 629 Belden Street?Based on a $659,000 list price with 20% down at today's rates, the estimated monthly payment for 629 Belden Street in Peekskill, NY is approximately $4,356 (about $3,419 principal & interest, $862 property taxes, and $75 homeowner's insurance). This is an estimate. Actual payment depends on your loan terms.
- What do residents say about Peekskill?Residents describe Peekskill, NY as dog-friendly, pedestrian-friendly, and walkable to restaurants. See homes for sale in Peekskill, NY.
- What are the closest schools to 629 Belden Street?The closest schools to 629 Belden Street in Peekskill, NY are Hillcrest School (Elementary, rated 6/10), Oakside School (Elementary, rated 3/10), Peekskill High School (rated 3/10).
- What is 629 Belden Street estimated to be worth?Trulia's estimated value for 629 Belden Street in Peekskill, NY is $659,800.
- Does 629 Belden Street have air conditioning?Yes, 629 Belden Street in Peekskill, NY has air conditioning.
- Does 629 Belden Street have laundry facilities?Yes, 629 Belden Street in Peekskill, NY has in-unit laundry.
629 Belden Street, Peekskill, NY 10566 is a 3 bedroom, 3 bathroom, 2,200 sqft single-family home built in 1994. This property is currently available for sale and was listed by OneKey® MLS as distributed by MLS GRID on Aug 28, 2026. The MLS # for this home is MLS# 1044183.