

Listed by Juana Cruz Huato, Mission Capital Inc., (714) 514-3339 . Bought with Mission Capital Inc.
628 S Pine St
Anaheim, CA 92805
The Colony 3 Beds
 1 Bath
 1,101 sqft
3 Beds
1 Bath
1,101 sqft
Local Information
- Map ViewExplore the area around 628 S Pine St.

- Schools1 Elementary School1 Middle School1 High School

- Shop & Eat

-- mins to
Home Highlights

Property Type
Single-Family Home

Year Built
1950
Living Area
1,101 sqft

Price/Sqft
$718

Parking
2 Car Garage

HOA
None
About this House
Discover an incredible opportunity in Orange County! MUST SEE TO APPRECIATE THIS HOME IN ONE OF THE MOST DESIRABLE NEIGHBORHOODS IN ANAHEIM. This single-family home offers a comfortable and convenient lifestyle. The residence features 3 bedrooms, 1 bath, 2 car garage, carpet flooring,and original countertops. The home is waiting for you to make it in your style. The big front yard is perfect for enjoying morning coffee, reading a book or enjoying time with family and friends,the back yard is truly a delight with the possibility to adding an ADU. The property is just minutes away from DISNEYLAND, within walking distance to schools, police station, PACKING HOUSE WITH MANY RESTAURANTS, City Hall,park and a yearly October Festival. Interested in more attractions? For instance the ANGEL STADIUM AND HONDA CENTER. Conveniently located near 5 FWY. Looking for a home with POTENTIAL don't miss out on this great opportunity! More photos to come.
628 S Pine St, Anaheim, CA 92805 is a 3 bedroom, 1 bathroom, 1,101 sqft single-family home in The Colony, built in 1950. It last sold for $760,000 on Jan 6, 2025 (2% below the $775,000 asking price). It is currently off market. The Trulia Estimate is $790,500, with a rent estimate of $3,541/month.
Home Details for 628 S Pine St

|
|---|
Interior Details Number of Rooms: 2Types of Rooms: Bedroom, Bathroom |
Beds & Baths Number of Bedrooms: 3Main Level Bedrooms: 3Number of Bathrooms: 1Number of Bathrooms (full): 1Number of Bathrooms (main level): 1 |
Dimensions and Layout Living Area: 1101 Square Feet |
Appliances & Utilities Utilities: Electricity ConnectedAppliances: Gas OvenLaundry: In Garage |
Heating & Cooling Heating: Floor FurnaceHas CoolingAir Conditioning: Wall/Window Unit(s)Has HeatingHeating Fuel: Floor Furnace |
Fireplace & Spa Fireplace: NoneSpa: NoneNo FireplaceNo Spa |
Windows, Doors, Floors & Walls Window: Blinds, ScreensDoor: Double Door EntryFlooring: Carpet, LaminateCommon Walls: No Common Walls |
Levels, Entrance, & Accessibility Stories: 1Number of Stories: 1Levels: OneEntry Location: 0Floors: Carpet, Laminate |
View Has a ViewView: Neighborhood |

|
|---|
Exterior Home Features Roof: ShinglePatio / Porch: NoneFencing: Brick, Fair Condition, WoodFoundation: NoneNo Private Pool |
Parking & Garage Number of Garage Spaces: 2Number of Covered Spaces: 2Has a GarageHas an Attached GarageParking Spaces: 2Parking: Driveway |
Pool Pool: None |
Frontage Not on Waterfront |
Water & Sewer Sewer: Public Sewer |
Surface & Elevation Elevation Units: Feet |

|
|---|
Cumulative Days on Market: 80 |

|
|---|
Year Built Year Built: 1950 |
Property Type / Style Property Type: ResidentialProperty Subtype: Single Family ResidenceStructure Type: HouseArchitecture: House |
Building Not a New ConstructionNot Attached PropertyNo Additional Parcels |
Property Information Condition: Repairs CosmeticNot Included in Sale: wooden bench in the kitchen.Parcel Number: 03617407 |

|
|---|
Price List Price: $775,000 |
Status Change & Dates Off Market Date: Mon Nov 25 2024Possession Timing: Close Plus 3 Days |

|
|---|
MLS Status: Closed |

|
|---|
Direction & Address City: Anaheim |
School Information High School: AnaheimHigh School District: Anaheim Union High |

|
|---|
Community Features: Street Lights, SidewalksNot Senior Community |

|
|---|
Association for this Listing: California Regional MLS |

|
|---|
Lot Area: 5995 sqft |

|
|---|
Special Conditions: Standard |

|
|---|
Listing Terms: Cash to Existing Loan, Cash to New Loan |

|
|---|
Mls Number: PW24176159Living Area Range Units: Square FeetAttribution Contact: 714-673-4045Activation Date: Fri Sep 06 2024Common Interest: NoneStart Showing Date: Fri Sep 06 2024Universal Property Id: US-06059-N-03617407-R-N |

|
|---|
Street LightsSidewalks |
Last check for updates: about 2 hours ago
Listed by Juana Cruz Huato DRE #02026559, (714) 673-4045
Mission Capital Inc.
Bought with: Juana Cruz Huato DRE #02026559, Mission Capital Inc.
Originating MLS: California Regional MLS
Source: CRMLS, MLS#PW24176159
Price History for 628 S Pine St
| Date | Price | Event | Source |
|---|---|---|---|
| 01/06/2025 | $760,000 | Sold | CRMLS #PW24176159 |
| 12/29/2024 | $775,000 | Pending | CRMLS #PW24176159 |
| 11/26/2024 | $775,000 | Contingent | CRMLS #PW24176159 |
| 11/01/2024 | $775,000 | PriceChange | CRMLS #PW24176159 |
| 09/06/2024 | $850,000 | Listed For Sale | CRMLS #PW24176159 |
| 07/09/1997 | $137,500 | Sold | N/A |
Market trends in Anaheim
Last updated June 2026
Avg. sale price
$939K
$35KMoM
Sale-to-List Price
100.1%
0.1%MoM
Price per sq ft
$593
$13MoM
Available listings
398
10MoM

- Results are loading
Property Tax and Assessment
| Year | 2025 |
|---|---|
| Tax | $2,903 |
| Assessment | $219,541 |
Home facts updated by county records
Comparable Sales for 628 S Pine St
Address | Distance | Property Type | Sold Price | Sold Date | Bed | Bath | Sqft |
|---|---|---|---|---|---|---|---|
0.07 | Single-Family Home | $775,000 | 01/29/26 | 3 | 1 | 1,106 | |
0.06 | Single-Family Home | $880,000 | 12/31/25 | 3 | 1 | 1,386 | |
0.17 | Single-Family Home | $750,000 | 03/24/26 | 3 | 1 | 1,118 | |
0.20 | Single-Family Home | $735,000 | 03/02/26 | 3 | 1 | 1,101 | |
0.18 | Single-Family Home | $865,000 | 10/24/25 | 3 | 2 | 1,106 | |
0.28 | Single-Family Home | $820,000 | 03/31/26 | 3 | 1 | 1,696 | |
0.17 | Single-Family Home | $749,900 | 04/24/26 | 2 | 1 | 719 | |
0.10 | Single-Family Home | $845,000 | 12/04/25 | 2 | 2 | 1,021 | |
0.41 | Single-Family Home | $799,000 | 04/27/26 | 3 | 1 | 1,469 |
Nearby homes
Get a sense of prices in the area by checking nearby homes. SOLDDEC 31, 2025Stephanie Carrasco DRE # 02032149, eXp Realty of Greater Los Angeles
 OFF MARKET
 OFF MARKETKeidrick Cole DRE # 01353973, West Coast Estates
 SOLDMAR 24, 2026T.N.G. Real Estate Consultants


Assigned Schools
These are the assigned schools for 628 S Pine St.
- Franklin (Benjamin) Elementary School
- K-6
- Public
- 604 Students
5/10GreatSchools RatingParent Rating AverageI been there for 12 years and I like the teachers and staffs there do that best for kids there are a lot activities and my kids are been learning goodParent Review2mo ago - Anaheim High School
- 9-12
- Public
- 2667 Students
4/10GreatSchools RatingParent Rating AverageMy son, who has an Individualized Education Program (IEP), deserves a safe and supportive school environment. Unfortunately, his time at this school has been the opposite. Instead of receiving the protection, guidance, and consistency he needed, he experienced ongoing bullying while the school failed to take meaningful action. As a parent, it has been heartbreaking to watch my child struggle not because of his abilities, but because the very people who were supposed to help him ignored his needs.From the beginning, I did everything I could to communicate with the school. I reached out to the woman assigned to support my son through his IEP. She told me she would talk to him about the bullying and help him feel safe. She even promised that she would take him out every day to check on him—as long as he was doing well in his classes. I trusted her. My son trusted her. But that promise was never kept.Instead of receiving daily check-ins or support, my son was left alone to deal with bullying that continued to get worse. Each day, he came home more stressed, more anxious, and more afraid to return to school. The person who was supposed to help him barely followed through on her word, and the school did not intervene to stop the bullying. There were no real changes, no consistent follow-ups, and no plan to protect him.For a child with an IEP, structure, trust, and support are critical. When the school breaks that trust, it affects the student emotionally, academically, and socially. In my son’s case, the school’s lack of action made the situation worse. The bullying continued because no one stepped in to prevent it. Instead of feeling safe, he felt abandoned and unheard. No child should ever feel that way.Overall, this school has been the worst experience for my son. Not only did they fail to support his IEP needs, but they also allowed bullying to continue while offering empty promises. My son deserved better. Every child deserves a school that listens, protects, and supports them. Sadly, this school did not meet even the most basic expectations, and my son paid the price for their lack of responsibility.Parent Review8mo ago - Sycamore Junior High School
- 7-8
- Public
- 1137 Students
1/10GreatSchools RatingParent Rating AverageThis school has a bad reputation. When we go on field trips or when our teachers tell them what school they teach at they are looked down on. It really isn't that bad, this school is fun and there are lots of kind students. There are only a few kids that are bad like how people say (mostly boys). This school is fun and the best elective is choir. I'm currently in choir and it's really fun I will most likely join choir in high school. Our choir teacher is AMAZING! Choir makes you feel so welcome! I became friends with all 35 kids in my class!! But to sum it up! Sycamore isn't such a bad school, ps. Join choir! :DStudent Review1mo ago  Check out schools near 628 S Pine St.
Neighborhood Overview

Neighborhood stats provided by third party data sources.
What Locals Say about The Colony
At least 171 Trulia users voted on each feature.

89 % Say there are sidewalks

81 % Say it's dog friendly

75 % Say there's holiday spirit

74 % Say it's walkable to restaurants

71 % Say car is needed

70 % Say it's walkable to grocery stores

69 % Say streets are well-lit

61 % Say yards are well-kept

58 % Say kids play outside

55 % Say it's quiet

53 % Say people would walk alone at night

47 % Say parking is easy

46 % Say they plan to stay for at least 5 years

43 % Say neighbors are friendly

29 % Say there are community events

24 % Say there's wildlife
Sourced by Trulia users. Learn more about our methodology.
LGBTQ Local Legal Protections
LGBTQ Local Legal Protections



Apartments for Rent
 NEW - 1 DAY AGOPET FRIENDLY$2,455 - $4,780/moStudio-2 bd1-2 baGateway Apartment Homes | 299 N State College Blvd,
Orange, CA 92868 NEW - 1 DAY AGOPET FRIENDLY
 PET FRIENDLYTotal price$2,636 - $3,741/moStudio-2 bd1-2 baCore Apartments | 1815 S Westside Dr,
Anaheim, CA 92805 PET FRIENDLY$2,595 - $4,675/moStudio-3 bd1-2 baGriffis Platinum Triangle | 1912 S Jacaranda St,
Anaheim, CA 92805 PET FRIENDLY
 NEW - 1 DAY AGOPET FRIENDLY
 PET FRIENDLY
 PET FRIENDLY
 PET FRIENDLY
 PET FRIENDLY
 PET FRIENDLY
 PET FRIENDLY
 PET FRIENDLY$1,925 - $2,875/moStudio-2 bd1-2 baRegency Plaza Apartment Homes | 1540 W Ball Rd,
Anaheim, CA 92802 PET FRIENDLY
 See more homes for rent inAnaheim
Explore by feature - Pet Friendly
- PET FRIENDLY
- SPECIAL OFFERPET FRIENDLY
- SPECIAL OFFERPET FRIENDLYTotal price$2,636 - $3,741/moStudio-2 bd1-2 baCore Apartments | 1815 S Westside Dr,
Anaheim, CA 92805 - NEW - 1 DAY AGOSPECIAL OFFERPET FRIENDLY
- SPECIAL OFFERPET FRIENDLY
- PET FRIENDLY
- NEW - 1 DAY AGOPET FRIENDLY
- PET FRIENDLY
- SPECIAL OFFERPET FRIENDLY$1,925 - $2,875/moStudio-2 bd1-2 baRegency Plaza Apartment Homes | 1540 W Ball Rd,
Anaheim, CA 92802 - PET FRIENDLY
Explore by feature - Garage
- SPECIAL OFFERPET FRIENDLY
- NEW - 1 DAY AGOSPECIAL OFFERPET FRIENDLY
- SPECIAL OFFERPET FRIENDLY
- SPECIAL OFFERPET FRIENDLY$2,595 - $4,675/moStudio-3 bd1-2 baGriffis Platinum Triangle | 1912 S Jacaranda St,
Anaheim, CA 92805  NEW - 1 DAY AGOSPECIAL OFFERPET FRIENDLY
- SPECIAL OFFERPET FRIENDLY

 PET FRIENDLYFURNISHED
 PET FRIENDLY
 NEW - 1 DAY AGOSPECIAL OFFERPET FRIENDLY
Explore by feature - Air Conditioning
- PET FRIENDLY
- SPECIAL OFFERPET FRIENDLY
- NEW - 1 DAY AGOSPECIAL OFFERPET FRIENDLY
- SPECIAL OFFERPET FRIENDLY
- PET FRIENDLY
- PET FRIENDLY
- SPECIAL OFFERPET FRIENDLY$1,925 - $2,875/moStudio-2 bd1-2 baRegency Plaza Apartment Homes | 1540 W Ball Rd,
Anaheim, CA 92802  SPECIAL OFFER
- PET FRIENDLY
Explore by feature - Pool
- PET FRIENDLY
- SPECIAL OFFERPET FRIENDLY
- SPECIAL OFFERPET FRIENDLYTotal price$2,636 - $3,741/moStudio-2 bd1-2 baCore Apartments | 1815 S Westside Dr,
Anaheim, CA 92805 - NEW - 1 DAY AGOSPECIAL OFFERPET FRIENDLY
- PET FRIENDLY
- NEW - 1 DAY AGOPET FRIENDLY
- SPECIAL OFFERPET FRIENDLY$1,925 - $2,875/moStudio-2 bd1-2 baRegency Plaza Apartment Homes | 1540 W Ball Rd,
Anaheim, CA 92802 - SPECIAL OFFER
- PET FRIENDLY
Explore by feature - Washer/dryer
- PET FRIENDLY
- PET FRIENDLY
- NEW - 1 DAY AGOPET FRIENDLY
- PET FRIENDLY

- PET FRIENDLY
 PET FRIENDLY
- NEW - 1 DAY AGOSPECIAL OFFERPET FRIENDLY

 PET FRIENDLY
Explore by feature - Outdoor Space
 APPLY INSTANTLYPET FRIENDLY
 APPLY INSTANTLY
 APPLY INSTANTLYPET FRIENDLY
 APPLY INSTANTLYPET FRIENDLY
 APPLY INSTANTLYPET FRIENDLYFURNISHED
 APPLY INSTANTLYPET FRIENDLYFURNISHED
 APPLY INSTANTLYFURNISHED
 APPLY INSTANTLY
 PET FRIENDLY
 PET FRIENDLY
Homes for sale near 628 S Pine St
 Berkshire Hathaway HomeServices California Properties
 See more homes for sale inAnaheim

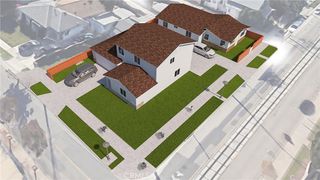


Off Market Homes Near 628 S Pine St
 SOLDJUL 24, 2026Keller Williams Pacific Estate
 SOLDJUL 24, 2026The New Home Company
 SOLDJUL 22, 2026Coldwell Banker Envision
 SOLDJUL 22, 2026Coldwell Banker Realty
 SOLDJUL 22, 2026Seven Gables Real Estate
 SOLDJUL 22, 2026BHHS CA Properties
 SOLDJUL 22, 2026New Star Realty & Investment
- See more homes for sale inAnaheim


The multiple listing data appearing on this website, or contained in reports produced therefrom, is owned and copyrighted by California Regional Multiple Listing Service, Inc. ("CRMLS") and is protected by all applicable copyright laws. Information provided is for viewer's personal, non-commercial use and may not be used for any purpose other than to identify prospective properties the viewer may be interested in purchasing. All listing data, including but not limited to square footage and lot size is believed to be accurate, but the listing Agent, listing Broker and CRMLS and its affiliates do not warrant or guarantee such accuracy. The viewer should independently verify the listed data prior to making any decisions based on such information by personal inspection and/or contacting a real estate professional.
Based on information from California Regional Multiple Listing Service, Inc. as of 2026-07-26 19:46:54 PDT and /or other sources. All data, including all measurements and calculations of area, is obtained from various sources and has not been, and will not be, verified by broker or MLS. All information should be independently reviewed and verified for accuracy. Properties may or may not be listed by the office/agent presenting the information
Based on information from California Regional Multiple Listing Service, Inc. as of 2026-07-26 19:46:54 PDT and /or other sources. All data, including all measurements and calculations of area, is obtained from various sources and has not been, and will not be, verified by broker or MLS. All information should be independently reviewed and verified for accuracy. Properties may or may not be listed by the office/agent presenting the information