


628 Highland Meadow Loop
Redmond, OR 97756
 3 Beds
 4 Baths
 2,770 sqft (on 0.34 acres)
3 Beds
4 Baths
2,770 sqft
(on 0.34 acres)
Local Information
- Map ViewExplore the area around 628 Highland Meadow Loop.

- Schools1 Elementary School1 Middle School1 High School

- Shop & Eat

-- mins to
Home Highlights

Property Type
Single-Family Home

Year Built
2015

Lot Size
0.34 acres
Living Area
2,770 sqft

Price/Sqft
$431/sqft

Parking
2 Car Garage

HOA
$138/Monthly
About this House
Custom mountain modern retreat offering easterly views of Smith Rock, the Ochocos, and Mount Jefferson.
Soaring twelve-foot ceilings, engineered hardwood floors, hickory cabinetry, and a wood-burning stone fireplace with a custom juniper mantle. Entertainer's dream kitchen boasts quartz countertops, a six-burner gas cooktop, double ovens, a wine fridge, wet bar, and an expansive island with breakfast bar.
The luxurious primary suite features a walk-in tiled shower, dual sink vanity, freestanding soaking tub, and spacious walk-in closet with soundproofing for ultimate tranquility. All bedrooms are ensuite, and a dedicated office includes a custom built-in murphy bed and built-in bookshelves.
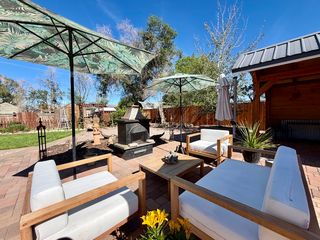
Covered front porch and back deck with outdoor kitchen.
Heated 780 sq ft, 30' deep garage, wrap-around driveway, and a 200 sq ft storage room.
Energy-efficient features include two-by-eight exterior walls, solar panels, a two-stage high-efficiency heat pump, and a central vacuum system.
Soaring twelve-foot ceilings, engineered hardwood floors, hickory cabinetry, and a wood-burning stone fireplace with a custom juniper mantle. Entertainer's dream kitchen boasts quartz countertops, a six-burner gas cooktop, double ovens, a wine fridge, wet bar, and an expansive island with breakfast bar.
The luxurious primary suite features a walk-in tiled shower, dual sink vanity, freestanding soaking tub, and spacious walk-in closet with soundproofing for ultimate tranquility. All bedrooms are ensuite, and a dedicated office includes a custom built-in murphy bed and built-in bookshelves.
Covered front porch and back deck with outdoor kitchen.
Heated 780 sq ft, 30' deep garage, wrap-around driveway, and a 200 sq ft storage room.
Energy-efficient features include two-by-eight exterior walls, solar panels, a two-stage high-efficiency heat pump, and a central vacuum system.
628 Highland Meadow Loop, Redmond, OR 97756 is a 3 bedroom, 4 bathroom, 2,770 sqft single-family home built in 2015. It last sold for the $1,195,000 asking price on Jul 27, 2026. It is currently off market. The Trulia Estimate is $1,196,700, with a rent estimate of $4,240/month.
Home Details for 628 Highland Meadow Loop

|
|---|
MLS Status: Closed |

|
|---|
Interior Details Basement: NoneWet Bar |
Beds & Baths Number of Bedrooms: 3Number of Bathrooms: 4 |
Dimensions and Layout Living Area: 2770 Square Feet |
Appliances & Utilities Appliances: Instant Hot Water, Cooktop, Dishwasher, Disposal, Double Oven, Dryer, Microwave, Range Hood, Refrigerator, Washer, Water Heater, Wine RefrigeratorDishwasherDisposalDryerMicrowaveRefrigeratorWasher |
Heating & Cooling Heating: Electric,ENERGY STAR Qualified Equipment,Forced Air,Heat PumpHas CoolingAir Conditioning: Central Air,ENERGY STAR Qualified Equipment,Heat PumpHas HeatingHeating Fuel: Electric |
Fireplace & Spa Fireplace: Great Room, Primary Bedroom, Propane, Wood BurningHas a Fireplace |
Windows, Doors, Floors & Walls Window: Double Pane Windows, Vinyl FramesFlooring: Hardwood, TileCommon Walls: No Common Walls |
Levels, Entrance, & Accessibility Stories: 1Levels: OneAccessibility: Accessible Bedroom, Accessible Closets, Accessible Doors, Accessible Full Bath, Accessible Hallway(s), Accessible KitchenFloors: Hardwood, Tile |
View Has a ViewView: Mountain(s), Neighborhood |
Security Security: Carbon Monoxide Detector(s), Smoke Detector(s) |

|
|---|
Exterior Home Features Roof: CompositionPatio / Porch: Covered, Covered Deck, Deck, Front PorchFencing: FencedOther Structures: Kennel/Dog RunFoundation: StemwallHas a Private Pool |
Parking & Garage Number of Garage Spaces: 2Number of Covered Spaces: 2No CarportHas a GarageHas an Attached GarageHas Open ParkingParking Spaces: 2Parking: Asphalt,Attached,Driveway,Garage Door Opener,Heated Garage,Workshop in Garage |
Pool Pool: CommunityPool |
Frontage Road Surface Type: Paved |
Water & Sewer Sewer: Public Sewer, Septic Tank, Other |
Farm & Range Not Allowed to Raise HorsesDoes Not Include Irrigation Water Rights |

|
|---|
Cumulative Days on Market: 42 |

|
|---|
Year Built Year Built: 2015 |
Property Type / Style Property Type: ResidentialProperty Subtype: Single Family ResidenceStructure Type: HouseArchitecture: Craftsman,Northwest |
Building Construction Materials: FrameNot a New ConstructionNo Additional Parcels |
Property Information Parcel Number: 235339 |

|
|---|
Price List Price: $1,195,000Price Per Sqft: $431/sqft |
Status Change & Dates Off Market Date: Tue Jun 16 2026 |

|
|---|

|
|---|
Direction & Address City: RedmondCommunity: Eagle Crest |
School Information Elementary School: Tumalo Community SchoolJr High / Middle School: Obsidian MiddleHigh School: Ridgeview High |

|
|---|
Building Area Building Area: 2770 Square Feet |

|
|---|
Community Features: Pool, Pickleball, Access to Public Lands, Park, Playground, Short Term Rentals Allowed, Sport Court, Tennis Court(s), Trail(s)Not Senior Community |
Other Playground |

|
|---|
Has an HOAHOA Fee: $138/Monthly |

|
|---|
Lot Area: 0.34 acres |

|
|---|
Special Conditions: Standard |

|
|---|
Listing Terms: Cash, Conventional, FHA, VA Loan |

|
|---|
Mls Number: 220220689Attribution Contact: 971-255-9866 |

|
|---|
HOA Amenities: Clubhouse,Firewise Certification,Fitness Center,Golf Course,Landscaping,Park,Pickleball Court(s),Playground,Pool,Resort Community,Restaurant,RV/Boat Storage,Snow Removal,Sport Court,Tennis Court(s),Trail(s) |
Last check for updates: about 11 hours ago
Listed by Eagle Crest Properties Inc, (541) 923-9625
Bought with: Eagle Crest Properties Inc, (541) 923-9625
Source: Oregon Datashare, MLS#220220689
Price History for 628 Highland Meadow Loop
| Date | Price | Event | Source |
|---|---|---|---|
| 07/27/2026 | $1,195,000 | Sold | Oregon Datashare #220220689 |
| 06/16/2026 | $1,195,000 | Pending | Oregon Datashare #220220689 |
| 05/05/2026 | $1,195,000 | Listed For Sale | Oregon Datashare #220220689 |
| 12/16/2011 | $43,500 | Sold | N/A |
Market trends in Redmond
Last updated June 2026
Avg. sale price
$498K
$6.67KMoM
Sale-to-List Price
99.5%
0.4%MoM
Price per sq ft
$325
$6MoM
Available listings
349
10MoM

- Results are loading
Property Tax and Assessment
| Year | 2025 |
|---|---|
| Tax | $9,107 |
| Assessment | $1,164,550 |
Home facts updated by county records
Comparable Sales for 628 Highland Meadow Loop
Address | Distance | Property Type | Sold Price | Sold Date | Bed | Bath | Sqft |
|---|---|---|---|---|---|---|---|
0.05 | Single-Family Home | $1,005,000 | 10/21/25 | 3 | 3 | 2,351 | |
0.06 | Single-Family Home | $1,140,000 | 12/29/25 | 4 | 3 | 2,877 | |
0.27 | Single-Family Home | $1,100,000 | 03/03/26 | 3 | 3 | 2,616 | |
0.14 | Single-Family Home | $1,099,000 | 07/17/26 | 3 | 4 | 3,260 | |
0.35 | Single-Family Home | $1,150,000 | 11/25/25 | 3 | 3 | 2,961 | |
0.32 | Single-Family Home | $888,000 | 10/17/25 | 3 | 4 | 3,370 | |
0.43 | Single-Family Home | $1,215,000 | 10/30/25 | 3 | 3 | 3,009 | |
0.23 | Single-Family Home | $889,000 | 10/10/25 | 5 | 4 | 3,029 | |
0.36 | Single-Family Home | $900,000 | 07/01/26 | 3 | 3 | 2,623 |
Nearby homes
Get a sense of prices in the area by checking nearby homes. OFF MARKETPowell Team Real Estate LLC
 SOLDOCT 21, 2025Cascade Hasson SIR
 OFF MARKETEagle Crest Properties Inc
 OFF MARKETLowes Flat Fee Realty A Homezu Partner
 OFF MARKETRelevant Real Estate LLC
 FOR SALE
 3D VIEW0.33 ACRESEagle Crest Properties Inc
 OFF MARKETStellar Realty Northwest
 SOLDJUL 17, 2026Eagle Crest Properties Inc


Assigned Schools
These are the assigned schools for 628 Highland Meadow Loop.
- Tumalo Community School
- K-5
- Public
- 266 Students
9/10GreatSchools RatingParent Rating AverageAmazing school with amazing people! So lucky to have found this gem! Recently moved to Tumalo from Santa Barbara and this school is exactly what we were looking for! We switched to Tumalo from a terrible private school in the same town and our kids (ages 5, 9, and 11, three girls) are thriving beyond belief!Thank you Tumalo!Parent Review9mo ago - Obsidian Middle School
- 6-8
- Public
- 568 Students
6/10GreatSchools RatingParent Rating AverageMy child has been at this school since 6th grade and she is currently in 7th. So, far we hadn't had any issues until my child was sorted into a particular math class. She used to love going to school and learning but now every morning she's sobbing about how she doesn't want to go because of her horrendous math teacher. Time and time again this teacher have made a point about singling out only my child before, during and after class over the smallest mistakes on her math work. At first, I just thought maybe this teacher was a little stricter than others until my daughter came home with tears streaming down her face. Why you ask? This teacher for three days straight kept my child in her classroom all but berating her over minimal mistakes on homework or tests (I've checked and have a PhD in math, so I know a thing or two) and kept her in the room for the entirety of her lunch break. When my daughter brought this concern up to said math teacher, the teacher who was supposed to be the bigger person told my preteen daughter she was being passive aggressive and didn't deserve her lunch break. What if that had been her only chance at a hot meal? for three days she was forced to skip eating lunch. When I brought this up to admin, they said this was in purview of the teacher in charge of the class. Do yourself a favor and avoid this middle school like the plague, they'll starve and bully your children!Parent Review2mo ago - Ridgeview High School
- 9-12
- Public
- 844 Students
7/10GreatSchools RatingParent Rating AverageI had twins boy here that graduated last year. Covid started in their Freshman year. Overall, I think the school did a good job in handling this unprecedented situation. Its my boys that ranked the school and I would agree. Its a beautiful campus, overall good teachers and education. My complaints would be things that the school cant control-Counselor getting pregnant and leaving mid-year, COVID issues, etc. My only real poor comment would be that I did NOT appreciate the NO SUPPORT for the Military as a career. ALL Schools need to leave their politics and personal views at the door when they enter and just "educate" our students on ALL opportunities. My son ended up the ONLY one to go into the Army. He was told he could not wear the GO ARMY sash when he walked at graduation, yet there were students wearing Mexican Flag sashes, Pride Sashes, etc. And while I never believe in unsurping the schools authority, this time I supported him to wear it as he wanted-and he proudly did. We specifically moved from Summit High School district to go to this school, and I am glad we did.Parent Review1y ago  Check out schools near 628 Highland Meadow Loop.
What Locals Say about Redmond
At least 164 Trulia users voted on each feature.

88 % Say car is needed

87 % Say it's dog friendly

84 % Say yards are well-kept

82 % Say parking is easy

80 % Say there's holiday spirit

75 % Say there are sidewalks

72 % Say kids play outside

71 % Say people would walk alone at night

61 % Say it's quiet

57 % Say there's wildlife

55 % Say neighbors are friendly

51 % Say streets are well-lit

49 % Say it's walkable to grocery stores

48 % Say they plan to stay for at least 5 years

35 % Say it's walkable to restaurants

27 % Say there are community events
Sourced by Trulia users. Learn more about our methodology.
LGBTQ Local Legal Protections
LGBTQ Local Legal Protections



Apartments for Rent
 FURNISHED
 See more homes for rent inRedmond
Explore by feature - Pet Friendly
 PET FRIENDLY$1,575 - $2,325/moStudio-3 bd1-2 baIntroducing Dry Canyon Redmond's newest Luxury Apartments | 2960 NW Way,
Redmond, OR 97756 PET FRIENDLY
 PET FRIENDLY
 NEW - 1 DAY AGOSPECIAL OFFERPET FRIENDLY
 PET FRIENDLY
 SPECIAL OFFERPET FRIENDLY
 PET FRIENDLY
 SPECIAL OFFERPET FRIENDLY
- NEW - 21 HRS AGOAPPLY INSTANTLYPET FRIENDLY
 APPLY INSTANTLYPET FRIENDLY
Explore by feature - Garage
- PET FRIENDLY
- SPECIAL OFFERPET FRIENDLY
 NEW - 21 HRS AGOAPPLY INSTANTLY
- NEW - 21 HRS AGOAPPLY INSTANTLYPET FRIENDLY
 APPLY INSTANTLY
 NEW - 2 DAYS AGO
 PET FRIENDLY
 PET FRIENDLY
 PET FRIENDLY
Explore by feature - Air Conditioning
- PET FRIENDLY
- NEW - 1 DAY AGOSPECIAL OFFERPET FRIENDLY
- PET FRIENDLY
- SPECIAL OFFERPET FRIENDLY
 SPECIAL OFFERINCOME RESTRICTED
- SPECIAL OFFERPET FRIENDLY
- NEW - 21 HRS AGOAPPLY INSTANTLYPET FRIENDLY
- APPLY INSTANTLYPET FRIENDLY
- APPLY INSTANTLY
 NEW - 1 DAY AGOPET FRIENDLY
Explore by feature - Pool
- PET FRIENDLY$1,575 - $2,325/moStudio-3 bd1-2 baIntroducing Dry Canyon Redmond's newest Luxury Apartments | 2960 NW Way,
Redmond, OR 97756 - PET FRIENDLY
- NEW - 1 DAY AGOSPECIAL OFFERPET FRIENDLY
- SPECIAL OFFERINCOME RESTRICTED
- FURNISHED
- PET FRIENDLY
 APPLY INSTANTLY
 APPLY INSTANTLYFURNISHED
Explore by feature - Washer/dryer
- PET FRIENDLY
- PET FRIENDLY
- SPECIAL OFFERPET FRIENDLY
- SPECIAL OFFERINCOME RESTRICTED
- SPECIAL OFFERPET FRIENDLY
- NEW - 21 HRS AGOAPPLY INSTANTLYPET FRIENDLY
- APPLY INSTANTLY
- NEW - 1 DAY AGOPET FRIENDLY
- NEW - 2 DAYS AGO

Explore by feature - Outdoor Space

- PET FRIENDLY

 NEW - 28 MIN AGOAPPLY INSTANTLYPET FRIENDLY
 NEW - 1 DAY AGOAPPLY INSTANTLYPET FRIENDLY
 APPLY INSTANTLYPET FRIENDLY
 APPLY INSTANTLYPET FRIENDLY
 PET FRIENDLY
 PET FRIENDLY
Homes for sale near 628 Highland Meadow Loop
 0.33 ACRESKeller Williams Realty Central Oregon
- 0.33 ACRESEagle Crest Properties Inc
 0.45 ACRESStellar Realty Northwest
 0.3 ACRESEagle Crest Properties Inc
 0.44 ACRESVarsity Real Estate
 NEW CONSTRUCTIONColdwell Banker Mayfield Realty
 0.57 ACRESJones Group Realtors LLC
 OPEN SAT, 12-3PMNEW CONSTRUCTION0.47 ACRESHeartland Realty LLC
 See more homes for sale inRedmond


Off Market Homes Near 628 Highland Meadow Loop
 SOLDJUL 23, 2026Coldwell Banker Bain
- SOLDJUL 17, 2026Eagle Crest Properties Inc
 SOLDJUL 15, 2026RE/MAX Key Properties
 SOLDJUL 15, 2026Harcourts The Garner Group Real Estate
 SOLDJUL 13, 2026Cascade Hasson SIR
 SOLDJUL 13, 2026Redmond Oregon Homes.com
 SOLDJUL 10, 2026Keller Williams Realty Central Oregon
- See more homes for sale inRedmond


© 2026 Oregon Datashare (KCAR | MLSCO | SOMLS). All rights reserved. The data relating to real estate for sale on this web site comes in part from the Internet Data Exchange Program of the Oregon Datashare. Real estate listings held by IDX Brokerage firms other than Zillow Inc. are marked with the Internet Data Exchange logo or the Internet Data Exchange thumbnail logo and detailed information about them includes the name of the listing Brokers. Information provided is for consumers' personal, non-commercial use and may not be used for any purpose other than to identify prospective properties the viewer may be interested in purchasing. The consumer will not copy, retransmit nor redistribute any of the content from this website. Information provided is deemed reliable, but not guaranteed. This content has last been updated on 2026-07-28 00:04:09 PDT