


$684,200
 3 Beds
 2.5 Baths
 2,584 sqft
627 Mountain View Dr, Kalispell, MT 59901
Est. Refi. Payment $4,046/mo*
Refinance Your HomeHome Value
Trulia Estimate
$684KSince last month
Increased$17K (+2.5%)Since last year
Increased$3K (+0.4%)Since last sale
Increased$14K (+2.1%)Learn more about this home's value by checking out its Trulia Estimate, the value of nearby homes, and how much similar homes have sold for.
Trulia Estimate
The of this home's value increased by +147% in the last 10 years
| Month | Estimated value |
|---|---|
2026 | |
| September 2026 | $684K |
| August 2026 | $688K |
| July 2026 | $668K |
| June 2026 | $674K |
| May 2026 | $680K |
| April 2026 | $674K |
| March 2026 | $661K |
| February 2026 | $671K |
| January 2026 | $675K |
2025 | |
2024 | |
2023 | |
2022 | |
2021 | |
2020 | |
2019 | |
2018 | |
2017 | |
2016 | |
Comparable sales
These are recently sold homes that have a similar location or other similar features to this home, like bedrooms, bathrooms, and square footage. Get a sense of the expected prices in the area by viewing these homes.Address | Distance | Property Type | Sold Price | Sold Date | Bed | Bath | Sqft |
|---|---|---|---|---|---|---|---|
0.15 | Single-Family Home | - | 06/29/26 | 4 | 3 | 3,088 | |
0.13 | Single-Family Home | - | 05/08/26 | 3 | 2 | 1,386 | |
0.14 | Single-Family Home | - | 03/10/26 | 3 | 2 | 1,544 | |
0.20 | Single-Family Home | - | 04/24/26 | 4 | 2 | 1,712 | |
0.31 | Single-Family Home | - | 06/16/26 | 3 | 2.5 | 2,190 | |
0.33 | Single-Family Home | - | 07/27/26 | 3 | 2.5 | 2,096 | |
0.34 | Single-Family Home | - | 03/25/26 | 3 | 2 | 1,446 | |
0.34 | Single-Family Home | - | 06/25/26 | 3 | 2 | 1,800 | |
0.39 | Single-Family Home | - | 12/02/25 | 3 | 2 | 1,754 | |
0.23 | Single-Family Home | - | 12/30/25 | 6 | 2.5 | 2,640 |
Nearby home prices
Get a sense of expected prices in the area by checking the value of nearby homes.Address | Distance | Price | Bed | Bath | Sqft | Status |
|---|---|---|---|---|---|---|
0.09 | - | - | - | - | Off Market | |
0.08 | $559,000 | 3 | 2 | 1,676 | Off Market | |
0.12 | $556,400 | 3 | 2.5 | 1,620 | Off Market | |
0.13 | - | 3 | 2 | 1,386 | Recently Sold | |
0.14 | - | 3 | 2 | 1,544 | Recently Sold | |
0.17 | $446,900 | 3 | 1 | 1,142 | Off Market | |
0.15 | - | 4 | 3 | 3,088 | Recently Sold | |
0.15 | $593,100 | 6 | 3 | 2,608 | Off Market | |
0.14 | $489,100 | 4 | 2 | 1,824 | Off Market | |
0.16 | $573,300 | 4 | 3 | 2,045 | Off Market | |
0.16 | $490,000 | 3 | 2 | 1,579 | For Sale |
Local Information
- Map ViewExplore the area around 627 Mountain View Dr.

- Schools1 Preschool School1 Elementary School1 Middle School1 High School

- Shop & Eat

-- mins to
Home Highlights

Single-Family Home

Built in 2014

2,584 sqft

$265/sqft

2 Car Garage

HOA $58/mo
About this House
Welcome to Your Perfect Farmhouse Retreat!
Step into a world of stylish comfort in this beautifully updated home, where clean design meets modern convenience. From the moment you arrive, you’ll be captivated by the fresh exterior paint, a fully fenced yard with durable vinyl fencing, and lush landscaping complete with underground sprinklers and raised garden beds—perfect for your green thumb. A new roof (2022) and a brand-new heat pump ensure this home is as worry-free as it is beautiful.
Inside, the open-concept layout welcomes you with soaring vaulted ceilings and an abundance of natural light. The kitchen is a showstopper, featuring white cabinetry, high-definition countertops that mimic marble, and on-trend blue accents that create a harmonious and inviting space. Perfectly paired with soft neutral paint tones, the design effortlessly blends farmhouse charm with modern elegance. The upper level is thoughtfully designed for comfort and privacy. The oversized primary suite is your personal oasis, boasting a walk-in closet and a stunning en-suite bathroom with luxurious finishes that exude relaxation. Nearby, a bright and airy second bedroom and a well-appointed office offer great closet space and close proximity to the primary suite—ensuring convenience without sacrificing privacy.
The backyard is your private haven, ideal for entertaining or unwinding. Imagine summer evenings spent on the patio, surrounded by the beauty of your meticulously maintained yard. There’s even plenty of room for additional outdoor features to make it uniquely yours.
Located in a sought-after neighborhood, this home is a testament to thoughtful design and quality craftsmanship. Don't miss the opportunity to make this dream home your reality. Your new chapter starts here! This is a must see! Call Sandra West 406.407.1617, or your real estate professional.
Step into a world of stylish comfort in this beautifully updated home, where clean design meets modern convenience. From the moment you arrive, you’ll be captivated by the fresh exterior paint, a fully fenced yard with durable vinyl fencing, and lush landscaping complete with underground sprinklers and raised garden beds—perfect for your green thumb. A new roof (2022) and a brand-new heat pump ensure this home is as worry-free as it is beautiful.
Inside, the open-concept layout welcomes you with soaring vaulted ceilings and an abundance of natural light. The kitchen is a showstopper, featuring white cabinetry, high-definition countertops that mimic marble, and on-trend blue accents that create a harmonious and inviting space. Perfectly paired with soft neutral paint tones, the design effortlessly blends farmhouse charm with modern elegance. The upper level is thoughtfully designed for comfort and privacy. The oversized primary suite is your personal oasis, boasting a walk-in closet and a stunning en-suite bathroom with luxurious finishes that exude relaxation. Nearby, a bright and airy second bedroom and a well-appointed office offer great closet space and close proximity to the primary suite—ensuring convenience without sacrificing privacy.
The backyard is your private haven, ideal for entertaining or unwinding. Imagine summer evenings spent on the patio, surrounded by the beauty of your meticulously maintained yard. There’s even plenty of room for additional outdoor features to make it uniquely yours.
Located in a sought-after neighborhood, this home is a testament to thoughtful design and quality craftsmanship. Don't miss the opportunity to make this dream home your reality. Your new chapter starts here! This is a must see! Call Sandra West 406.407.1617, or your real estate professional.
627 Mountain View Dr, Kalispell, MT 59901 is a 3 bedroom, 3 bathroom, 2,584 sqft single-family home in Evergreen, built in 2014. It was last sold on Feb 21, 2025. This property is not currently displayed as for sale or rent on Trulia. The Trulia Estimate is $684,200, with a rent estimate of $3,863/month.
Last check for updates: about 7 hours ago
Listed by Sandra M. West, (406) 407-1617
eXp Realty - Kalispell
Bought with: Lisa B Bartholomew, (406) 250-7117, Montana Real Estate Associates
Source: MRMLS, MLS#30038690
Home Details for 627 Mountain View Dr

|
|---|
MLS Status: Closed |

|
|---|
Interior Details Basement: Partially FinishedNumber of Rooms: 11Types of Rooms: Primary Bedroom, Bedroom 2, Bedroom 3, Primary Bathroom, Bathroom 1, Bathroom 2, Basement, Dining Room, Great Room, Kitchen, Laundry |
Beds & Baths Number of Bedrooms: 3Number of Bathrooms: 3Number of Bathrooms (full): 2Number of Bathrooms (half): 1 |
Dimensions and Layout Living Area: 2584 Square Feet |
Appliances & Utilities Appliances: Dryer, Dishwasher, Disposal, Microwave, Range, Refrigerator, WasherDishwasherDisposalDryerLaundry: Washer HookupMicrowaveRefrigeratorWasher |
Heating & Cooling Heating: Electric,Forced Air,Heat PumpAir Conditioning: OtherHas HeatingHeating Fuel: Electric |
Fireplace & Spa No Fireplace |

|
|---|
Exterior Home Features Roof: CompositionPatio / Porch: Deck, PatioFencing: VinylFoundation: PouredNo Private Pool |
Parking & Garage Number of Garage Spaces: 2Number of Covered Spaces: 2No CarportHas a GarageHas an Attached GarageParking Spaces: 2Parking: Garage Attached |
Frontage Road Surface Type: ConcreteNot on Waterfront |
Water & Sewer Sewer: Public Sewer |

|
|---|
Year Built Year Built: 2014 |
Property Type / Style Property Type: ResidentialProperty Subtype: Multi Family, Single Family ResidenceArchitecture: Multi-Level,Tri-Level |
Building Not a New Construction |
Property Information Not Included in Sale: Water SoftenerParcel Number: 07407828406110000 |

|
|---|
Price List Price: $665,000 |
Status Change & Dates Off Market Date: Fri Feb 21 2025Possession Timing: Negotiable, Other |


|
|---|
Direction & Address City: Kalispell |

|
|---|
Not Senior Community |

|
|---|
HOA Fee Includes: Common Area MaintenanceHOA Name: Trumble Creek CrossingHas an HOAHOA Fee: $175/Quarterly |

|
|---|
Lot Area: 9452.52 sqft |

|
|---|
Special Conditions: Standard |

|
|---|
Listing Agreement Type: Exclusive Right To SellListing Terms: Cash, Conventional, FHA, VA Loan |

|
|---|
BasementMls Number: 30038690Living Area Range Units: Square Feet |

|
|---|
HOA Amenities: Basketball Court,Park |
Price and Tax history
| Date | Event | Price |
|---|---|---|
Feb 21, 2025 Source: MRMLS #30038690 | Sold | -- |
Jan 8, 2025 Source: MRMLS #30038690 | Listed For Sale | $665,000 |
Jan 30, 2015 Source: MRMLS #329056 | Sold | -- |
| Year | Property tax | Tax assessment |
|---|---|---|
| 2025 | $2,524 | $566,600 |
Home facts updated by county records
Market trends in Kalispell
Last updated August 2026
Avg. sale price
$593K
$16.64KMoM
Sale-to-List Price
—
Price per sq ft
$330
$4MoM
Available listings
514
32MoM
Around this home
Neighborhood Overview

Neighborhood stats provided by third party data sources.
What Locals Say about Evergreen
At least 1 Trulia users voted on each feature.

100 % Say it's dog friendly

100 % Say it's walkable to restaurants

100 % Say parking is easy

100 % Say car is needed

100 % Say streets are well-lit

100 % Say kids play outside

100 % Say they plan to stay for at least 5 years

100 % Say there's holiday spirit

100 % Say yards are well-kept

100 % Say there's wildlife

100 % Say it's walkable to grocery stores

67 % Say it's quiet

50 % Say there are community events

50 % Say there are sidewalks

50 % Say neighbors are friendly

50 % Say people would walk alone at night
Sourced by Trulia users. Learn more about our methodology.
LGBTQ Local Legal Protections
LGBTQ Local Legal Protections



IDX information is provided exclusively for personal, non-commercial use, and may not be used for any purpose other than to identify prospective properties consumers may be interested in purchasing. Information is deemed reliable but not guaranteed.
Frequently asked questions about 627 Mountain View Dr
- What is 627 Mountain View Dr estimated to be worth?Trulia's estimated value for 627 Mountain View Dr in Kalispell, MT is $684,200.
- What is the price history for 627 Mountain View Dr?627 Mountain View Dr in Kalispell, MT last sold in February 2025.
- Is Kalispell a buyer's or seller's market?Kalispell is currently a balanced market, based on recent for-sale activity.
- What's the median sale price in Kalispell?The median sale price in Kalispell is $593K. That is up $16.64K from the prior month.
- Does 627 Mountain View Dr have laundry facilities?Yes, 627 Mountain View Dr in Kalispell, MT has in-unit laundry.
- How big is the lot at 627 Mountain View Dr?The lot at 627 Mountain View Dr in Kalispell, MT is about 0.22 acres (9,453 sq ft).
Explore by feature - Pet Friendly
 SPECIAL OFFERPET FRIENDLY
 NEW - 1 DAY AGOPET FRIENDLY
 SPECIAL OFFERPET FRIENDLY
 PET FRIENDLY
 PET FRIENDLY
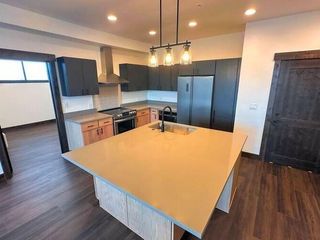
 NEW - 1 DAY AGOSPECIAL OFFERPET FRIENDLYTotal price$2,100 - $2,250/mo3 bd2 baSilver Star Apartments | 40 Glacier Ranch Way,
Kalispell, MT 59901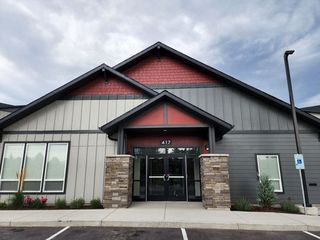 PET FRIENDLY
 PET FRIENDLY
 PET FRIENDLY
 PET FRIENDLY
Explore by feature - Garage
 APPLY INSTANTLYPET FRIENDLY
 PET FRIENDLY
 NEW - 1 DAY AGOAPPLY INSTANTLY
 APPLY INSTANTLYPET FRIENDLY
 APPLY INSTANTLYPET FRIENDLY
 NEW - 1 DAY AGOAPPLY INSTANTLYPET FRIENDLY
 APPLY INSTANTLYPET FRIENDLY
 APPLY INSTANTLYPET FRIENDLY
 APPLY INSTANTLYPET FRIENDLY
 APPLY INSTANTLY
Explore by feature - Air Conditioning
- SPECIAL OFFERPET FRIENDLY
- NEW - 1 DAY AGOPET FRIENDLY
- SPECIAL OFFERPET FRIENDLY
- PET FRIENDLY
- PET FRIENDLY
- NEW - 1 DAY AGOSPECIAL OFFERPET FRIENDLYTotal price$2,100 - $2,250/mo3 bd2 baSilver Star Apartments | 40 Glacier Ranch Way,
Kalispell, MT 59901 - PET FRIENDLY
- PET FRIENDLY
 PET FRIENDLY
- APPLY INSTANTLYPET FRIENDLY
Explore by feature - Washer/dryer
- SPECIAL OFFERPET FRIENDLY
- SPECIAL OFFERPET FRIENDLY
- PET FRIENDLY
- PET FRIENDLY
- NEW - 1 DAY AGOSPECIAL OFFERPET FRIENDLYTotal price$2,100 - $2,250/mo3 bd2 baSilver Star Apartments | 40 Glacier Ranch Way,
Kalispell, MT 59901 - PET FRIENDLY
- PET FRIENDLY
- PET FRIENDLY
- PET FRIENDLY
- APPLY INSTANTLYPET FRIENDLY
Explore by feature - Outdoor Space
- APPLY INSTANTLYPET FRIENDLY
- NEW - 1 DAY AGOAPPLY INSTANTLYPET FRIENDLY
- APPLY INSTANTLYPET FRIENDLY
- APPLY INSTANTLY
 APPLY INSTANTLYPET FRIENDLY
 PET FRIENDLY
 NEW - 1 DAY AGOPET FRIENDLY
Apartments for Rent
- NEW - 1 DAY AGOPET FRIENDLY
- PET FRIENDLY
- NEW - 1 DAY AGOPET FRIENDLYTotal price$2,100 - $2,250/mo3 bd2 baSilver Star Apartments | 40 Glacier Ranch Way,
Kalispell, MT 59901 
 PET FRIENDLY


- PET FRIENDLY
 APPLY INSTANTLYFURNISHEDROOM FOR RENT
 See more homes for rent inKalispell
Off Market Homes Near 627 Mountain View Dr
 SOLDSEP 16, 2026Trevor Howard, Windermere Real Estate Whitefish, Closed
 SOLDSEP 15, 2026Megan Hoellerer, Keller Williams Realty Northwest Montana, Closed
 SOLDSEP 15, 2026Harald Heinrich, Keller Williams Realty Northwest Montana, Closed
 SOLDSEP 11, 2026Gary T. Alexander, Kelly Right Real Estate of Montana LLC - Kalispell, Closed
 SOLDSEP 10, 2026Orlin Gravelle, Glacier Real Estate of Montana, Closed
 SOLDSEP 8, 2026Lisa B Bartholomew, Montana Real Estate Associates, Closed
 SOLDSEP 8, 2026Andrew C Burgi, Performance Real Estate, Inc., Closed
 SOLDSEP 8, 2026Tiffany MacKenzie, Glacier Sotheby's International Realty Bigfork, Closed
 SOLDSEP 4, 2026D.J. Walker, Premiere Real Estate Professionals, Closed
 SOLDSEP 4, 2026Lisa Corino, NorthScapes Realty, Closed
 See more homes for sale inKalispell
Homes for sale near 627 Mountain View Dr
 Mark Jason Kuhl, Performance Real Estate, Inc., Active
 Kayla Shields, Kelly Right Real Estate of Montana LLC - Kalispell, Active Under Contract
 Lisa B Bartholomew, Montana Real Estate Associates, Active Under Contract
 Stephanie Thompson, RE/MAX Mountain View, Active Under Contract
 NEW CONSTRUCTIONJill Brass, Montana Real Estate Associates, Active Under Contract
 NEW CONSTRUCTIONJill Brass, Montana Real Estate Associates, Active Under Contract
 0.56 ACRESSonny Hadley, Infinity Real Estate, Active
 1 ACREKelly Siblerud, NextHome Northwest Real Estate, Active Under Contract
 Stacey Reynolds, Lifetime Montana Real Estate, Active
 0.56 ACRESJake C Berry, Engel & Völkers Western Frontier - Whitefish, Active
- See more homes for sale inKalispell

- Results are loading