

627 Bridgewater St
Euless, TX 76039
Bear Creek Estates 4 Beds
 3.5 Baths
 2,746 sqft
4 Beds
3.5 Baths
2,746 sqft
Home Value
Trulia Estimate
$603KSince last month
Decreased$800 (-0.1%)Since last year
Decreased$23K (-3.7%)Learn more about this home's value by checking out its Trulia Estimate, the value of nearby homes, and how much similar homes have sold for.
Trulia Estimate
The of this home's value increased by +37% in the last 10 years
| Month | Estimated value |
|---|---|
2026 | |
| August 2026 | $603K |
| July 2026 | $604K |
| June 2026 | $606K |
| May 2026 | $629K |
| April 2026 | $632K |
| March 2026 | $662K |
| February 2026 | $674K |
| January 2026 | $601K |
2025 | |
2024 | |
2023 | |
2022 | |
2021 | |
2020 | |
2019 | |
2018 | |
Comparable sales
These are recently sold homes that have a similar location or other similar features to this home, like bedrooms, bathrooms, and square footage. Get a sense of the expected prices in the area by viewing these homes.Address | Distance | Property Type | Sold Price | Sold Date | Bed | Bath | Sqft |
|---|---|---|---|---|---|---|---|
0.09 | Single-Family Home | - | 11/20/25 | 4 | 3.5 | 3,242 | |
0.16 | Single-Family Home | - | 04/28/26 | 4 | 3.5 | 3,021 | |
0.17 | Single-Family Home | - | 09/10/25 | 4 | 3 | 2,986 | |
0.20 | Single-Family Home | - | 06/18/26 | 4 | 3.5 | 3,276 | |
0.22 | Single-Family Home | - | 01/21/26 | 4 | 2.5 | 2,481 | |
0.14 | Single-Family Home | - | 03/16/26 | 5 | 4 | 3,451 | |
0.15 | Single-Family Home | - | 07/21/26 | 3 | 2.5 | 2,116 | |
0.19 | Single-Family Home | - | 11/10/25 | 3 | 2.5 | 2,540 | |
0.24 | Single-Family Home | - | 11/26/25 | 3 | 3 | 2,938 |
Nearby home prices
Get a sense of expected prices in the area by checking the value of nearby homes.Address | Distance | Price | Bed | Bath | Sqft | Status |
|---|---|---|---|---|---|---|
0.02 | $611,800 | 3 | 2.5 | 2,650 | Off Market | |
0.09 | - | 4 | 3.5 | 3,242 | Recently Sold | |
0.08 | $606,000 | 3 | 2.5 | 2,457 | Off Market | |
0.08 | $616,800 | 4 | 3.5 | 2,818 | Off Market | |
0.14 | - | 5 | 4 | 3,451 | Recently Sold | |
0.14 | $659,300 | 4 | 3 | 3,279 | Off Market | |
0.15 | - | 3 | 2.5 | 2,116 | Recently Sold | |
0.16 | $447,600 | 3 | 2.5 | 2,325 | Off Market | |
0.17 | $480,300 | 3 | 2.5 | 2,540 | Off Market | |
0.17 | $696,700 | 4 | 3.5 | 3,276 | Off Market | |
0.14 | $669,700 | 4 | 3.5 | 3,284 | Off Market |
Local Information
- Map ViewExplore the area around 627 Bridgewater St.

- Schools1 Preschool School1 Elementary School1 Middle School1 High School

- Shop & Eat

-- mins to
Home Highlights

Property Type
Single-Family Home

Year Built
2017
Living Area
2,746 sqft

Price/Sqft
$220

Parking
2 Car Garage

HOA
$103/Monthly
About this House
Seller offering $5,000 buyer incentive which could be used toward closing costs or rate buy down. Immaculate and exceptionally well cared for, this one-owner home beautifully reflects pride of ownership throughout. Offering four bedrooms and 3.5 baths, the flexible floorplan adapts easily to a variety of lifestyles, with abundant storage to keep everything organized and out of sight. The bright and airy living space creates a welcoming atmosphere for family time, while the kitchen provides plenty of counter space and storage for everyday meals and weekend gatherings alike. The spacious primary suite serves as a peaceful retreat, featuring a relaxing garden tub and separate shower for added comfort. The front bedroom includes a wardrobe that conveys with the home and can effortlessly function as a private office if desired.
Upstairs, you’ll find a bedroom, full bathroom, and living area—an ideal configuration for a private guest suite or potential second primary retreat.
The generously sized laundry room adds even more functionality, with space for a second refrigerator or freezer—perfect for additional storage and convenience. Step outside to the beautifully landscaped yard, a serene and inviting space ideal for relaxing evenings or entertaining family and friends. Thoughtfully designed and meticulously maintained, this home offers comfort, flexibility, and exceptional care—all in pristine condition. HOA includes a community pool that is just a couple of blocks away! *2 tankless gas water heaters*upgraded granite in bathrooms*8 ft interior doors*plumbed for gas grill on back patio*great storage - 3 access points to attic storage*
Upstairs, you’ll find a bedroom, full bathroom, and living area—an ideal configuration for a private guest suite or potential second primary retreat.
The generously sized laundry room adds even more functionality, with space for a second refrigerator or freezer—perfect for additional storage and convenience. Step outside to the beautifully landscaped yard, a serene and inviting space ideal for relaxing evenings or entertaining family and friends. Thoughtfully designed and meticulously maintained, this home offers comfort, flexibility, and exceptional care—all in pristine condition. HOA includes a community pool that is just a couple of blocks away! *2 tankless gas water heaters*upgraded granite in bathrooms*8 ft interior doors*plumbed for gas grill on back patio*great storage - 3 access points to attic storage*
627 Bridgewater St, Euless, TX 76039 is a 4 bedroom, 4 bathroom, 2,746 sqft single-family home in Bear Creek Estates, built in 2017. It last sold for the $640,000 asking price on May 29, 2026. It is currently off market. The Trulia Estimate is $603,000, with a rent estimate of $3,931/month.
Last check for updates: about 6 hours ago
Listed by Amie Johnson 0620499
FireBoss Realty LLC, (469) 269-0911
Bought with: Raju Bajagain 0735944, Jerry Fullerton Realty, Inc., (281) 687-1000
Source: NTREIS, MLS#21190385
Home Details for 627 Bridgewater St

|
|---|
Interior Details Number of Rooms: 9Types of Rooms: Master Bedroom, Bedroom, Breakfast Room Nook, Dining Room, Kitchen, Living Room |
Beds & Baths Number of Bedrooms: 4Number of Bathrooms: 4Number of Bathrooms (full): 3Number of Bathrooms (half): 1 |
Dimensions and Layout Living Area: 2746 Square Feet |
Appliances & Utilities Utilities: Sewer Available, Water Available, Cable AvailableAppliances: Dishwasher, DisposalDishwasherDisposalLaundry: Washer Hookup,Dryer Hookup,ElectricDryer Hookup,Laundry in Utility Room |
Fireplace & Spa Number of Fireplaces: 1Fireplace: OtherHas a Fireplace |
Windows, Doors, Floors & Walls Flooring: Carpet, Ceramic Tile |
Levels, Entrance, & Accessibility Stories: 2Levels: TwoFloors: Carpet, Ceramic Tile |

|
|---|
Exterior Home Features Roof: CompositionPatio / Porch: CoveredFencing: WoodFoundation: Slab |
Parking & Garage Number of Garage Spaces: 2Number of Covered Spaces: 2No CarportHas a GarageHas an Attached GarageParking Spaces: 2Parking: Garage Faces Front,Garage |
Pool Pool: None, Community |
Frontage Not on Waterfront |
Water & Sewer Sewer: Public Sewer |

|
|---|
Cumulative Days on Market: 62 |

|
|---|
Year Built Year Built: 2017 |
Property Type / Style Property Type: ResidentialProperty Subtype: Single Family ResidenceStructure Type: HouseArchitecture: Detached |
Building Construction Materials: BrickNot Attached Property |
Property Information Parcel Number: 42083000 |

|
|---|
Price List Price: $640,000 |
Status Change & Dates Possession Timing: Negotiable |

|
|---|
MLS Status: Closed |

|
|---|

|
|---|
Direction & Address City: EulessCommunity: Dominion Bear Crk Ph 3 |
School Information Elementary School: Arbor CreekElementary School District: Hurst-Euless-Bedford ISDJr High / Middle School: EulessJr High / Middle School District: Hurst-Euless-Bedford ISDHigh School: TrinityHigh School District: Hurst-Euless-Bedford ISD |

|
|---|
Community Features: Pool |

|
|---|
HOA Fee Includes: All Facilities, Association ManagementHOA Name: Spectrum Assoc ManagementHOA Phone: 817-900-1899Has an HOAHOA Fee: $1,230/Annually |

|
|---|
Lot Area: 5793.48 sqft |

|
|---|
Listing Terms: Cash, Conventional, FHA, VA Loan |

|
|---|
Mls Number: 21190385Living Area Range Units: Square Feet |

|
|---|
Pool |
Price and Tax history
| Date | Event | Price |
|---|---|---|
May 29, 2026 Source: NTREIS #21190385 | Sold | -- |
May 6, 2026 Source: NTREIS #21190385 | Pending | $640,000 |
Apr 29, 2026 Source: NTREIS #21190385 | ListingRemoved | $640,000 |
Apr 6, 2026 Source: NTREIS #21190385 | PriceChange | $640,000 Price decreased by 5% |
Feb 26, 2026 Source: NTREIS #21190385 | Listed For Sale | $674,900 |
| Year | Property tax | Tax assessment |
|---|---|---|
| 2025 | Unavailable | $483,128 |
Home facts updated by county records
Market trends in Euless
Last updated July 2026
Avg. sale price
$371K
$2.83KMoM
Sale-to-List Price
99.4%
0.2%MoM
Price per sq ft
$208
$0MoM
Available listings
131
21MoM
Around this home
Neighborhood Overview

Neighborhood stats provided by third party data sources.
What Locals Say about Bear Creek Estates
At least 96 Trulia users voted on each feature.

94 % Say it's dog friendly

92 % Say there are sidewalks

91 % Say car is needed

78 % Say streets are well-lit

68 % Say there's holiday spirit

68 % Say parking is easy

66 % Say kids play outside

65 % Say it's quiet

65 % Say people would walk alone at night

57 % Say it's walkable to grocery stores

57 % Say yards are well-kept

53 % Say they plan to stay for at least 5 years

40 % Say neighbors are friendly

38 % Say there's wildlife

26 % Say it's walkable to restaurants

16 % Say there are community events
Sourced by Trulia users. Learn more about our methodology.
LGBTQ Local Legal Protections
LGBTQ Local Legal Protections



IDX information is provided exclusively for personal, non-commercial use, and may not be used for any purpose other than to identify prospective properties consumers may be interested in purchasing. Information is deemed reliable but not guaranteed.
Frequently asked questions about 627 Bridgewater St
- What is 627 Bridgewater St estimated to be worth?Trulia's estimated value for 627 Bridgewater St in Euless, TX is $603,000.
- What is the price history for 627 Bridgewater St?627 Bridgewater St in Euless, TX last sold in May 2026.
- Is Euless a buyer's or seller's market?Euless is currently a seller's market, based on recent for-sale activity.
- What's the median sale price in Euless?The median sale price in Euless is $371K. That is up $2.83K from the prior month.
- Does 627 Bridgewater St have a pool?Yes, 627 Bridgewater St in Euless, TX has a pool.
- Does 627 Bridgewater St have laundry facilities?Yes, 627 Bridgewater St in Euless, TX has laundry facilities.
Explore by feature - Pet Friendly
 SPECIAL OFFERPET FRIENDLY
 SPECIAL OFFERPET FRIENDLY
 NEW - 1 DAY AGOPET FRIENDLY
 SPECIAL OFFERPET FRIENDLY
 SPECIAL OFFERPET FRIENDLY$1,450 - $1,975/mo1-2 bd1-2 baWhispering Pines at Westdale Hills | 3601 Pipeline Rd W,
Euless, TX 76040 SPECIAL OFFERPET FRIENDLY
 SPECIAL OFFERPET FRIENDLY
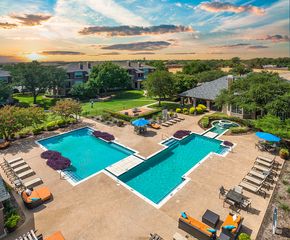 SPECIAL OFFERPET FRIENDLY
 NEW - 1 DAY AGOPET FRIENDLY
 NEW - 1 DAY AGOPET FRIENDLY
Explore by feature - Garage
- NEW - 1 DAY AGOPET FRIENDLY
 NEW - 1 DAY AGO$1,584 - $2,757/mo1-4 bd1-3 baKensington by the Vineyard Apartments | 2400 State Highway 121,
Euless, TX 76039- SPECIAL OFFERPET FRIENDLY
 NEW - 2 DAYS AGOPET FRIENDLY
 SPECIAL OFFERPET FRIENDLY
 APPLY INSTANTLYPET FRIENDLY
 APPLY INSTANTLYPET FRIENDLY
 APPLY INSTANTLYPET FRIENDLY
 APPLY INSTANTLYPET FRIENDLY
 APPLY INSTANTLYPET FRIENDLY
Explore by feature - Air Conditioning
- SPECIAL OFFERPET FRIENDLY
- SPECIAL OFFERPET FRIENDLY
- SPECIAL OFFERPET FRIENDLY
 SPECIAL OFFER
- NEW - 1 DAY AGO$1,584 - $2,757/mo1-4 bd1-3 baKensington by the Vineyard Apartments | 2400 State Highway 121,
Euless, TX 76039 - SPECIAL OFFERPET FRIENDLY
 PET FRIENDLY
 NEW - 1 DAY AGOSPECIAL OFFER
 NEW - 1 DAY AGOSPECIAL OFFERPET FRIENDLY
 SPECIAL OFFERPET FRIENDLY
Explore by feature - Pool
- SPECIAL OFFERPET FRIENDLY
- NEW - 1 DAY AGOPET FRIENDLY
- SPECIAL OFFERPET FRIENDLY$1,450 - $1,975/mo1-2 bd1-2 baWhispering Pines at Westdale Hills | 3601 Pipeline Rd W,
Euless, TX 76040 - SPECIAL OFFERPET FRIENDLY
- NEW - 1 DAY AGO$1,584 - $2,757/mo1-4 bd1-3 baKensington by the Vineyard Apartments | 2400 State Highway 121,
Euless, TX 76039 - SPECIAL OFFERPET FRIENDLY
 NEW - 1 DAY AGOSPECIAL OFFERPET FRIENDLY$870 - $1,411/mo1-2 bd1-2 baThe Arbors of Euless Apartments | 1002 Fuller Wiser Rd,
Euless, TX 76039- PET FRIENDLY
 NEW - 2 DAYS AGOSPECIAL OFFERPET FRIENDLY
- NEW - 1 DAY AGOSPECIAL OFFER
Explore by feature - Washer/dryer
- SPECIAL OFFERPET FRIENDLY
- SPECIAL OFFERPET FRIENDLY
- SPECIAL OFFER
- NEW - 1 DAY AGOSPECIAL OFFER
- NEW - 1 DAY AGOSPECIAL OFFERPET FRIENDLY
- SPECIAL OFFERPET FRIENDLY
 NEW - 1 DAY AGOSPECIAL OFFERPET FRIENDLY
 SPECIAL OFFERPET FRIENDLY
 APPLY INSTANTLYPET FRIENDLY
 APPLY INSTANTLYPET FRIENDLY
Explore by feature - Outdoor Space
- APPLY INSTANTLYPET FRIENDLY
- APPLY INSTANTLYPET FRIENDLY
 APPLY INSTANTLYPET FRIENDLY
- APPLY INSTANTLYPET FRIENDLY
 PET FRIENDLY
 PET FRIENDLY
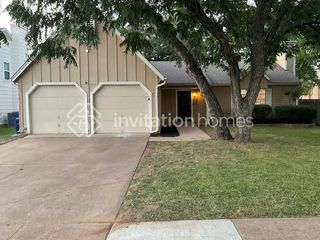 PET FRIENDLY
 PET FRIENDLY
 NEW - 2 DAYS AGOAPPLY INSTANTLYPET FRIENDLY
Apartments for Rent
 PET FRIENDLY
- NEW - 1 DAY AGOPET FRIENDLY
 PET FRIENDLY
 PET FRIENDLY
 NEW - 1 DAY AGOPET FRIENDLY
- PET FRIENDLY
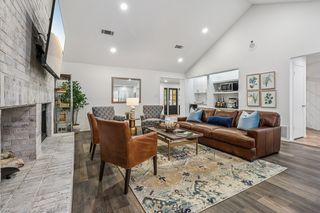 NEW - 2 DAYS AGOPET FRIENDLY
 PET FRIENDLY
 PET FRIENDLY
- PET FRIENDLY
- PET FRIENDLY
 PET FRIENDLY
 NEW - 1 DAY AGOPET FRIENDLY
- PET FRIENDLY
- PET FRIENDLY
 See more homes for rent inEuless
Off Market Homes Near 627 Bridgewater St
 SOLDAUG 19, 2026
 SOLDAUG 18, 2026
 SOLDAUG 17, 2026
 SOLDAUG 17, 2026
 SOLDAUG 17, 2026
 SOLDAUG 17, 2026
 SOLDAUG 17, 2026
 SOLDAUG 17, 2026
 SOLDAUG 14, 2026
 SOLDAUG 14, 2026
 See more homes for sale inEuless
Homes for sale near 627 Bridgewater St


 NEW CONSTRUCTION
 NEW CONSTRUCTION
- NEW CONSTRUCTION

- See more homes for sale inEuless

- Results are loading