


$435,000
Original price: $455,000
 3 Beds
 2 Baths
 1,288 sqft (on 26.21 acres)
6268 M 72 E, Kalkaska, MI 49646
Est. Mortgage $2,657/mo*
Get Pre-QualifiedHome Highlights

Single-Family Home

Built in 1995

26.21 acre lot

$338/sqft

Garage
Local Information
- Map ViewExplore the area around 6268 M 72 E.

- Schools1 Elementary School1 Middle School

- Shop & Eat

-- mins to
About this House
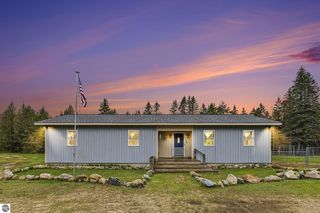
26-Acre Country Retreat – Perfect for Horses, Hobby Farming, or Peaceful Northern Michigan Living. This is where country charm meets modern comfort. This well-maintained 3-bedroom, 2-bath home offers an inviting open floor plan with warm hardwood floors and a spacious layout designed for comfortable everyday living. The main-floor primary suite provides convenience and privacy. Outside, you'll find plenty of room to enjoy the outdoors. A 24' x 34' detached garage offers excellent space for vehicles, equipment, hobbies, or storage. The property also includes a small historic barn with hay storage, adding character and making it ideal for a hobby farm, horses, or other agricultural pursuits. Whether you're looking to raise animals, enjoy wide-open spaces, or simply embrace the beauty of Northern Michigan, this versatile property provides endless possibilities. Conveniently located on M-72, you'll appreciate easy access to Kalkaska, Traverse City, recreational trails, lakes, and year-round outdoor activities while still enjoying the privacy and tranquility of country living. Don't miss this rare opportunity to own a versatile acreage property with room to live, work, and play.
Last check for updates: about 4 hours ago
Listing courtesy of Chad Anderson, (231) 645-0965
Coldwell Banker Schmidt-Kalkas, (231) 258-8611
Source: NGLRMLS, MLS#1947490
Also Listed on NGLRMLS, Realcomp II.
Home Details for 6268 M 72 E

|
|---|
Interior Details Basement: FullNumber of Rooms: 7Types of Rooms: Master Bedroom, Bedroom 2, Bedroom 3, Master Bathroom, Dining Room, Kitchen, Living Room |
Beds & Baths Number of Bedrooms: 3Main Level Bedrooms: 3Number of Bathrooms: 2Number of Bathrooms (full): 1Number of Bathrooms (three quarters): 1Number of Bathrooms (main level): 2 |
Dimensions and Layout Living Area: 1288 Square Feet |
Appliances & Utilities Appliances: Refrigerator, Oven/Range, Dishwasher, Microwave, Washer, DryerDishwasherDryerLaundry: Main LevelMicrowaveRefrigeratorWasher |
Heating & Cooling Heating: Hot Water,Baseboard,PropaneHas HeatingHeating Fuel: Hot Water |
Fireplace & Spa Fireplace: NoneNo FireplaceNo Spa |
Windows, Doors, Floors & Walls Flooring: Laminate, Carpet |
Levels, Entrance, & Accessibility Stories: 1Levels: OneAccessibility: Accessible Doors, Accessible Hallway(s), Main Floor Access, Accessible Approach with RampFloors: Laminate, Carpet |
View Has a ViewView: Countryside View |

|
|---|
Exterior Home Features Roof: Metal SteelPatio / Porch: DeckOther Structures: Shed(s)Foundation: BlockNo Private Pool |
Parking & Garage Number of Garage Spaces: 2No CarportHas a GarageNo Attached GarageNo Open ParkingParking Spaces: 2Parking: Detached,Concrete Floors,Gravel |
Frontage Waterfront: NoneResponsible for Road Maintenance: Public Maintained RoadRoad Surface Type: AsphaltNot on Waterfront |
Water & Sewer Sewer: Private Sewer |
Finished Area Finished Area (above surface): 1288 Square Feet |

|
|---|
Cumulative Days on Market: 64Days on Market: 64 |

|
|---|
Year Built Year Built: 1995 |
Property Type / Style Property Type: ResidentialProperty Subtype: Single Family ResidenceArchitecture: Ranch |
Building Construction Materials: Frame, Vinyl SidingNot a New ConstructionNot Attached PropertyDoes Not Include Home Warranty |
Property Information Parcel Number: 4000602800400 |

|
|---|
Price List Price: $435,000Price Per Sqft: $338 |
Status Change & Dates Possession Timing: Close Of Escrow |

|
|---|
MLS Status: Active |

|
|---|
Direction & Address City: KalkaskaCommunity: Metes & Bounds |
School Information Elementary School District: Excelsior Township School District #1Jr High / Middle School District: Excelsior Township School District #1High School District: Excelsior Township School District #1 |

|
|---|
Listing Agent Listing ID: 1947490 |

|
|---|
Building Area Building Area: 1288 Square Feet |

|
|---|
Community Features: None |

|
|---|
HOA Fee Includes: None |

|
|---|
Lot Area: 26.21 Acres |

|
|---|
Listing Agreement Type: Exclusive Right SellListing Terms: Conventional, Cash, FHA, USDA Loan, VA Loan |

|
|---|
BasementMls Number: 1947490Above Grade Unfinished Area: 1288 |

|
|---|
None |
Around this home
The GreatSchools Rating compares schools on a variety of school quality indicators including test scores, college readiness, equity and more. Learn more.

What Locals Say about Kalkaska
At least 29 Trulia users voted on each feature.

97 % Say parking is easy

88 % Say yards are well-kept

86 % Say it's dog friendly

81 % Say car is needed

77 % Say people would walk alone at night

70 % Say there's holiday spirit

68 % Say there's wildlife

66 % Say it's walkable to restaurants

64 % Say kids play outside

64 % Say neighbors are friendly

60 % Say it's quiet

60 % Say they plan to stay for at least 5 years

46 % Say streets are well-lit

42 % Say it's walkable to grocery stores

41 % Say there are sidewalks

31 % Say there are community events
Sourced by Trulia users. Learn more about our methodology.
Market trends in Kalkaska
Last updated July 2026
Avg. sale price
—
Sale-to-List Price
—
Price per sq ft
—
Available listings
61
12MoM
Home Value
Trulia Estimate
$417KSince last month
Decreased$23K (-5.3%)Since last year
Increased$211K (+102%)Learn more about this home's value by checking out its Trulia Estimate, the value of nearby homes, and how much similar homes have sold for.
Trulia Estimate
The of this home's value increased by +187% in the last 10 years
| Month | Estimated value |
|---|---|
2026 | |
| September 2026 | $417K |
| August 2026 | $432K |
| July 2026 | $440K |
| June 2026 | $215K |
| May 2026 | $226K |
| April 2026 | $194K |
| March 2026 | $218K |
| February 2026 | $174K |
| January 2026 | $202K |
2025 | |
2024 | |
2023 | |
2022 | |
2021 | |
2020 | |
2019 | |
2018 | |
2017 | |
2016 | |
Comparable sales
These are recently sold homes that have a similar location or other similar features to this home, like bedrooms, bathrooms, and square footage. Get a sense of the expected prices in the area by viewing these homes.Address | Distance | Property Type | Sold Price | Sold Date | Bed | Bath | Sqft |
|---|---|---|---|---|---|---|---|
0.54 | Single-Family Home | $273,000 | 04/20/26 | 2 | 1 | 1,300 | |
1.70 | Single-Family Home | $385,000 | 08/17/26 | 2 | 2 | 950 | |
2.02 | Single-Family Home | $209,900 | 09/23/25 | 3 | 2 | 1,320 | |
1.73 | Single-Family Home | $430,000 | 02/20/26 | 2 | 1 | 1,146 | |
1.88 | Single-Family Home | $224,500 | 07/27/26 | 2 | 1 | 1,100 | |
2.64 | Single-Family Home | $140,000 | 10/24/25 | 3 | 2 | 1,654 | |
2.41 | Single-Family Home | $350,000 | 01/05/26 | 4 | 2 | 2,180 | |
3.30 | Single-Family Home | $349,000 | 08/21/26 | 3 | 2 | 1,563 |
Nearby home prices
Get a sense of expected prices in the area by checking the value of nearby homes.Address | Distance | Price | Bed | Bath | Sqft | Status |
|---|---|---|---|---|---|---|
0.24 | $30,000 | - | - | - | Recently Sold | |
0.40 | - | - | - | - | Off Market | |
0.54 | $273,000 | 2 | 1 | 1,300 | Recently Sold | |
0.67 | $245,900 | 3 | 2 | 1,100 | Off Market | |
0.69 | $232,000 | 3 | 1 | 976 | Off Market | |
0.74 | $259,000 | 3 | 2 | 1,560 | For Sale | |
0.72 | $231,200 | 3 | 2 | 1,056 | Off Market | |
0.90 | - | - | - | - | Off Market | |
0.91 | - | - | - | - | Off Market | |
1.02 | - | - | - | - | Off Market | |
1.02 | - | - | - | - | Off Market |
Price and Tax history
| Date | Event | Price |
|---|---|---|
Aug 31, 2026 Source: NGLRMLS #1947490 | PriceChange | $435,000 Price decreased by 4% |
Jul 2, 2026 Source: NGLRMLS #1947490 | Listed For Sale | $455,000 |
| Year | Property tax | Tax assessment |
|---|---|---|
| 2024 | $1,568 | $253,400 |
Home facts updated by county records
LGBTQ Local Legal Protections
LGBTQ Local Legal Protections



Chad Anderson, Coldwell Banker Schmidt-Kalkas, (231) 258-8611
Agent Phone: (231) 645-0965
The information in this listing was gathered from third-party sources including the seller. Northern Great Lakes REALTORS® MLS and its subscribers disclaim any and all representations or warranties as to the accuracy of this information.
Copyright 2026 Northern Great Lakes REALTORS® MLS. All Rights Reserved.
Copyright 2026 Northern Great Lakes REALTORS® MLS. All Rights Reserved.
Similar Homes You May Like
 10.25 ACRESKW Northern Michigan Team Partners
 0.32 ACRESRealteam Real Estate
 NEW CONSTRUCTION8 ACRESSue Louiselle
 OPEN SAT, 12-2PM0.36 ACRESPrime & Property
 United Country Great Lakes Realty & Auction
 2 ACRESReal Estate One of Gaylord
 OPEN SUN, 12-1:30PM1.07 ACRESChristina Ingersoll
 1 ACRE
 See more homes for sale inKalkaska




New Listings near 6268 M 72 E
 1.73 ACRESCentury 21 Realty North Houghton Lake
- See more homes for sale inKalkaska


Frequently asked questions about 6268 M 72 E
- What is the estimated monthly payment for 6268 M 72 E?Based on a $435,000 list price with 20% down at today's rates, the estimated monthly payment for 6268 M 72 E in Kalkaska, MI is approximately $2,700 (about $2,302 principal & interest, $323 property taxes, and $75 homeowner's insurance). This is an estimate. Actual payment depends on your loan terms.
- What do residents say about Kalkaska?Residents describe Kalkaska, MI as easy to park in, well-kept, and dog-friendly. Most residents say you need a car. See homes for sale in Kalkaska, MI.
- What are the closest schools to 6268 M 72 E?The closest schools to 6268 M 72 E in Kalkaska, MI are Crawford School (Elementary/Middle, rated 9/10).
- What is 6268 M 72 E estimated to be worth?Trulia's estimated value for 6268 M 72 E in Kalkaska, MI is $417,100.
- Does 6268 M 72 E have laundry facilities?Yes, 6268 M 72 E in Kalkaska, MI has in-unit laundry.
- How big is the lot at 6268 M 72 E?The lot at 6268 M 72 E in Kalkaska, MI is about 26.2 acres.
6268 M 72 E, Kalkaska, MI 49646 is a 3 bedroom, 2 bathroom, 1,288 sqft single-family home built in 1995. This property is currently available for sale and was listed by NGLRMLS on Jul 2, 2026. The MLS # for this home is MLS# 1947490.