


$395,000
Original price: $409,000
 3 Beds
 3 Baths
 2,598 sqft (on 0.27 acres)
6264 W Glynborne Loop, Crystal River, FL 34429
Est. Mortgage $3,018/mo*
Get Pre-QualifiedHome Highlights

Single-Family Home

Built in 2000

0.27 acre lot

$152/sqft

2 Car Garage

HOA $386/mo
Local Information
- Map ViewExplore the area around 6264 W Glynborne Loop.

- Schools2 Preschool Schools1 Elementary School1 Middle School1 High School

- Shop & Eat

-- mins to
About this House
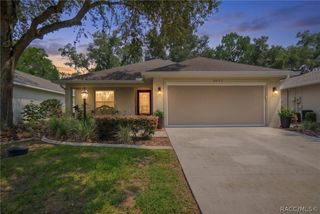
PRICE IMPROVEMENT! Motivated Sellers. This is not a 55+ community. Imagine coming home to a place where every detail has already been thoughtfully updated, allowing you to simply move in and enjoy. This beautifully maintained 3-bedroom, 3-bath home with a 2-car garage offers a blend of comfort and style. Located in a maintenance-free community, this home combines timeless updates, functional spaces, and easy living. Every improvement has been carefully made so you can spend less time maintaining and more time enjoying your new home.
Step inside to professionally painted interiors in inviting neutral tones that create a warm, welcoming atmosphere. Plantation shutters throughout the home add timeless style while providing privacy and natural light. The thoughtfully designed floor plan offers both formal and casual living spaces, providing flexibility for entertaining or everyday living. The formal living room welcomes you with a cozy propane fireplace, creating the perfect setting to gather or unwind, while the casual living area offers additional space to relax and enjoy.
The spacious layout features two primary suites, each with walk-in closets, offering flexibility for a variety of living arrangements. The main primary suite is a true retreat, complete with a sitting area and a separate vanity station, creating a peaceful space to begin and end each day.
At the heart of the home, the well-appointed kitchen is designed for both everyday living and entertaining, featuring quartz countertops, stainless steel appliances, and a generous walk-in pantry.
Recent improvements provide added peace of mind, including a new roof and HVAC system (2022), a newer water heater, updated bathrooms, and fresh exterior paint completed in 2026. The 2-car garage is equally impressive, featuring durable epoxy-coated floors and a climate-controlled storage room for added convenience.
Just beyond the living space, the covered screened porch invites you to relax while enjoying peaceful views of the beautifully landscaped common areas. The landscaped patio offers an additional outdoor retreat, surrounded by mature landscaping that enhances the home's inviting setting.
Community amenities include two community pools, a recreation facility, tennis courts, and walking trails.
Recent upgrades of almost $70,000, adding significant value while offering modern finishes and peace of mind.
Step inside to professionally painted interiors in inviting neutral tones that create a warm, welcoming atmosphere. Plantation shutters throughout the home add timeless style while providing privacy and natural light. The thoughtfully designed floor plan offers both formal and casual living spaces, providing flexibility for entertaining or everyday living. The formal living room welcomes you with a cozy propane fireplace, creating the perfect setting to gather or unwind, while the casual living area offers additional space to relax and enjoy.
The spacious layout features two primary suites, each with walk-in closets, offering flexibility for a variety of living arrangements. The main primary suite is a true retreat, complete with a sitting area and a separate vanity station, creating a peaceful space to begin and end each day.
At the heart of the home, the well-appointed kitchen is designed for both everyday living and entertaining, featuring quartz countertops, stainless steel appliances, and a generous walk-in pantry.
Recent improvements provide added peace of mind, including a new roof and HVAC system (2022), a newer water heater, updated bathrooms, and fresh exterior paint completed in 2026. The 2-car garage is equally impressive, featuring durable epoxy-coated floors and a climate-controlled storage room for added convenience.
Just beyond the living space, the covered screened porch invites you to relax while enjoying peaceful views of the beautifully landscaped common areas. The landscaped patio offers an additional outdoor retreat, surrounded by mature landscaping that enhances the home's inviting setting.
Community amenities include two community pools, a recreation facility, tennis courts, and walking trails.
Recent upgrades of almost $70,000, adding significant value while offering modern finishes and peace of mind.
Last check for updates: about 15 hours ago
Listing courtesy of Shelli Ferrell Harty, (443) 624-3605
EXP Realty LLC
Originating MLS: Realtors Association of Citrus County
Source: Realtors Association of Citrus County, MLS#856325
Home Details for 6264 W Glynborne Loop

|
|---|
Interior Details Number of Rooms: 9Types of Rooms: Master Bedroom, Bedroom, Master Bathroom, Family Room, Garage, Kitchen, Living Room, Screened Porch |
Beds & Baths Number of Bedrooms: 3Number of Bathrooms: 3Number of Bathrooms (full): 3 |
Dimensions and Layout Living Area: 2598 Square Feet |
Appliances & Utilities Appliances: Some Propane Appliances, Dryer, Dishwasher, Electric Oven, Electric Range, Disposal, Microwave, Refrigerator, Water Heater, WasherDishwasherDisposalDryerLaundry: Laundry - Living AreaMicrowaveRefrigeratorWasher |
Heating & Cooling Heating: Heat PumpHas CoolingAir Conditioning: Central AirHas HeatingHeating Fuel: Heat Pump |
Fireplace & Spa Fireplace: GasHas a Fireplace |
Windows, Doors, Floors & Walls Window: Double Pane WindowsDoor: Sliding DoorsFlooring: Luxury Vinyl Plank, Tile |
Levels, Entrance, & Accessibility Stories: 1Levels: OneFloors: Luxury Vinyl Plank, Tile |
Security Security: Smoke Detector(s) |

|
|---|
Exterior Home Features Roof: Asphalt ShingleExterior: Concrete DrivewayFoundation: Block |
Parking & Garage Number of Garage Spaces: 2Number of Covered Spaces: 2No CarportHas a GarageHas an Attached GarageHas Open ParkingParking Spaces: 2Parking: Attached,Concrete,Driveway,Garage,Private,Garage Door Opener |
Pool Pool: None, Community |
Frontage Road Frontage: Private RoadNot on Waterfront |
Water & Sewer Sewer: Public Sewer |

|
|---|
Cumulative Days on Market: 36Days on Market: 38 |

|
|---|
Year Built Year Built: 2000 |
Property Type / Style Property Type: ResidentialProperty Subtype: Single Family ResidenceArchitecture: One Story |
Building Construction Materials: StuccoNot a New Construction |
Property Information Parcel Number: 2941405 |

|
|---|
Price List Price: $395,000Price Per Sqft: $152 |
Status Change & Dates Possession Timing: Closing |

|
|---|
MLS Status: Active |


|
|---|
Direction & Address City: Crystal RiverCommunity: Meadowcrest - Fox Hollow |
School Information Elementary School: Rock Crusher ElementaryJr High / Middle School: Crystal River MiddleHigh School: Crystal River High |

|
|---|
Listing Agent Listing ID: 856325 |

|
|---|
Building Area Building Area: 3336 Square Feet |

|
|---|
Community Features: Community PoolNot Senior Community |

|
|---|
HOA Fee Includes: Cable TV, High Speed Internet, Maintenance Grounds, Pool(s), Recreation Facilities, Reserve Fund, Tennis Courts, TrashHOA Name: Meadowcrest-Fox HollowHOA Phone: 727-232-1173Association for this Listing: Realtors Association of Citrus CountyHas an HOAHOA Fee: $386/Monthly |

|
|---|
Lot Area: 0.27 acres |

|
|---|
Special Conditions: Standard |

|
|---|
Listing Terms: Cash, Conventional, FHA, USDA Loan, VA Loan |

|
|---|
Mls Number: 856325Living Area Range Units: Square FeetAbove Grade Unfinished Area Units: Square FeetBelow Grade Unfinished Area Units: Square FeetUniversal Property Id: US-12017-N-2941405-R-N |

|
|---|
Community PoolDays On Market Replication: 36 |
Around this home
What Locals Say about Crystal River
At least 101 Trulia users voted on each feature.

90 % Say parking is easy

84 % Say car is needed

84 % Say it's dog friendly

83 % Say there's holiday spirit

78 % Say yards are well-kept

67 % Say it's quiet

65 % Say there's wildlife

62 % Say people would walk alone at night

53 % Say neighbors are friendly

53 % Say they plan to stay for at least 5 years

44 % Say streets are well-lit

41 % Say kids play outside

31 % Say it's walkable to restaurants

28 % Say there are community events

26 % Say there are sidewalks

22 % Say it's walkable to grocery stores
Sourced by Trulia users. Learn more about our methodology.
Market trends in Crystal River
Last updated July 2026
Avg. sale price
$253K
$48.67KMoM
Sale-to-List Price
95.3%
0.3%MoM
Price per sq ft
$162
$23MoM
Available listings
301
1MoM
Home Value
Trulia Estimate
$380KSince last month
Increased$6K (+1.6%)Since last year
Decreased$32K (-7.8%)Since last sale
Increased$1K (+0.4%)Learn more about this home's value by checking out its Trulia Estimate, the value of nearby homes, and how much similar homes have sold for.
Trulia Estimate
The of this home's value increased by +118% in the last 10 years
| Month | Estimated value |
|---|---|
2026 | |
| September 2026 | $380K |
| August 2026 | $396K |
| July 2026 | $375K |
| June 2026 | $405K |
| May 2026 | $405K |
| April 2026 | $405K |
| March 2026 | $404K |
| February 2026 | $405K |
| January 2026 | $407K |
2025 | |
2024 | |
2023 | |
2022 | |
2021 | |
2020 | |
2019 | |
2018 | |
2017 | |
2016 | |
Comparable sales
These are recently sold homes that have a similar location or other similar features to this home, like bedrooms, bathrooms, and square footage. Get a sense of the expected prices in the area by viewing these homes.Address | Distance | Property Type | Sold Price | Sold Date | Bed | Bath | Sqft |
|---|---|---|---|---|---|---|---|
0.16 | Single-Family Home | $250,000 | 08/31/26 | 3 | 2.5 | 2,700 | |
0.11 | Single-Family Home | $310,000 | 05/29/26 | 3 | 2 | 1,995 | |
0.22 | Single-Family Home | $300,000 | 02/27/26 | 3 | 2 | 1,919 | |
0.02 | Single-Family Home | $260,000 | 08/28/26 | 3 | 2 | 1,622 | |
0.01 | Single-Family Home | $235,000 | 12/03/25 | 2 | 2 | 1,960 | |
0.13 | Single-Family Home | $233,000 | 07/08/26 | 3 | 2 | 1,772 | |
0.19 | Single-Family Home | $210,000 | 12/09/25 | 3 | 2 | 1,554 | |
0.13 | Single-Family Home | $255,000 | 04/16/26 | 2 | 2 | 1,686 | |
0.18 | Single-Family Home | $234,000 | 04/30/26 | 3 | 2 | 1,660 |
Nearby home prices
Get a sense of expected prices in the area by checking the value of nearby homes.Address | Distance | Price | Bed | Bath | Sqft | Status |
|---|---|---|---|---|---|---|
0.04 | $255,500 | 2 | 2 | 1,777 | Off Market | |
0.03 | $195,000 | 2 | 2 | 1,004 | Recently Sold | |
0.01 | $235,000 | 2 | 2 | 1,960 | Recently Sold | |
0.02 | $260,000 | 3 | 2 | 1,622 | Recently Sold | |
0.05 | $243,200 | 2 | 2 | 1,491 | Off Market | |
0.05 | $239,500 | 2 | 2 | 1,491 | Off Market | |
0.05 | $250,000 | 2 | 2 | 1,419 | For Sale | |
0.05 | $219,900 | 2 | 2 | 1,430 | For Sale | |
0.07 | $273,300 | 2 | 2 | 1,572 | Off Market | |
0.10 | $215,000 | 2 | 2 | 1,237 | For Sale | |
0.10 | $242,400 | 2 | 2 | 1,310 | Off Market |
Price and Tax history
| Date | Event | Price |
|---|---|---|
Sep 6, 2026 Source: Realtors Association of Citrus County #856325 | PriceChange | $395,000 Price decreased by 3% |
Aug 21, 2026 Source: Realtors Association of Citrus County #856325 | PriceChange | $409,000 Price decreased by 4% |
Aug 1, 2026 Source: eXp Realty #OM728442 | Listed For Sale | $423,900 |
Mar 27, 2026 Source: Realtors Association of Citrus County #848608 | ListingRemoved | $425,000 |
Nov 8, 2025 Source: Realtors Association of Citrus County #848608 | PriceChange | $425,000 Price decreased by 2% |
Sep 30, 2025 Source: Realtors Association of Citrus County #848608 | Listed For Sale | $435,000 |
May 1, 2025 Source: Realtors Association of Citrus County #837244 | ListingRemoved | $437,900 |
Jan 31, 2025 Source: Realtors Association of Citrus County #837244 | PriceChange | $437,900 Price decreased by 0% |
Sep 9, 2024 Source: Realtors Association of Citrus County #837244 | Listed For Sale | $439,900 |
Nov 28, 2022 Source: Realtors Association of Citrus County #818855 | Sold | $379,000 |
Nov 14, 2022 Source: Realtors Association of Citrus County #818855 | Pending | $389,000 |
May 29, 2018 Source: Agent Provided | ListingRemoved | $215,000 |
May 29, 2018 Source: Agent Provided | Listed For Sale | $215,000 |
May 25, 2018 Source: Realtors Association of Citrus County #770494 | Sold | $205,000 |
Apr 25, 2018 Source: Agent Provided | Pending | $215,000 |
Apr 11, 2018 Source: Agent Provided | PriceChange | $215,000 Price decreased by 9% |
Feb 21, 2018 Source: Agent Provided | Listed For Sale | $235,000 |
| Year | Property tax | Tax assessment |
|---|---|---|
| 2025 | $4,163 | $308,562 |
Home facts updated by county records
LGBTQ Local Legal Protections
LGBTQ Local Legal Protections



Shelli Ferrell Harty, EXP Realty LLC
Agent Phone: (443) 624-3605
IDX information is provided exclusively for personal, non-commercial use, and may not be used for any purpose other than to identify prospective properties consumers may be interested in purchasing.
Information is deemed reliable but not guaranteed.
Similar Homes You May Like
 0.36 ACRESColdwell Banker Next Generatio
 0.28 ACRESColdwell Banker Next Generatio
 0.56 ACRESKeller Williams Cornerstone RE
 1.01 ACRESFelicia Blair Real Estate LLC
 1.12 ACRESPremier Sotheby's Int'l Realty
 OPEN SAT, 11-1PM2.3 ACRESCentury 21 J.W.Morton R.E.
 0.5 ACRESSellstate Next Generation Real
 1.04 ACRESKeller Williams Realty - Elite Partners II
 0.3 ACRESColdwell Banker Next Generatio
 1.02 ACRESERA American Suncoast Realty
 Keller Williams Realty - Elite Partners II
 Keller Williams Realty - Elite Partners II
 0.46 ACRESColdwell Banker Next Generatio
 See more homes for sale inCrystal River


New Listings near 6264 W Glynborne Loop
 NEW - 2 HRS AGOERA American Suncoast Realty
 NEW - 2 DAYS AGO1 ACREERA American Suncoast Realty
 2.78 ACRESDiscount Realty Florida, LLC
 0.38 ACRESERA American Suncoast Realty
 0.46 ACRESCastro Realty & Property Manag
 1.01 ACRESKeller Williams Realty - Elite Partners II
 0.29 ACRESERA American Suncoast Realty
 1.21 ACRESCentury 21 J.W.Morton R.E.
- See more homes for sale inCrystal River


Frequently asked questions about 6264 W Glynborne Loop
- What is the estimated monthly payment for 6264 W Glynborne Loop?Based on a $395,000 list price with 20% down at today's rates, the estimated monthly payment for 6264 W Glynborne Loop in Crystal River, FL is approximately $2,664 (about $2,079 principal & interest, $510 property taxes, and $75 homeowner's insurance). This is an estimate. Actual payment depends on your loan terms.
- How does the list price for 6264 W Glynborne Loop compare to homes in Crystal River?6264 W Glynborne Loop in Crystal River, FL is listed at $395,000, about 56% above the $253K median sale price in Crystal River.
- What do residents say about Crystal River?Residents describe Crystal River, FL as easy to park in, dog-friendly, and well-kept. Most residents say you need a car. See homes for sale in Crystal River, FL.
- What are the closest schools to 6264 W Glynborne Loop?The closest schools to 6264 W Glynborne Loop in Crystal River, FL are Crystal River High School (Pre-K, rated 4/10), Crystal River Middle School (rated 4/10), Rock Crusher Elementary School (Pre-K, rated 6/10).
- Does 6264 W Glynborne Loop have air conditioning?Yes, 6264 W Glynborne Loop in Crystal River, FL has air conditioning.
- Does 6264 W Glynborne Loop have a pool?Yes, 6264 W Glynborne Loop in Crystal River, FL has a pool.
6264 W Glynborne Loop, Crystal River, FL 34429 is a 3 bedroom, 3 bathroom, 2,598 sqft single-family home built in 2000. This property is currently available for sale and was listed by Realtors Association of Citrus County on Aug 1, 2026. The MLS # for this home is MLS# 856325.