


$1,519,300
 4 Beds
 3 Baths
 3,042 sqft (on 18 acres)
626 Lone Tree Rd, Nevada, TX 75173
Home Value
Trulia Estimate
$1.52MSince last month
Increased$121K (+8.7%)Since last year
Decreased$76K (-4.8%)Learn more about this home's value by checking out its Trulia Estimate, the value of nearby homes, and how much similar homes have sold for.
Trulia Estimate
The of this home's value decreased by -8% in the last 10 years
| Month | Estimated value |
|---|---|
2026 | |
| September 2026 | $1.52M |
| August 2026 | $1.52M |
| July 2026 | $1.4M |
| June 2026 | $1.4M |
| May 2026 | $1.4M |
| April 2026 | $1.54M |
| March 2026 | $1.59M |
| February 2026 | $1.69M |
| January 2026 | $1.56M |
2025 | |
Comparable sales
These are recently sold homes that have a similar location or other similar features to this home, like bedrooms, bathrooms, and square footage. Get a sense of the expected prices in the area by viewing these homes.Address | Distance | Property Type | Sold Price | Sold Date | Bed | Bath | Sqft |
|---|---|---|---|---|---|---|---|
0.37 | Single-Family Home | - | 05/22/26 | 4 | 3 | 2,474 | |
0.54 | Single-Family Home | - | 12/30/25 | 4 | 2.5 | 2,512 | |
0.55 | Single-Family Home | - | 04/24/26 | 3 | 2 | 3,200 | |
1.03 | Single-Family Home | - | 06/29/26 | 4 | 3 | 1,790 | |
0.53 | Single-Family Home | - | 06/22/26 | 3 | 2 | 1,743 | |
0.96 | Single-Family Home | - | 09/10/26 | 4 | 2.5 | 2,486 | |
0.64 | Single-Family Home | - | 06/18/26 | 3 | 2 | 1,820 | |
0.93 | Single-Family Home | - | 05/26/26 | 4 | 2.5 | 2,054 | |
0.99 | Single-Family Home | - | 12/12/25 | 4 | 3 | 2,454 |
Nearby home prices
Get a sense of expected prices in the area by checking the value of nearby homes.Address | Distance | Price | Bed | Bath | Sqft | Status |
|---|---|---|---|---|---|---|
0.12 | $800,000 | - | - | - | For Sale | |
0.19 | - | - | - | - | Off Market | |
0.37 | - | 4 | 3 | 2,474 | Recently Sold | |
0.45 | $458,900 | 4 | 2 | 2,007 | Off Market | |
0.47 | $698,500 | 3 | 2.5 | 2,855 | Off Market | |
0.47 | $639,500 | 3 | 2 | 1,982 | For Sale | |
0.48 | $537,600 | 4 | 3 | 2,267 | Off Market | |
0.49 | $533,400 | 3 | 2 | 2,287 | Off Market | |
0.52 | $561,200 | 3 | 2 | 2,425 | Off Market | |
0.52 | $275,800 | 4 | 2 | 2,088 | Off Market | |
0.52 | $313,400 | 4 | 2 | 2,229 | Off Market |
Local Information
- Map ViewExplore the area around 626 Lone Tree Rd.

- Schools1 Preschool School1 Elementary School1 Middle School1 High School

- Shop & Eat

-- mins to
Home Highlights

Single-Family Home

Built in 2014

18 acre lot

3,042 sqft

$499/sqft

3 Car Garage
About this House
Escape to your own private retreat with this stunning custom home on 18-acres nestled in the heart of the countryside. This exceptional property offers the perfect blend of rustic charm and modern luxury, surrounded by open skies and natural beauty. The custom-built home is thoughtfully designed featuring spacious living areas, high end finishes, and panoramic views. Whether you're entertaining in the gourmet kitchen, relaxing by the fireplace, or unwinding in the game room, every corner of this recently remodeled home radiates warmth and style. Step outside to enjoy a beautifully landscaped backyard with sparkling pool, perfect for summer gatherings lounging poolside and peaceful evenings viewing the stars from the serenity of your private dock. This AG EXEMPT property also includes a 20x50 Barn attached to a versatile 30x50 foot Workshop with 220 electric and plumbing and a Bonus Room that could be used for guests, office space, or workout room. There's plenty of space for gardening, animals, recreation or future expansion - all while enjoying the peace and privacy only country living can offer. Come experience this rare opportunity combining luxury living and the freedom of the great outdoors and begin living the lifestyle you've been dreaming of!
626 Lone Tree Rd, Nevada, TX 75173 is a 4 bedroom, 3 bathroom, 3,042 sqft single-family home built in 2014. It last sold for the $1,625,000 asking price on Sep 3, 2026. This property is not currently displayed as for sale or rent on Trulia. The Trulia Estimate is $1,519,300, with a rent estimate of $3,580/month.
Last check for updates: about 9 hours ago
Listed by Monica Johnson 0719198, (972) 658-5351
Three Trees Realty, (972) 658-5351
Bought with: Lindsay Harrell 0626359, Fathom Realty, (888) 455-6040
Source: NTREIS, MLS#21192122
Home Details for 626 Lone Tree Rd

|
|---|
Interior Details Number of Rooms: 12Types of Rooms: Master Bedroom, Bedroom, Master Bathroom, Dining Room, Full Bath, Game Room, Kitchen, Laundry, Living Room |
Beds & Baths Number of Bedrooms: 4Number of Bathrooms: 3Number of Bathrooms (full): 3 |
Dimensions and Layout Living Area: 3042 Square Feet |
Appliances & Utilities Utilities: Electricity Connected, Propane, Overhead Utilities, Septic Available, Separate Meters, Water AvailableAppliances: Some Gas Appliances, Dishwasher, Disposal, Gas Range, Ice Maker, Microwave, Plumbed For Gas, Range, Refrigerator, Some Commercial Grade, Tankless Water Heater, Vented Exhaust Fan, Wine CoolerDishwasherDisposalMicrowaveRefrigerator |
Heating & Cooling Heating: CentralHas CoolingAir Conditioning: Central AirHas HeatingHeating Fuel: Central |
Fireplace & Spa Number of Fireplaces: 1Fireplace: Double Sided, Family Room, Gas Starter, Wood BurningHas a Fireplace |
Windows, Doors, Floors & Walls Flooring: Carpet, Ceramic Tile, Hardwood, Vinyl |
Levels, Entrance, & Accessibility Stories: 1Levels: OneFloors: Carpet, Ceramic Tile, Hardwood, Vinyl |
Security Security: Security System Owned, Carbon Monoxide Detector(s), Fire Alarm |

|
|---|
Exterior Home Features Roof: Composition MetalPatio / Porch: CoveredFencing: Barbed Wire, Cross Fenced, Fenced, Metal, Pipe, WireOther Structures: Barn(s), Cabana, WorkshopExterior: Dock, Dog Run, Lighting, Rain GuttersFoundation: Pillar/Post/Pier, Slab |
Parking & Garage Number of Garage Spaces: 3Number of Covered Spaces: 3No CarportHas a GarageHas an Attached GarageParking Spaces: 3Parking: Additional Parking,Aggregate,Circular Driveway,Door-Multi,Driveway,Epoxy Flooring,Electric Gate,Garage,Garage Door Opener,Garage Faces Side |
Pool Pool: Heated, In Ground, Pool, Pool/Spa Combo, WaterfallPool |
Frontage Road Frontage: All Weather RoadRoad Surface Type: GravelNot on Waterfront |
Water & Sewer Sewer: Septic Tank |

|
|---|
Cumulative Days on Market: 157 |

|
|---|
Year Built Year Built: 2014 |
Property Type / Style Property Type: ResidentialProperty Subtype: Single Family ResidenceStructure Type: HouseArchitecture: Ranch,Farmhouse |
Building Construction Materials: Brick, Rock, StoneNot Attached Property |
Property Information Condition: ResaleNot Included in Sale: Deer Antler Chandelier in Entry, all indoor/outdoor TV's, Tools and Farm EquipmentParcel Number: R674800008401 |

|
|---|
Price List Price: $1,625,000 |
Status Change & Dates Possession Timing: Close Of Escrow |

|
|---|
MLS Status: Closed |


|
|---|
Direction & Address City: NevadaCommunity: Abs A0748 Willis Rogers Survey |
School Information Elementary School: McclendonElementary School District: Community ISDJr High / Middle School: Leland EdgeJr High / Middle School District: Community ISDHigh School: CommunityHigh School District: Community ISD |

|
|---|
Not Senior Community |

|
|---|
No HOA |

|
|---|
Lot Area: 18 Acres |

|
|---|
Listing Terms: Cash, Conventional, FHA |

|
|---|
Mls Number: 21192122Living Area Range Units: Square FeetAttribution Contact: 972-658-5351 |
Price and Tax history
| Date | Event | Price |
|---|---|---|
Sep 3, 2026 Source: NTREIS #21192122 | Sold | -- |
Aug 14, 2026 Source: NTREIS #21192122 | Pending | $1,625,000 |
Aug 4, 2026 Source: NTREIS #21192122 | Contingent | $1,625,000 |
Aug 4, 2026 Source: NTREIS #21192122 | PriceChange | $1,625,000 Price increased by 8% |
May 14, 2026 Source: NTREIS #21192122 | PriceChange | $1,499,999 Price decreased by 9% |
Apr 4, 2026 Source: NTREIS #21192122 | PriceChange | $1,649,999 Price decreased by 3% |
Feb 27, 2026 Source: NTREIS #21192122 | Listed For Sale | $1,700,000 |
Nov 24, 2025 Source: NTREIS #21006027 | ListingRemoved | $1,700,000 |
Jul 25, 2025 Source: NTREIS #21006027 | Listed For Sale | $1,700,000 |
Market trends in Nevada
Last updated August 2026
Avg. sale price
—
Sale-to-List Price
—
Price per sq ft
—
Available listings
16
1MoM
Around this home
What Locals Say about Nevada
At least 3 Trulia users voted on each feature.

100 % Say car is needed

100 % Say kids play outside

100 % Say there's holiday spirit

80 % Say yards are well-kept

60 % Say parking is easy

55 % Say neighbors are friendly

50 % Say they plan to stay for at least 5 years

40 % Say there's wildlife

40 % Say there are community events

33 % Say it's quiet

33 % Say people would walk alone at night

20 % Say it's dog friendly

20 % Say it's walkable to grocery stores
Sourced by Trulia users. Learn more about our methodology.
LGBTQ Local Legal Protections
LGBTQ Local Legal Protections



IDX information is provided exclusively for personal, non-commercial use, and may not be used for any purpose other than to identify prospective properties consumers may be interested in purchasing. Information is deemed reliable but not guaranteed.
Frequently asked questions about 626 Lone Tree Rd
- What is 626 Lone Tree Rd estimated to be worth?Trulia's estimated value for 626 Lone Tree Rd in Nevada, TX is $1,519,300.
- What is the price history for 626 Lone Tree Rd?626 Lone Tree Rd in Nevada, TX last sold in September 2026.
- What are the closest schools to 626 Lone Tree Rd?The closest schools to 626 Lone Tree Rd in Nevada, TX are Community High School (rated 5/10), Leland E Edge Middle School (rated 4/10), McClendon Elementary School (Pre-K, rated 6/10).
- Does 626 Lone Tree Rd have air conditioning?Yes, 626 Lone Tree Rd in Nevada, TX has air conditioning.
- Does 626 Lone Tree Rd have a pool?Yes, 626 Lone Tree Rd in Nevada, TX has a pool.
- Does 626 Lone Tree Rd have laundry facilities?Yes, 626 Lone Tree Rd in Nevada, TX has laundry facilities.
Apartments for Rent
 PET FRIENDLY
 PET FRIENDLY
 See more homes for rent inNevada
Off Market Homes Near 626 Lone Tree Rd
 SOLDSEP 15, 2026
 SOLDSEP 11, 2026
 SOLDSEP 11, 2026
 SOLDSEP 11, 2026
 SOLDSEP 10, 2026
 SOLDSEP 9, 2026
 SOLDSEP 8, 2026
 SOLDSEP 8, 2026
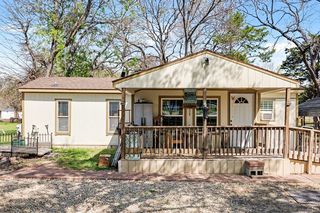 SOLDSEP 4, 2026
 SOLDSEP 4, 2026
 See more homes for sale inNevada
Homes for sale near 626 Lone Tree Rd
 OPEN FRI, 1-3PMNEW CONSTRUCTION1.01 ACRES
 1 ACRE
 OPEN SAT, 11-1PM1 ACRE
 NEW CONSTRUCTION0.51 ACRES
 1 ACRE
 0.6 ACRES
 NEW CONSTRUCTION0.65 ACRES
 NEW CONSTRUCTION2.13 ACRES
 NEW CONSTRUCTION1.15 ACRES
- See more homes for sale inNevada

- Results are loading