


$949,900
Original price: $974,900
 5 Beds
 3.5 Baths
 3,360 sqft
626 Eagle Dr, Lake Ozark, MO 65049
Est. Mortgage $5,551/mo*
Get Pre-QualifiedWe estimate this home will sell faster than 88% nearby.
Home Highlights

Single-Family Home

Built in 2018

$283/sqft

2 Car Garage

HOA $75/mo
Local Information
- Map ViewExplore the area around 626 Eagle Dr.

- Schools2 Elementary Schools1 Middle School1 High School

- Shop & Eat

-- mins to
About this House
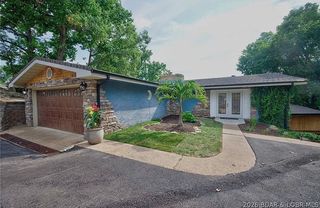
The views from this modernly constructed lakefront home are outstanding! As you walk in you are drawn to the expansive main channel views through the wall of triple 8 ft, black sliders. This 5 bedroom home was constructed with quality products including vertical fiber cement board siding(hail, water and fireproof), 40 year metal roof, and a slew of high end interior finishes. The home is situated wonderfully on a large lot in Four Seasons that offers 168' of shoreline & gives you a very private setting. The sellers are leaving nearly everything so here is your chance for a turn key residence. One of the best parts is you can enjoy the view of the main channel but your dock is situated towards the back of the cove where it will not get tore up from the rough water, you can enjoy swimming on the roughest of weekends! Interior features include soaring ceilings, quartz counters, an oversized island with prep sink, & master suite with a spa-like bath. The home is south facing so you will certainly enjoy both huge decks, one of which has an included hot tub. Be sure to check out the lower level golf cart garage and the 526 sq ft unfinished area above the garage which is ducted for HVAC.
Last check for updates: about 23 hours ago
Listing courtesy of MATTHEW JAMES SCHRIMPF, (573) 365-6868
BHHS Lake Ozark Realty
Originating MLS: Bagnell Dam Association Of Realtors
Source: Bagnell Dam AOR, MLS#3589100
Also Listed on BHHS broker feed.
We estimate this home will sell faster than 88% nearby.
Home Details for 626 Eagle Dr

|
|---|
Interior Details Basement: Finished,Walk-Out Access |
Beds & Baths Number of Bedrooms: 5Number of Bathrooms: 4Number of Bathrooms (full): 3Number of Bathrooms (half): 1 |
Dimensions and Layout Living Area: 3360 Square Feet |
Appliances & Utilities Utilities: High Speed Internet AvailableAppliances: Dryer, Dishwasher, Disposal, Microwave, Range, Refrigerator, Stove, WasherDishwasherDisposalDryerMicrowaveRefrigeratorWasher |
Heating & Cooling Heating: Electric,Forced AirHas CoolingAir Conditioning: Central AirHas HeatingHeating Fuel: Electric |
Fireplace & Spa Number of Fireplaces: 1Fireplace: OneHas a FireplaceHas a Spa |
Windows, Doors, Floors & Walls Window: Window TreatmentsFlooring: Hardwood, Tile |
Levels, Entrance, & Accessibility Stories: 2Levels: TwoAccessibility: Low Threshold ShowerFloors: Hardwood, Tile |
View Has a ViewView: Channel |

|
|---|
Exterior Home Features Roof: MetalPatio / Porch: Deck, OpenExterior: Concrete Driveway, Deck, Hot Tub/Spa, StorageFoundation: Poured |
Parking & Garage Number of Garage Spaces: 2Number of Covered Spaces: 2Has a GarageHas an Attached GarageParking Spaces: 2Parking: Attached,Garage |
Pool Pool: Community, Indoor |
Frontage WaterfrontWaterfront: Cove, Lake FrontRoad Surface Type: Asphalt, PavedOn Waterfront |
Water & Sewer Sewer: Septic Tank |

|
|---|
Cumulative Days on Market: 36Days on Market: 45 |

|
|---|
Year Built Year Built: 2018 |
Property Type / Style Property Type: ResidentialProperty Subtype: Single Family ResidenceArchitecture: Two Story |
Building Construction Materials: Fiber CementNot Attached Property |
Property Information Usage of Home: ResidentialNot Included in Sale: Lower Level TV, desk in Hallway, artwork, PeletonIncluded in Sale: Furniture, Furnishings, Dock, Hoist, Electronics, Appliances, Washer/DryerParcel Number: 01903200000016043000 |

|
|---|
Price List Price: $949,900Price Per Sqft: $283 |

|
|---|
MLS Status: Active |

|
|---|

|
|---|
Direction & Address City: Four SeasonsCommunity: Palisades Point #5 |
School Information Elementary School District: School Of The OsageJr High / Middle School District: School Of The OsageHigh School District: School Of The Osage |

|
|---|
Listing Agent Listing ID: 3589100 |

|
|---|
Building Area Building Area: 3936 |
Community rooms Fitness Center |

|
|---|
Community Features: Boat Facilities, Clubhouse, Dog Park, Fitness Center, Playground, Pool, Tennis Court(s), Community Pool |
Other Playground |

|
|---|
HOA Fee Includes: OtherAssociation for this Listing: Bagnell Dam Association Of RealtorsHas an HOAHOA Fee: $899/Annually |

|
|---|
Business Information Ownership: Fee Simple, |

|
|---|
Furnished |

|
|---|
BasementMls Number: 3589100Water ViewWater View: ChannelAttribution Contact: (573) 365-6868Universal Property Id: US-29029-N-01903200000016043000-R-N |

|
|---|
Boat FacilitiesClubhouseDog ParkPlaygroundPoolTennis Court(s)Community Pool |
Around this home
What Locals Say about Village of Four Seasons
At least 28 Trulia users voted on each feature.

95 % Say car is needed

93 % Say it's dog friendly

88 % Say there's wildlife

87 % Say parking is easy

82 % Say there's holiday spirit

80 % Say it's quiet

71 % Say yards are well-kept

68 % Say people would walk alone at night

66 % Say they plan to stay for at least 5 years

58 % Say neighbors are friendly

53 % Say streets are well-lit

50 % Say kids play outside

39 % Say there are sidewalks

26 % Say there are community events

16 % Say it's walkable to restaurants

16 % Say it's walkable to grocery stores
Sourced by Trulia users. Learn more about our methodology.
Market trends in Village of Four Seasons
Last updated August 2026
Avg. sale price
—
Sale-to-List Price
—
Price per sq ft
—
Available listings
166
7MoM
Home Value
Trulia Estimate
$919KSince last month
Decreased$98K (-9.6%)Since last year
Decreased$31K (-3.2%)Learn more about this home's value by checking out its Trulia Estimate, the value of nearby homes, and how much similar homes have sold for.
Trulia Estimate
The of this home's value increased by +33% in the last 10 years
| Month | Estimated value |
|---|---|
2026 | |
| September 2026 | $919K |
| August 2026 | $944K |
| July 2026 | $1.02M |
| June 2026 | $1.05M |
| May 2026 | $942K |
| April 2026 | $941K |
| March 2026 | $950K |
| February 2026 | $944K |
| January 2026 | $937K |
2025 | |
2024 | |
2023 | |
2022 | |
2021 | |
2020 | |
Comparable sales
These are recently sold homes that have a similar location or other similar features to this home, like bedrooms, bathrooms, and square footage. Get a sense of the expected prices in the area by viewing these homes.Address | Distance | Property Type | Sold Price | Sold Date | Bed | Bath | Sqft |
|---|---|---|---|---|---|---|---|
0.15 | Single-Family Home | - | 10/21/25 | 4 | 4 | 3,008 | |
0.36 | Single-Family Home | - | 10/20/25 | 4 | 3.5 | 3,252 | |
0.33 | Single-Family Home | - | 08/21/26 | 5 | 4 | 2,566 | |
0.27 | Single-Family Home | - | 06/05/26 | 6 | 6 | 6,616 | |
0.62 | Single-Family Home | - | 11/21/25 | 4 | 3 | 3,325 | |
0.63 | Single-Family Home | - | 01/09/26 | 4 | 3 | 3,300 | |
0.26 | Single-Family Home | - | 11/03/25 | 3 | 2 | 1,646 | |
0.27 | Single-Family Home | - | 08/28/26 | 3 | 2 | 1,625 | |
0.64 | Single-Family Home | - | 05/08/26 | 5 | 4.5 | 4,100 | |
0.69 | Single-Family Home | - | 10/10/25 | 4 | 3 | 2,937 |
Nearby home prices
Get a sense of expected prices in the area by checking the value of nearby homes.Address | Distance | Price | Bed | Bath | Sqft | Status |
|---|---|---|---|---|---|---|
0.03 | - | - | - | - | Recently Sold | |
0.05 | - | - | - | - | Recently Sold | |
0.07 | $389,000 | 4 | 2.5 | 1,950 | Off Market | |
0.07 | - | - | - | - | Recently Sold | |
0.08 | $429,800 | 3 | 2.5 | 2,084 | Off Market | |
0.08 | - | - | - | - | Recently Sold | |
0.11 | - | - | - | - | Recently Sold | |
0.10 | - | - | - | - | Off Market | |
0.09 | - | - | - | - | Off Market | |
0.10 | $789,000 | 4 | 3.5 | 2,800 | For Sale | |
0.13 | $2,000 | - | - | - | For Sale |
Price and Tax history
| Date | Event | Price |
|---|---|---|
Sep 4, 2026 Source: Bagnell Dam AOR #3589100 | PriceChange | $949,900 Price decreased by 3% |
Jul 30, 2026 Source: Bagnell Dam AOR #3589100 | Listed For Sale | $974,900 |
Dec 12, 2025 Source: BHHS broker feed #3578463 | ListingRemoved | $985,000 |
Jun 13, 2025 Source: LOBR #3578463 | Listed For Sale | $985,000 |
Jun 24, 2021 Source: Bagnell Dam AOR #3535518 | Sold | -- |
Jun 22, 2021 Source: RE/MAX of Kansas-Missouri #3535518 | Pending | $749,900 |
May 21, 2021 Source: LOBR #3535518 | Contingent | $749,900 |
May 6, 2021 Source: LOBR #3535518 | Listed For Sale | $749,900 |
Oct 4, 2020 Source: Agent Provided | ListingRemoved | $689,900 |
Sep 25, 2020 Source: Agent Provided | PendingToActive | $689,900 |
Sep 16, 2020 Source: Agent Provided | Pending | $689,900 |
Sep 11, 2020 Source: Agent Provided | PriceChange | $689,900 Price decreased by 1% |
May 22, 2020 Source: Agent Provided | Listed For Sale | $699,900 |
LGBTQ Local Legal Protections
LGBTQ Local Legal Protections



MATTHEW JAMES SCHRIMPF, BHHS Lake Ozark Realty
Agent Phone: (573) 365-6868
Similar Homes You May Like
 0.37 ACRESRE/MAX Lake of the Ozarks
 0.36 ACRESKeller Williams Realty Partners
 NEW CONSTRUCTIONKeystone Realty Lake Ozark
 0.31 ACRESAlbers Real Estate Advisors
 0.55 ACRESAlbers Real Estate Advisors
 Farrell & Associates Real Estate Co.
 0.4 ACRESRE/MAX Lake of the Ozarks
 0.45 ACRESRE/MAX Lake of the Ozarks
 Keller Williams L.O. Realty
 See more homes for sale inLake Ozark


New Listings near 626 Eagle Dr

 NEW - 2 DAYS AGO0.28 ACRESNettwork Global, LLC
 0.33 ACRES
 0.54 ACRESEXP Realty, LLC
 FOR SALE BY OWNER0.57 ACRES
- See more homes for sale inLake Ozark


Frequently asked questions about 626 Eagle Dr
- What is the estimated monthly payment for 626 Eagle Dr?Based on a $949,900 list price with 20% down at today's rates, the estimated monthly payment for 626 Eagle Dr in Lake Ozark, MO is approximately $5,621 (about $5,150 principal & interest, $396 property taxes, and $75 homeowner's insurance). This is an estimate. Actual payment depends on your loan terms.
- What do residents say about Lake Ozark?Residents describe Lake Ozark, MO as dog-friendly, easy to park in, and quiet. Most residents say you need a car. See homes for sale in Lake Ozark, MO.
- What are the closest schools to 626 Eagle Dr?The closest schools to 626 Eagle Dr in Lake Ozark, MO are Leland O. Mills Elementary School, Osage High School (rated 7/10), Osage Middle School (rated 9/10).
- What is 626 Eagle Dr estimated to be worth?Trulia's estimated value for 626 Eagle Dr in Lake Ozark, MO is $918,600.
- Does 626 Eagle Dr have air conditioning?Yes, 626 Eagle Dr in Lake Ozark, MO has air conditioning.
- Does 626 Eagle Dr have a pool?Yes, 626 Eagle Dr in Lake Ozark, MO has a pool.
626 Eagle Dr, Lake Ozark, MO 65049 is a 5 bedroom, 4 bathroom, 3,360 sqft single-family home built in 2018. This property is currently available for sale and was listed by Bagnell Dam AOR on Jul 30, 2026. The MLS # for this home is MLS# 3589100.