

$519,900
 4 Beds
 2.5 Baths
 2,137 sqft
626 E Bluff CIRCLE, Waterford, WI 53185
Est. Refi. Payment $3,555/mo*
Refinance Your HomeCurrently Off Market - Sold Oct 2, 2026 for $519,900
Home Value
Trulia Estimate
$520KSince last month
Increased$1K (+0.2%)Since last year
Decreased$22K (-4%)Since last sale
Increased$1K (+0.2%)Learn more about this home's value by checking out its Trulia Estimate, the value of nearby homes, and how much similar homes have sold for.
Trulia Estimate
The of this home's value decreased by -4% in the last 10 years
| Month | Estimated value |
|---|---|
2026 | |
| October 2026 | $521K |
| September 2026 | $520K |
| August 2026 | $520K |
| July 2026 | $543K |
Comparable sales
These are recently sold homes that have a similar location or other similar features to this home, like bedrooms, bathrooms, and square footage. Get a sense of the expected prices in the area by viewing these homes.Address | Distance | Property Type | Sold Price | Sold Date | Bed | Bath | Sqft |
|---|---|---|---|---|---|---|---|
0.05 | Single-Family Home | $538,145 | 05/22/26 | 4 | 2.5 | 2,240 | |
0.13 | Single-Family Home | $499,900 | 03/27/26 | 4 | 2.5 | 2,137 | |
0.13 | Single-Family Home | $515,000 | 05/29/26 | 4 | 2.5 | 2,165 | |
0.13 | Single-Family Home | $509,900 | 05/07/26 | 4 | 2.5 | 2,288 | |
0.07 | Single-Family Home | $519,900 | 09/02/26 | 3 | 2 | 1,717 | |
0.07 | Single-Family Home | $500,000 | 05/29/26 | 3 | 2 | 1,739 | |
0.13 | Single-Family Home | $505,000 | 01/07/26 | 3 | 2 | 1,717 | |
0.53 | Single-Family Home | $650,000 | 09/16/26 | 3 | 2.5 | 2,100 | |
0.81 | Single-Family Home | $400,000 | 08/20/26 | 3 | 2.5 | 2,106 |
Nearby home prices
Get a sense of expected prices in the area by checking the value of nearby homes.Address | Distance | Price | Bed | Bath | Sqft | Status |
|---|---|---|---|---|---|---|
0.01 | $509,900 | 3 | 2 | 1,808 | For Sale | |
0.04 | $464,900 | 4 | 2.5 | 1,928 | For Sale | |
0.04 | $499,900 | 4 | 2.5 | 2,002 | For Sale | |
0.05 | $538,145 | 4 | 2.5 | 2,240 | Recently Sold | |
0.07 | $500,000 | 3 | 2 | 1,739 | Recently Sold | |
0.07 | $519,900 | 3 | 2 | 1,717 | Recently Sold | |
0.08 | $310,800 | 2 | 1 | 900 | Off Market | |
0.10 | $524,700 | 4 | 2.5 | 2,137 | Off Market | |
0.10 | $629,600 | Studio | - | - | Off Market | |
0.10 | $526,800 | 4 | 2.5 | 2,288 | Off Market | |
0.11 | $524,900 | 4 | 2.5 | 2,288 | For Sale | |
0.11 | $485,400+ | 4 | 2.5 | 2,355 | - | |
0.11 | $453,600+ | 3 | 2 | 1,739 | - | |
0.11 | $465,500+ | 4 | 2.5 | 2,091 | - | |
0.11 | $466,400+ | 3 | 2 | 1,885 | - | |
0.11 | $471,600+ | 4 | 2.5 | 2,137 | - | |
0.11 | $476,300+ | 4 | 2.5 | 2,240 | - | |
0.11 | $453,100+ | 3 | 2 | 1,722 | - | |
0.11 | $467,200+ | 3 | 2 | 1,900 | - | |
0.11 | $437,800+ | 3 | 2 | 1,610 | - |
Local Information
- Map ViewExplore the area around 626 E Bluff CIRCLE.

- Schools1 Preschool School1 Elementary School1 Middle School1 High School

- Shop & Eat

-- mins to
Home Highlights

Single-Family Home

Built in 2026

2,137 sqft

$243/sqft

2.5 Car Garage

HOA $21/mo
About this House
What's unique:Corner walk-in pantry
NEW CONSTRUCTION - Ready in September 2026!! The Bridgeport model features 4 BR's, 2.5 BA's and a 1st floor Flex Room for additional living space. The Kitchen offers plenty of storage space complete with a large island with quartz counter tops and a corner walk-in pantry. The Great Room includes a corner gas fireplace with beautiful stone detail. The Primary Suite features two Walk-In Closets and a box tray ceiling. Other Highlights include a Large Rear Foyer with a walk-in closet, 2nd floor laundry (gas line included), 2.5 Car Garage, full bath rough in lower level, and SO MUCH MORE!
626 E Bluff CIRCLE, Waterford, WI 53185 is a 4 bedroom, 3 bathroom, 2,137 sqft single-family home in Tichigan, built in 2026. It last sold for the $519,900 asking price on Oct 2, 2026. This property is not currently displayed as for sale or rent on Trulia. The Trulia Estimate is $519,900, with a rent estimate of $3,353/month.
Last check for updates: about 9 hours ago
Listed by Kamryn Perrine, (262) 461-5459
Harbor Homes Inc
Bought with: Chad Schmidt
Originating MLS: Metro MLS
Source: WIREX MLS, MLS#1969468
Home Details for 626 E Bluff CIRCLE

|
|---|
Interior Details Basement: 8'+ Ceiling,Full,Concrete,Sump PumpNumber of Rooms: 8Types of Rooms: Master Bedroom, Bedroom 2, Bedroom 3, Bedroom 4, Bathroom, Kitchen, Living Room, Office |
Beds & Baths Number of Bedrooms: 4Number of Bathrooms: 3Number of Bathrooms (full): 2Number of Bathrooms (half): 1 |
Dimensions and Layout Living Area: 2137 Square Feet |
Appliances & Utilities Utilities: Cable AvailableAppliances: Dishwasher, Disposal, Microwave, ENERGY STAR Qualified AppliancesDishwasherDisposalMicrowave |
Heating & Cooling Heating: Natural Gas,Forced AirHas CoolingAir Conditioning: Central AirHas HeatingHeating Fuel: Natural Gas |
Windows, Doors, Floors & Walls Window: Low Emissivity Windows |
Levels, Entrance, & Accessibility Stories: 2Levels: Two |

|
|---|
Parking & Garage Number of Garage Spaces: 2.5Number of Covered Spaces: 2.5No CarportHas a GarageHas an Attached GarageParking Spaces: 2.5Parking: Garage Door Opener,Attached,2 Car |
Frontage Not on Waterfront |
Water & Sewer Sewer: Public Sewer |

|
|---|
Year Built Year Built: 2026 |
Property Type / Style Property Type: ResidentialProperty Subtype: Single Family ResidenceArchitecture: Contemporary |
Building Construction Materials: Aluminum Trim, Stone, Brick/Stone, Vinyl SidingIs a New Construction |
Property Information Condition: New ConstructionNot Included in Sale: Seller's Personal PropertyIncluded in Sale: Ss Microwave, Ss Dishwasher, Disposal And 1-Year Builder WarrantyParcel Number: 191041925017238 |

|
|---|
Price List Price: $519,900Price Per Sqft: $243/sqft |

|
|---|
MLS Status: Closed |

|
|---|
Direction & Address City: WaterfordCommunity: Trailside Landing |
School Information Elementary School: TrailsideElementary School District: Waterford UhsJr High / Middle School: Fox RiverJr High / Middle School District: Waterford UhsHigh School: WaterfordHigh School District: Waterford Uhs |

|
|---|
Building Area Building Area: 2137 Square Feet |

|
|---|
Association for this Listing: Metro MLSHas an HOAHOA Fee: $250/Annually |

|
|---|
Lot Area: 8712 sqft |

|
|---|
Special Conditions: Arms Length |

|
|---|
BasementMls Number: 1969468Living Area Range: 2001-2500Living Area Range Units: Square FeetMunicipality: Waterford |

|
|---|
Source Internet Entire Listing Display |
Price and Tax history
| Date | Event | Price |
|---|---|---|
Oct 2, 2026 Source: WIREX MLS #1969468 | Sold | $519,900 |
Aug 12, 2026 Source: WIREX MLS #1969468 | Pending | $519,900 |
Jun 29, 2026 Source: WIREX MLS #1969468 | Listed For Sale | $519,900 |
Market trends in Waterford
Last updated September 2026
Avg. sale price
$488K
$18.37KMoM
Sale-to-List Price
—
Price per sq ft
—
Available listings
55
1MoM
Sourced by Trulia Market Trends
Around this home
Neighborhood Overview

Neighborhood stats provided by third party data sources.
What Locals Say about Tichigan
This October
Trick-or-Treat Score
Built from what locals say about Tichigan.- 87% say there's holiday spirit
- 76% say neighbors are friendly
- 50% say there are community events
Trulia Trick or TreatStart Ghost Hunt
At least 11 Trulia users voted on each feature.

100 % Say car is needed

100 % Say yards are well-kept

94 % Say people would walk alone at night

93 % Say it's dog friendly

93 % Say there's wildlife

91 % Say parking is easy

88 % Say kids play outside

87 % Say it's quiet

87 % Say there's holiday spirit

76 % Say neighbors are friendly

53 % Say they plan to stay for at least 5 years

50 % Say there are community events

24 % Say it's walkable to restaurants

22 % Say streets are well-lit

18 % Say it's walkable to grocery stores
Sourced by Trulia users. Learn more about our methodology.
LGBTQ Local Legal Protections
LGBTQ Local Legal Protections



Information is supplied by seller and other third parties and has not been verified. Copyright 2026 – WiREx – All Rights Reserved
Frequently asked questions about 626 E Bluff CIRCLE
- What is 626 E Bluff CIRCLE estimated to be worth?Trulia's estimated value for 626 E Bluff CIRCLE in Waterford, WI is $519,900.
- What is the price history for 626 E Bluff CIRCLE?626 E Bluff CIRCLE in Waterford, WI last sold for $519,900 in October 2026.
- Is Waterford a buyer's or seller's market?Waterford is currently a balanced market, based on recent for-sale activity.
- What's the median sale price in Waterford?The median sale price in Waterford is $488K. That is down $18.37K from the prior month.
- Does 626 E Bluff CIRCLE have air conditioning?Yes, 626 E Bluff CIRCLE in Waterford, WI has air conditioning.
- How big is the lot at 626 E Bluff CIRCLE?The lot at 626 E Bluff CIRCLE in Waterford, WI is about 0.20 acres (8,712 sq ft).
Explore by feature - Pet Friendly
 SENIOR HOUSINGPET FRIENDLY$1,141 - $1,414/mo1-2 bd1 baThe Fields of Waterford Senior Apartments | 7711 Big Bend Rd,
Waterford, WI 53185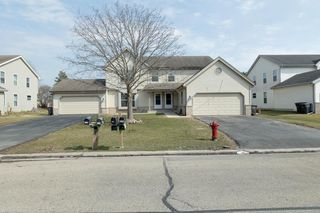 APPLY INSTANTLYPET FRIENDLY
 PET FRIENDLY
 PET FRIENDLY
 PET FRIENDLY$1,699 - $1,765/mo2 bd2 baThe Cornerstone Apartment Homes | 725 Cornerstone Xing,
Waterford, WI 53185
Explore by feature - Garage
- SENIOR HOUSINGPET FRIENDLY$1,141 - $1,414/mo1-2 bd1 baThe Fields of Waterford Senior Apartments | 7711 Big Bend Rd,
Waterford, WI 53185 
 APPLY INSTANTLYFURNISHED
- APPLY INSTANTLYPET FRIENDLY
 APPLY INSTANTLYPET FRIENDLY
 APPLY INSTANTLY
 APPLY INSTANTLY
- PET FRIENDLY
- PET FRIENDLY$1,699 - $1,765/mo2 bd2 baThe Cornerstone Apartment Homes | 725 Cornerstone Xing,
Waterford, WI 53185
Explore by feature - Air Conditioning
- SENIOR HOUSINGPET FRIENDLY$1,141 - $1,414/mo1-2 bd1 baThe Fields of Waterford Senior Apartments | 7711 Big Bend Rd,
Waterford, WI 53185  APPLY INSTANTLY
- APPLY INSTANTLYFURNISHED
 APPLY INSTANTLY
- APPLY INSTANTLYPET FRIENDLY
- APPLY INSTANTLYPET FRIENDLY
- APPLY INSTANTLY
- APPLY INSTANTLY
- PET FRIENDLY
Explore by feature - Washer/dryer
- SENIOR HOUSINGPET FRIENDLY$1,141 - $1,414/mo1-2 bd1 baThe Fields of Waterford Senior Apartments | 7711 Big Bend Rd,
Waterford, WI 53185 - APPLY INSTANTLYFURNISHED
- APPLY INSTANTLY
- APPLY INSTANTLYPET FRIENDLY
- APPLY INSTANTLYPET FRIENDLY
- APPLY INSTANTLY
- APPLY INSTANTLY
- PET FRIENDLY

Apartments for Rent

- PET FRIENDLY
- APPLY INSTANTLY
- APPLY INSTANTLYPET FRIENDLY
- APPLY INSTANTLYPET FRIENDLY
- PET FRIENDLY
 See more homes for rent inWaterford
Off Market Homes Near 626 E Bluff CIRCLE
 SOLDOCT 16, 2026
 SOLDOCT 16, 2026
 SOLDOCT 16, 2026
 SOLDOCT 16, 2026
 SOLDOCT 15, 2026
 SOLDOCT 14, 2026
 SOLDOCT 13, 2026
 SOLDOCT 8, 2026
 SOLDOCT 5, 2026
 SOLDOCT 5, 2026
 See more homes for sale inWaterford
Homes for sale near 626 E Bluff CIRCLE
 NEW CONSTRUCTION
 NEWOPEN SUN, 12-2PM0.25 ACRES
 NEW CONSTRUCTION
 NEW CONSTRUCTION
 NEW CONSTRUCTION
 NEW CONSTRUCTION
 NEW CONSTRUCTION
 NEW CONSTRUCTION
 NEW CONSTRUCTION
 NEW CONSTRUCTION
- See more homes for sale inWaterford

- Results are loading