


624 Simmental Loop
Castle Rock, CO 80104
 3 Beds
 2.5 Baths
 3,700 sqft
3 Beds
2.5 Baths
3,700 sqft
Home Highlights

Parking
3 Car Garage

Outdoor
Porch, Patio, Deck

Climate Control
Heating & Cooling

HOA
$165/Monthly

Price/Sqft
$203

Listed
142 days ago
Local Information
- Map ViewExplore the area around 624 Simmental Loop.

- Schools1 Elementary School1 Middle School1 High School

- Shop & Eat

-- mins to
Description
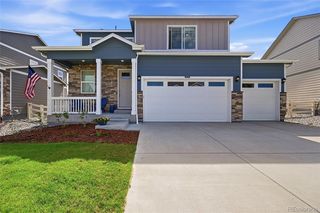
OVER $65,000 IN SELLER UPGRADES - Motivated Seller, Being Relocated! Welcome to this beautifully upgraded, move-in-ready luxury home in Montaine. Situated on a premium lot facing open space, this home offers unobstructed mountain views and direct access to over 13 miles of scenic walking trails just steps from the front door.
Professionally designed landscaping includes mature trees, flowering plants, shrubs, and smart irrigation. The home features three spacious bedrooms, three baths, and a main-floor office with hickory cabinetry, quartz countertops, built-in desk, and accent lighting—perfect for working from home.
The gourmet kitchen anchors the open-concept living space with quartz countertops, upgraded shaker cabinetry, stainless steel appliances, wide-plank luxury flooring, and a walk-in pantry.
Upstairs, the expansive primary suite offers a spa-inspired shower, dual vanities, and a large walk-in closet. Two additional bedrooms, both with walk-in closets, share a beautifully finished full bath. The upper-level laundry room is complete with cabinetry and quartz counters.
Additional upgrades include automatic window coverings with motorized shades, two refrigerators, washer and dryer, finished three-car tandem garage, tankless water heater, dual-zone A/C, whole-house humidifier, radon mitigation system, sump pump, and upgraded lighting throughout.
The unfinished basement offers future expansion potential, with professionally designed architectural plans included.
Enjoy mountain views from the covered front porch or relax on the covered backyard patio. Montaine’s resort-style amenities include a clubhouse, pool, fitness center, pickleball and tennis courts, parks, and trails—all minutes from downtown Castle Rock and I-25.
Why wait for new construction? This home already includes what most new builds don’t—landscaping, fencing, window coverings, appliances, and premium upgrades—fully complete and ready for you to move in!
Professionally designed landscaping includes mature trees, flowering plants, shrubs, and smart irrigation. The home features three spacious bedrooms, three baths, and a main-floor office with hickory cabinetry, quartz countertops, built-in desk, and accent lighting—perfect for working from home.
The gourmet kitchen anchors the open-concept living space with quartz countertops, upgraded shaker cabinetry, stainless steel appliances, wide-plank luxury flooring, and a walk-in pantry.
Upstairs, the expansive primary suite offers a spa-inspired shower, dual vanities, and a large walk-in closet. Two additional bedrooms, both with walk-in closets, share a beautifully finished full bath. The upper-level laundry room is complete with cabinetry and quartz counters.
Additional upgrades include automatic window coverings with motorized shades, two refrigerators, washer and dryer, finished three-car tandem garage, tankless water heater, dual-zone A/C, whole-house humidifier, radon mitigation system, sump pump, and upgraded lighting throughout.
The unfinished basement offers future expansion potential, with professionally designed architectural plans included.
Enjoy mountain views from the covered front porch or relax on the covered backyard patio. Montaine’s resort-style amenities include a clubhouse, pool, fitness center, pickleball and tennis courts, parks, and trails—all minutes from downtown Castle Rock and I-25.
Why wait for new construction? This home already includes what most new builds don’t—landscaping, fencing, window coverings, appliances, and premium upgrades—fully complete and ready for you to move in!
Home Details for 624 Simmental Loop

|
|---|
Interior Details Basement: Full,UnfinishedNumber of Rooms: 13Types of Rooms: Bedroom, Bathroom, Bonus Room, Dining Room, Kitchen, Laundry, Living Room, Mud Room, Office |
Beds & Baths Number of Bedrooms: 3Number of Bathrooms: 3Number of Bathrooms (full): 1Number of Bathrooms (three quarters): 1Number of Bathrooms (half): 1Number of Bathrooms (main level): 1 |
Dimensions and Layout Living Area: 3700 Square Feet |
Appliances & Utilities Utilities: Cable Available, Electricity Connected, Natural Gas Available, Natural Gas Connected, Phone AvailableAppliances: Cooktop, Dishwasher, Disposal, Dryer, Humidifier, Refrigerator, Self Cleaning Oven, Tankless Water Heater, WasherDishwasherDisposalDryerLaundry: In UnitRefrigeratorWasher |
Heating & Cooling Heating: Forced Air,Natural GasHas CoolingAir Conditioning: Central AirHas HeatingHeating Fuel: Forced Air |
Fireplace & Spa Number of Fireplaces: 1Fireplace: Gas, Great RoomHas a Fireplace |
Gas & Electric Has Electric on Property |
Windows, Doors, Floors & Walls Window: Double Pane WindowsFlooring: Carpet, VinylCommon Walls: No Common Walls |
Levels, Entrance, & Accessibility Stories: 2Levels: TwoFloors: Carpet, Vinyl |
View Has a ViewView: Mountain(s) |
Security Security: Carbon Monoxide Detector(s), Smoke Detector(s), Video Doorbell |

|
|---|
Exterior Home Features Roof: CompositionPatio / Porch: Covered, Deck, Front Porch, PatioFencing: FullExterior: Balcony, Private Yard, Rain Gutters, Smart IrrigationFoundation: Slab |
Parking & Garage Number of Garage Spaces: 3Number of Covered Spaces: 3No CarportHas a GarageHas an Attached GarageParking Spaces: 3Parking: Concrete,Dry Walled,Insulated Garage,Lighted,Oversized,Tandem |
Frontage Road Frontage: PublicResponsible for Road Maintenance: Public Maintained RoadRoad Surface Type: PavedNot on Waterfront |
Water & Sewer Sewer: Public Sewer |
Finished Area Finished Area (above surface): 2556 Square Feet |

|
|---|
Days on Market: 142 |

|
|---|
Year Built Year Built: 2023 |
Property Type / Style Property Type: ResidentialProperty Subtype: Single Family ResidenceStructure Type: HouseArchitecture: House |
Building Construction Materials: Cement Siding, FrameNot Attached Property |
Property Information Condition: Updated/RemodeledNot Included in Sale: Sellers Personal Possessions, All Drapes And Wooden Curtain Rods In Great RoomParcel Number: R0614986 |

|
|---|
Price List Price: $749,900Price Per Sqft: $203 |
Status Change & Dates Possession Timing: Negotiable |

|
|---|
MLS Status: Active |

|
|---|

|
|---|
Direction & Address City: Castle RockCommunity: Montaine |
School Information Elementary School: FlagstoneElementary School District: Douglas RE-1Jr High / Middle School: MesaJr High / Middle School District: Douglas RE-1High School: Douglas CountyHigh School District: Douglas RE-1 |

|
|---|
Listing Agent Listing ID: 4719693 |

|
|---|
Building Details Builder Model: FarmhouseBuilder Name: Toll Brothers |
Building Area Building Area: 3700 Square Feet |

|
|---|
Not Senior Community |

|
|---|
HOA Fee Includes: Maintenance Grounds, Recycling, TrashHOA Name: CohereHOA Phone: 303-663-0225Has an HOAHOA Fee: $165/Monthly |

|
|---|
Lot Area: 7536 sqft |

|
|---|
Special Conditions: Standard |

|
|---|
Listing Terms: Cash, Conventional, FHA, VA Loan |

|
|---|
Mobile Home Park Mobile Home Units: Feet |

|
|---|
Business Information Ownership: Individual |

|
|---|
BasementMls Number: 4719693Attribution Contact: tomrman@aol.com, 303-910-8436Above Grade Unfinished Area: 2556Below Grade Unfinished Area: 1144Showing Service Name: Showing Time |

|
|---|
HOA Amenities: Clubhouse,Fitness Center,Playground,Pool,Spa/Hot Tub,Tennis Court(s),Trail(s) |
Last check for updates: about 2 hours ago
Listing courtesy of Tom Ullrich, (303) 910-8436
RE/MAX Professionals
Source: REcolorado as distributed by MLS GRID, MLS#4719693
Also Listed on REcolorado as distributed by MLS GRID.
Market trends in Castle Rock
Last updated June 2026
Avg. sale price
$661K
$5.33KMoM
Sale-to-List Price
99.9%
Price per sq ft
$228
$2MoM
Available listings
660
6MoM
Price History for 624 Simmental Loop
| Date | Price | Event | Source |
|---|---|---|---|
| 05/06/2026 | $749,900 | PriceChange | REcolorado as distributed by MLS GRID #4719693 |
| 03/16/2026 | $768,850 | PriceChange | REcolorado as distributed by MLS GRID #4719693 |
| 03/02/2026 | $788,850 | Listed For Sale | REcolorado as distributed by MLS GRID #4719693 |
| 06/21/2025 | $799,999 | ListingRemoved | elevateMLS #8172520 |
| 05/12/2025 | $799,999 | PriceChange | elevateMLS #8172520 |
| 05/06/2025 | $810,000 | PriceChange | elevateMLS #8172520 |
| 04/30/2025 | $825,000 | PriceChange | elevateMLS #8172520 |
| 04/21/2025 | $839,900 | PendingToActive | elevateMLS #8172520 |
| 03/27/2025 | $839,900 | Contingent | elevateMLS #8172520 |
| 02/26/2025 | $839,900 | PriceChange | elevateMLS #8172520 |
| 02/13/2025 | $859,000 | PriceChange | elevateMLS #8172520 |
| 02/06/2025 | $880,000 | Listed For Sale | elevateMLS #8172520 |
| 07/28/2023 | $724,995 | Sold | REcolorado as distributed by MLS GRID #4221720 |
| 03/11/2023 | $789,995 | PriceChange | Toll Brothers Inc. |
| 03/02/2023 | $804,995 | Listed For Sale | Toll Brothers Inc. |
Similar Homes You May Like
 eXp Realty, LLC, MLS#8611047
 303 Realty Group Inc, MLS#9875372
 Colorado Premier Properties, MLS#3981840
 Atlas Real Estate Group, MLS#9046442
 Keller Williams Real Estate LLC, MLS#9334935
 RE/MAX Northwest Inc, MLS#5040977
 Shop Real Estate, MLS#6794645
 Keller Williams Action Realty LLC, MLS#3420670
 LIV Sotheby's International Realty, MLS#6924677
 OPEN SAT, 11-1PM0.46 ACRESeXp Realty, LLC, MLS#2667951
 LIV Sotheby's International Realty, MLS#2397443
 Realty One Group Premier, MLS#3626675
 NEW CONSTRUCTIONColdwell Banker Realty 24, MLS#9288005
 OPEN SUN, 12-2PMUsaj Realty, MLS#6665799
 Professional Realty Group, MLS#5092314
 Compass - Denver, MLS#7170497
 LIV Sotheby's International Realty, MLS#1697083
 Mountain Standard Real Estate Company, MLS#4835784
 RE/MAX Professionals, MLS#6665027
 NEW CONSTRUCTIONHolland Homes, MLS#9409082
 LIV Sotheby's International Realty, MLS#3514210
 RE/MAX Alliance, MLS#1930488
 NEW CONSTRUCTIONeXp Realty, LLC, MLS#3234549
 OPEN SAT, 11-1PMDestination Denver Realty, MLS#7173188
 OPEN SAT, 12-3PMYour Castle Realty LLC, MLS#2773648
 1 Percent Lists Mile High, MLS#2268649
 Orchard Brokerage LLC, MLS#6468477
 NEW CONSTRUCTIONKentwood Real Estate DTC, LLC, MLS#9411397
 LIV Sotheby's International Realty, MLS#3504514
 Keller Williams DTC, MLS#8640101
 See more homes for sale inCastle Rock


New Listings near 624 Simmental Loop
 RE/MAX Professionals, MLS#5095569
 NEW - 2 DAYS AGOKeller Williams Realty Urban Elite, MLS#7000265
 NEW - 1 DAY AGOLifestyle International Realty, MLS#8137248
 Real Broker, LLC DBA Real, MLS#3918040
 NEW - 1 DAY AGOKeller Williams Action Realty LLC, MLS#7350500
 0.3 ACRESRE/MAX Professionals, MLS#1730077
 COMING SOON 7/24Marlex Real Estate Corp, MLS#8270841
 NEW - 2 DAYS AGONEW CONSTRUCTIONBerkshire Hathaway HomeServices Colorado Real Estate, LLC - Brighton, MLS#6978715
 COMING SOON 7/23Keller Williams Action Realty LLC, MLS#4719055
 Coldwell Banker Realty 24, MLS#2650603
 NEW - 2 DAYS AGOBerkshire Hathaway HomeServices Colorado Real Estate, LLC - Brighton, MLS#4205653
 NEW CONSTRUCTIONRE/MAX Professionals, MLS#5338357
 Opendoor Brokerage LLC, MLS#8829275
- See more homes for sale inCastle Rock


Property Tax and Assessment
| Year | 2025 |
|---|---|
| Tax | $7,565 |
| Assessment | $820,970 |
Home facts updated by county records
Comparable Sales for 624 Simmental Loop
Address | Distance | Property Type | Sold Price | Sold Date | Bed | Bath | Sqft |
|---|---|---|---|---|---|---|---|
0.04 | Single-Family Home | $625,000 | 06/30/26 | 3 | 2 | 3,968 | |
0.09 | Single-Family Home | $774,000 | 03/02/26 | 3 | 2.5 | 3,783 | |
0.09 | Single-Family Home | $651,000 | 07/13/26 | 3 | 2 | 3,918 | |
0.17 | Single-Family Home | $765,000 | 04/17/26 | 3 | 2.5 | 3,655 | |
0.17 | Single-Family Home | $780,000 | 08/29/25 | 4 | 2.5 | 4,082 | |
0.15 | Single-Family Home | $800,000 | 04/28/26 | 4 | 2.5 | 4,082 | |
0.22 | Single-Family Home | $735,000 | 10/31/25 | 2 | 2 | 3,741 | |
0.23 | Single-Family Home | $730,000 | 07/30/25 | 2 | 2 | 3,250 | |
0.35 | Single-Family Home | $740,000 | 07/30/25 | 3 | 2.5 | 3,800 | |
0.10 | Single-Family Home | $825,000 | 05/29/26 | 4 | 3.5 | 4,082 |
Nearby homes
Get a sense of prices in the area by checking nearby homes. OFF MARKETColorado Home Realty, MLS#2952145
 OFF MARKETCompass - Denver, MLS#4383968
 OFF MARKETRE/MAX Leaders, MLS#6167743
 OFF MARKETColdwell Banker Realty 56, MLS#7637471
 OFF MARKETCompass - Denver, MLS#7003268
 OFF MARKETCompass - Denver, MLS#8658258
 OFF MARKETCompass - Denver, MLS#7243256
 OFF MARKETColdwell Banker Realty 24, MLS#7316480
 SOLDJUN 30, 2026RE/MAX Alliance, MLS#9725513
 OFF MARKETCompass - Denver, MLS#1956789
 FOR SALE
 3D VIEWSolid Oak Realty, Inc. DBA VeteranPCS
Assigned Schools
These are the assigned schools for 624 Simmental Loop.
- Douglas County High School
- 9-12
- Public
- 1659 Students
7/10GreatSchools RatingParent Rating AverageVery racist school, crazy environment, they try to push u to a college and try to make u feel bad for not playing sportsOther Review2mo ago - South Ridge Elementary An Ib World School
- K-5
- Public
- 371 Students
6/10GreatSchools RatingParent Rating AverageThis school was TERRIBLE. It ruined my mental health completely and the teachers there didn’t even care.Other Review1y ago - Mesa Middle School
- 6-8
- Public
- 852 Students
5/10GreatSchools RatingParent Rating AverageThey have provided great opportunities for students with ALP. Mesa does a great job matching students to classes that are right for them and prepare them for high school.Parent Review2y ago  Check out schools near 624 Simmental Loop.
What Locals Say about Castle Rock
At least 503 Trulia users voted on each feature.

96 % Say it's dog friendly

94 % Say car is needed

92 % Say there are sidewalks

85 % Say there's holiday spirit

85 % Say yards are well-kept

84 % Say parking is easy

79 % Say people would walk alone at night

79 % Say kids play outside

79 % Say there's wildlife

76 % Say it's quiet

70 % Say streets are well-lit

61 % Say neighbors are friendly

55 % Say they plan to stay for at least 5 years

47 % Say there are community events

28 % Say it's walkable to grocery stores

25 % Say it's walkable to restaurants
Sourced by Trulia users. Learn more about our methodology.
LGBTQ Local Legal Protections
LGBTQ Local Legal Protections



Tom Ullrich, RE/MAX Professionals
Agent Phone: (303) 910-8436
© 2026 REcolorado® All rights reserved. Certain information contained herein is derived from information which is the licensed property of, and copyrighted by, REcolorado®. Some IDX listings have been excluded from this website. Click here for more information
624 Simmental Loop, Castle Rock, CO 80104 is a 3 bedroom, 3 bathroom, 3,700 sqft single-family home built in 2023. This property is currently available for sale and was listed by REcolorado as distributed by MLS GRID on Mar 2, 2026. The MLS # for this home is MLS# 4719693.