


$351,100
 4 Beds
 3 Baths
 1,772 sqft
623 SE Greenridge Dr, Lees Summit, MO 64063
Est. Refi. Payment $2,327/mo*
Refinance Your HomeHome Value
Trulia Estimate
$351KSince last month
Increased$3K (+0.9%)Since last year
Increased$13K (+3.8%)Since last sale
Increased$171K (+94.8%)Learn more about this home's value by checking out its Trulia Estimate, the value of nearby homes, and how much similar homes have sold for.
Trulia Estimate
The of this home's value increased by +92% in the last 10 years
| Month | Estimated value |
|---|---|
2026 | |
| October 2026 | $351K |
| September 2026 | $347K |
| August 2026 | $353K |
| July 2026 | $354K |
| June 2026 | $355K |
| May 2026 | $354K |
| April 2026 | $351K |
| March 2026 | $345K |
| February 2026 | $341K |
| January 2026 | $335K |
2025 | |
2024 | |
2023 | |
2022 | |
2021 | |
2020 | |
2019 | |
2018 | |
2017 | |
2016 | |
Comparable sales
These are recently sold homes that have a similar location or other similar features to this home, like bedrooms, bathrooms, and square footage. Get a sense of the expected prices in the area by viewing these homes.Address | Distance | Property Type | Sold Price | Sold Date | Bed | Bath | Sqft |
|---|---|---|---|---|---|---|---|
0.06 | Single-Family Home | - | 11/04/25 | 4 | 2.5 | 2,170 | |
0.11 | Single-Family Home | - | 07/31/26 | 4 | 2.5 | 1,846 | |
0.12 | Single-Family Home | - | 04/01/26 | 3 | 2.5 | 2,037 | |
0.12 | Single-Family Home | - | 10/20/26 | 3 | 2.5 | 1,446 | |
0.14 | Single-Family Home | - | 04/23/26 | 4 | 3 | 2,330 | |
0.24 | Single-Family Home | - | 04/28/26 | 4 | 2.5 | 2,055 | |
0.22 | Single-Family Home | - | 06/24/26 | 4 | 2.5 | 2,385 | |
0.21 | Single-Family Home | - | 10/29/25 | 3 | 2.5 | 1,929 | |
0.11 | Single-Family Home | - | 10/09/26 | 3 | 3 | 1,845 | |
0.30 | Single-Family Home | - | 05/04/26 | 4 | 2.5 | 2,023 |
Nearby home prices
Get a sense of expected prices in the area by checking the value of nearby homes.Address | Distance | Price | Bed | Bath | Sqft | Status |
|---|---|---|---|---|---|---|
0.01 | $331,800 | 4 | 2 | 1,433 | Off Market | |
0.02 | $365,600 | 3 | 2 | 1,604 | Off Market | |
0.02 | $387,700 | 3 | 2.5 | 2,562 | Off Market | |
0.03 | $373,600 | 3 | 4 | 1,999 | Off Market | |
0.03 | $329,000 | 4 | 3 | 1,860 | Off Market | |
0.03 | $348,300 | 3 | 2 | 1,600 | Off Market | |
0.03 | $381,200 | 4 | 3 | 2,746 | Off Market | |
0.03 | $328,000 | 3 | 2 | 1,356 | Off Market | |
0.04 | $377,000 | Studio | - | - | Off Market | |
0.04 | $398,900 | 4 | 3.5 | 2,100 | Off Market | |
0.04 | $341,400 | 3 | 3 | 1,384 | Off Market | |
0.04 | $354,200 | 3 | 3 | 1,590 | Off Market | |
0.04 | $333,100 | 4 | 3 | 1,815 | Off Market | |
0.04 | $354,300 | 3 | 2 | 2,068 | Off Market | |
0.05 | $315,300 | 3 | 3 | 1,500 | Off Market | |
0.05 | $422,100 | 4 | 3 | 2,336 | Off Market | |
0.05 | $347,500 | 4 | 3 | 2,259 | Off Market | |
0.05 | $312,200 | 3 | 2 | 1,348 | Off Market | |
0.05 | $414,000 | 3 | 2.5 | 2,122 | Off Market | |
0.05 | $388,700 | 3 | 3 | 1,381 | Off Market |
Local Information
- Map ViewExplore the area around 623 SE Greenridge Dr.

- Schools1 Elementary School1 Middle School1 High School

- Shop & Eat

-- mins to
Home Highlights

Single-Family Home

Built in 1993

1,772 sqft

$198/sqft

Garage
About this House
What's unique:Oversized garageLarge patioFirepit areaAmple storageTons of storageTile floor
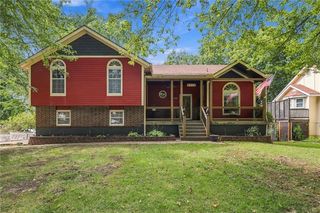
Beautiful 4 bedroom home has several unique features. Level driveway leads to well maintained home; exterior painted in last 3 years. Welcoming front porch opens to wide, split floor plan. Tiled entry has split staircase. Up a ½ flight of stairs to main level. Open living space offers living rm w/vaulted ceiling, ceiling fan, fireplace. Kitchen/dining is open to living rm. Kitchen/dining have light, wide plank wood floors, richly stained cabinets & newer s/s apps. Kitchen offers many more cabinets & a lot more counterspace than normally found in this floorplan. Bonus long cabinet next to fridge has tons of storage & counterspace, beverage fridge stays! Off kitchen you'll find big laundry rm w/built in cabinets & plenty of space for pantry storage. Down hall from living rm you'll find primary suite at end of hall. Spacious bedrm has TWO large closets, vaulted ceiling w/ceiling fan, private bath. The bath has longer vanity space giving ample storage, large shower & tile floor. Across hall you'll find 2 add'l bedrms w/great closet space. 2nd full bath has tile floor & shower-over-tub & is in hall across from bedrms. Nice linen closet & coat closet in hall. Off entry, ½ flight of stairs takes you to LL, oversized garage or add'l finished living space! Great family rm gives add'l living space w/both tile floor & carpet. Private office behind family rm (wall could be easily opened to make family rm larger). In corner of LL you'll find 4th bedrm, ideal for guests-large closet. 3rd full bath has vanity & toilet off family rm, shower is in rm off 4th bedrm. The outdoor living space is exceptional! Door off dining area leads to deck that was recently sealed/stained. Steps lead down to large patio w/concrete & pea gravel. Add'l poured concrete patio has a cover. Sellers added fantastic playset w/mulched area under playset. Fenced yard, mature trees, firepit area, w/plenty of lawn space remaining. Interior of home has been repainted. NEW TANKLESS water heater is about 1 yr old.
623 SE Greenridge Dr, Lees Summit, MO 64063 is a 4 bedroom, 3 bathroom, 1,772 sqft single-family home built in 1993. It was last sold on Dec 19, 2023. This property is not currently displayed as for sale or rent on Trulia. The Trulia Estimate is $351,100, with a rent estimate of $2,276/month.
Last check for updates: about 3 hours ago
Listed by Denise Sanker, (816) 679-8336
ReeceNichols - Lees Summit
Rob Ellerman Team, (816) 304-4434
ReeceNichols - Lees Summit
Bought with: Curtis Schultz, (816) 591-2640, Chartwell Realty LLC
Source: Heartland MLS as distributed by MLS GRID, MLS#2459790
Home Details for 623 SE Greenridge Dr

|
|---|
Interior Details Basement: FinishedNumber of Rooms: 13Types of Rooms: Master Bedroom, Bedroom 2, Bedroom 3, Bedroom 4, Master Bathroom, Bathroom 2, Bathroom 3, Dining Room, Family Room, Kitchen, Laundry, Living Room, Office |
Beds & Baths Number of Bedrooms: 4Number of Bathrooms: 3Number of Bathrooms (full): 3 |
Dimensions and Layout Living Area: 1772 Square Feet |
Appliances & Utilities Appliances: Dishwasher, Disposal, Microwave, Built-In Electric Oven, Stainless Steel Appliance(s)DishwasherDisposalLaundry: Laundry Room,Off The KitchenMicrowave |
Heating & Cooling Heating: Forced AirHas CoolingAir Conditioning: ElectricHas HeatingHeating Fuel: Forced Air |
Fireplace & Spa Number of Fireplaces: 1Fireplace: Living RoomHas a Fireplace |
Windows, Doors, Floors & Walls Window: Window CoveringsDoor: Storm Door(s)Flooring: Carpet, Tile, Wood |
Levels, Entrance, & Accessibility Floors: Carpet, Tile, Wood |

|
|---|
Exterior Home Features Roof: CompositionPatio / Porch: Deck, Patio, CoveredFencing: WoodNo Private Pool |
Parking & Garage Number of Garage Spaces: 2Number of Covered Spaces: 2No CarportHas a GarageNo Attached GarageParking Spaces: 2Parking: Garage Faces Front |
Water & Sewer Sewer: Public Sewer |
Finished Area Finished Area (above surface): 1264Finished Area (below surface): 508 |

|
|---|
Year Built Year Built: 1993 |
Property Type / Style Property Type: ResidentialProperty Subtype: Single Family ResidenceArchitecture: Traditional |
Building Construction Materials: Brick Trim, Wood Siding |
Property Information Not Included in Sale: See SdParcel Number: 61610141600000000 |

|
|---|
Price List Price: $300,000 |
Status Change & Dates Possession Timing: Negotiable |

|
|---|
MLS Status: Sold |

|
|---|

|
|---|
Direction & Address City: Lee's SummitCommunity: Silkwood Estates |
School Information Elementary School: Prairie ViewJr High / Middle School: East TrailsHigh School: Lee's SummitHigh School District: Lee's Summit |

|
|---|
Building Area Building Area: 1772 Square Feet |

|
|---|
No HOA |

|
|---|
Lot Area: 8816 sqft |

|
|---|
Listing Terms: Cash, Conventional, FHA, VA Loan |

|
|---|
Business Information Ownership: Private |

|
|---|
BasementMls Number: 2459790Attribution Contact: 816-679-8336Above Grade Unfinished Area: 1264 |
Price and Tax history
| Date | Event | Price |
|---|---|---|
Dec 19, 2023 Source: Heartland MLS as distributed by MLS GRID #2459790 | Sold | -- |
Oct 31, 2023 Source: Heartland MLS as distributed by MLS GRID #2459790 | Pending | $300,000 |
Oct 28, 2023 Source: Heartland MLS as distributed by MLS GRID #2459790 | Listed For Sale | $300,000 |
Jun 6, 2016 Source: Heartland MLS as distributed by MLS GRID #45001_1987887 | Sold | -- |
Apr 28, 2016 Source: Agent Provided | Pending | $180,000 |
Apr 23, 2016 Source: Agent Provided | Listed For Sale | $180,000 |
| Year | Property tax | Tax assessment |
|---|---|---|
| 2025 | $2,957 | $214,040 |
Home facts updated by county records
Market trends in Lees Summit
Last updated September 2026
Avg. sale price
$409K
$6.65KMoM
Sale-to-List Price
100.0%
Price per sq ft
$175
$2MoM
Available listings
356
11MoM
Sourced by Trulia Market Trends
Around this home
What Locals Say about Lees Summit
This October
Trick-or-Treat Score
Built from what locals say about this neighborhood.- 91% say there are sidewalks
- 81% say there's holiday spirit
- 59% say neighbors are friendly
Trulia Trick or TreatStart Ghost Hunt
At least 407 Trulia users voted on each feature.

94 % Say it's dog friendly

93 % Say car is needed

91 % Say parking is easy

91 % Say there are sidewalks

82 % Say yards are well-kept

82 % Say kids play outside

81 % Say there's holiday spirit

76 % Say people would walk alone at night

71 % Say it's quiet

68 % Say streets are well-lit

59 % Say neighbors are friendly

56 % Say they plan to stay for at least 5 years

55 % Say there's wildlife

43 % Say it's walkable to restaurants

40 % Say it's walkable to grocery stores

38 % Say there are community events
Sourced by Trulia users. Learn more about our methodology.
LGBTQ Local Legal Protections
LGBTQ Local Legal Protections


Based on information submitted to the MLS GRID as of 2026-10-27 00:13:03 PDT. All data is obtained from various sources and may not have been verified by broker or MLS GRID. Supplied Open House Information is subject to change without notice. All information should be independently reviewed and verified for accuracy. Properties may or may not be listed by the office/agent presenting the information. Some IDX listings have been excluded from this website. Prices displayed on all Sold listings are the Last Known Listing Price and may not be the actual selling price. Click here for more information
Listing Information presented by local MLS brokerage: Zillow, Inc., local REALTOR®- Terry York - (913) 213-6604
Listing Information presented by local MLS brokerage: Zillow, Inc., local REALTOR®- Terry York - (913) 213-6604
Frequently asked questions about 623 SE Greenridge Dr
- What is 623 SE Greenridge Dr estimated to be worth?Trulia's estimated value for 623 SE Greenridge Dr in Lees Summit, MO is $351,100.
- What is the price history for 623 SE Greenridge Dr?623 SE Greenridge Dr in Lees Summit, MO last sold in December 2023.
- Is Lees Summit a buyer's or seller's market?Lees Summit is currently a buyer's market, based on recent for-sale activity.
- What's the median sale price in Lees Summit?The median sale price in Lees Summit is $409K. That is up $6.65K from the prior month.
- Does 623 SE Greenridge Dr have air conditioning?Yes, 623 SE Greenridge Dr in Lees Summit, MO has air conditioning.
- Does 623 SE Greenridge Dr have laundry facilities?Yes, 623 SE Greenridge Dr in Lees Summit, MO has laundry facilities.
Explore by feature - Pet Friendly
 PET FRIENDLY
 PET FRIENDLY$1,299 - $1,720/mo1 bd1 baAlura Apartments at Discovery Park | 250 NE Alura Way,
Lees Summit, MO 64064 SPECIAL OFFERPET FRIENDLY$1,299 - $2,019/mo1-2 bd1-2 baEvren Apartments of Lees Summit | 25 NW Tudor Rd,
Lees Summit, MO 64086 PET FRIENDLY
 SPECIAL OFFERPET FRIENDLY
 PET FRIENDLY$1,550 - $2,232/mo1-2 bd1-2 baThe Residences At New Longview | 3301 SW Kessler Dr,
Lees Summit, MO 64081 PET FRIENDLY
 SPECIAL OFFERPET FRIENDLY
 NEW - 1 DAY AGOSPECIAL OFFERPET FRIENDLY
 PET FRIENDLY
Explore by feature - Garage
- PET FRIENDLY
- PET FRIENDLY$1,299 - $1,720/mo1 bd1 baAlura Apartments at Discovery Park | 250 NE Alura Way,
Lees Summit, MO 64064 - SPECIAL OFFERPET FRIENDLY$1,299 - $2,019/mo1-2 bd1-2 baEvren Apartments of Lees Summit | 25 NW Tudor Rd,
Lees Summit, MO 64086 - PET FRIENDLY
- SPECIAL OFFERPET FRIENDLY
- PET FRIENDLY$1,550 - $2,232/mo1-2 bd1-2 baThe Residences At New Longview | 3301 SW Kessler Dr,
Lees Summit, MO 64081 - PET FRIENDLY
- SPECIAL OFFERPET FRIENDLY
- PET FRIENDLY
 SPECIAL OFFERPET FRIENDLY$1,346 - $1,869/mo1-3 bd1-2 baThe Fairways Apartment Homes | 3460 NE Akin Blvd,
Lees Summit, MO 64064
Explore by feature - Air Conditioning
- PET FRIENDLY$1,299 - $1,720/mo1 bd1 baAlura Apartments at Discovery Park | 250 NE Alura Way,
Lees Summit, MO 64064 - PET FRIENDLY
- SPECIAL OFFERPET FRIENDLY
- PET FRIENDLY$1,550 - $2,232/mo1-2 bd1-2 baThe Residences At New Longview | 3301 SW Kessler Dr,
Lees Summit, MO 64081 - PET FRIENDLY
- SPECIAL OFFERPET FRIENDLY
- PET FRIENDLY
 PET FRIENDLY
 PET FRIENDLY
 PET FRIENDLY
Explore by feature - Pool
 NEW - 6 HRS AGOPET FRIENDLY
- NEW - 7 HRS AGOSPECIAL OFFERPET FRIENDLY
 NEW - 1 DAY AGOSPECIAL OFFERPET FRIENDLY
- SPECIAL OFFERPET FRIENDLY$1,346 - $1,869/mo1-3 bd1-2 baThe Fairways Apartment Homes | 3460 NE Akin Blvd,
Lees Summit, MO 64064 - NEW - 2 DAYS AGOPET FRIENDLY
 PET FRIENDLY$1,242 - $1,999/mo1-3 bd1-2 baThe Manor Homes of Arborwalk Apartments | 1318 SW Manor Lake Dr,
Lees Summit, MO 64082- PET FRIENDLY
- SPECIAL OFFERPET FRIENDLY$1,299 - $2,019/mo1-2 bd1-2 baEvren Apartments of Lees Summit | 25 NW Tudor Rd,
Lees Summit, MO 64086  SPECIAL OFFER
 PET FRIENDLY
Explore by feature - Washer/dryer
- SPECIAL OFFER
- PET FRIENDLY$1,299 - $1,720/mo1 bd1 baAlura Apartments at Discovery Park | 250 NE Alura Way,
Lees Summit, MO 64064 - SPECIAL OFFERPET FRIENDLY$1,299 - $2,019/mo1-2 bd1-2 baEvren Apartments of Lees Summit | 25 NW Tudor Rd,
Lees Summit, MO 64086 - PET FRIENDLY
- SPECIAL OFFERPET FRIENDLY
- PET FRIENDLY$1,550 - $2,232/mo1-2 bd1-2 baThe Residences At New Longview | 3301 SW Kessler Dr,
Lees Summit, MO 64081 - PET FRIENDLY
- SPECIAL OFFERPET FRIENDLY
- NEW - 1 DAY AGOSPECIAL OFFERPET FRIENDLY
- PET FRIENDLY
Explore by feature - Outdoor Space
 NEW - 20 HRS AGOAPPLY INSTANTLY
 APPLY INSTANTLYPET FRIENDLY
 NEW - 3 HRS AGOPET FRIENDLY0.25 ACRES
 PET FRIENDLY
 PET FRIENDLY
 PET FRIENDLY
 PET FRIENDLY
 PET FRIENDLY
 PET FRIENDLY
 PET FRIENDLY
Apartments for Rent
- PET FRIENDLY$1,299 - $2,019/mo1-2 bd1-2 baEvren Apartments of Lees Summit | 25 NW Tudor Rd,
Lees Summit, MO 64086 - PET FRIENDLY
- PET FRIENDLY
- PET FRIENDLY
- NEW - 1 DAY AGOPET FRIENDLY
 PET FRIENDLY$1,354 - $2,076/moStudio-2 bd1-2 baElevate 114 Apartments of Lees Summit | 114 SE Douglas St,
Lees Summit, MO 64063- PET FRIENDLY
- PET FRIENDLY
- PET FRIENDLY
- PET FRIENDLY
 PET FRIENDLY
 PET FRIENDLY
- PET FRIENDLY
 PET FRIENDLY
 See more homes for rent inLees Summit
Off Market Homes Near 623 SE Greenridge Dr
 SOLDOCT 5, 2026
 SOLDJUL 5, 2026
- SOLDJUN 1, 2026
 SOLDMAY 26, 2026
 SOLDMAR 27, 2026Mayo Auction & Realty Inc
 SOLDMAR 10, 2026
 SOLDJAN 30, 2026
- SOLDJAN 16, 2026
 OFF MARKETCates Auction & Realty Co Inc
 See more homes for sale inLees Summit

Homes for sale near 623 SE Greenridge Dr
 0.27 ACRESKeller Williams Platinum Prtnr
 COMING SOON 11/150.27 ACRESReal Broker, LLC
 0.25 ACRESReeceNichols - Lees Summit
 NEW - 1 DAY AGO0.26 ACRESKeller Williams Platinum Prtnr
- See more homes for sale inLees Summit



- Results are loading