


623 Pope Street
Grifton, NC 28530
 3 Beds
 2 Baths
 1,452 sqft (on 0.33 acres)
3 Beds
2 Baths
1,452 sqft
(on 0.33 acres)
Home Highlights

Parking
2 Car Garage

Outdoor
Porch

Climate Control
Heating & Cooling

Price/Sqft
$194

Listed
113 days ago
Local Information
- Map ViewExplore the area around 623 Pope Street.

- Schools1 Preschool School1 Elementary School1 Middle School1 High School

- Shop & Eat

-- mins to
About this House
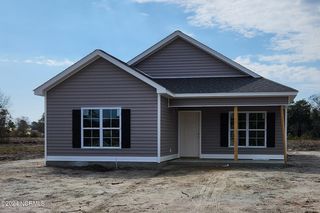
Welcome to this beautifully crafted 3-bedroom, 2-bathroom new construction home offering 1,452 sq ft of modern comfort. The open, split floor plan provides a spacious feel with seamless flow between the living, dining, and kitchen areas. Enjoy stainless steel appliances in the stylish kitchen, perfect for everyday cooking or entertaining. The primary suite features a luxurious walk-in shower and a well-designed layout for added privacy. With quality finishes throughout and a functional design, this single-family home delivers exceptional value in a fresh, move-in-ready package.
Home Details for 623 Pope Street

|
|---|
Interior Details Basement: NoneNumber of Rooms: 7Types of Rooms: Master Bedroom, Bedroom 2, Bedroom 3, Breakfast Nook, Kitchen, Laundry, Living Room |
Beds & Baths Number of Bedrooms: 3Number of Bathrooms: 2Number of Bathrooms (full): 2 |
Dimensions and Layout Living Area: 1452 Square Feet |
Appliances & Utilities Utilities: Sewer Connected, Water ConnectedAppliances: Vented Exhaust Fan, Built-In Microwave, Disposal, Dishwasher, ENERGY STAR Qualified Appliances, Electric RangeDishwasherDisposalLaundry: Dryer Hookup,Washer Hookup,Laundry Room |
Heating & Cooling Heating: Heat Pump,Electric,ZonedHas CoolingAir Conditioning: Zoned,Heat PumpHas HeatingHeating Fuel: Heat Pump |
Gas & Electric No Electric on Property |
Windows, Doors, Floors & Walls Window: Thermal WindowsDoor: Thermal DoorsFlooring: LVT/LVP, Carpet |
Levels, Entrance, & Accessibility Number of Stories: 1Levels: OneAccessibility: NoneFloors: LVT LVP, Carpet |
View View: See Remarks |
Security Security: Smoke Detector(s) |

|
|---|
Exterior Home Features Roof: Architectural ShinglePatio / Porch: Covered, Front Porch, Rear PorchFencing: NoneExterior: Cluster Mailboxes, Thermal DoorsFoundation: Slab |
Parking & Garage Number of Garage Spaces: 2Number of Covered Spaces: 2Has a GarageHas an Attached GarageParking Spaces: 2Parking: Garage Faces Front,Attached,Concrete,Garage Door Opener,Paved,Garage |
Pool Pool: None |
Frontage Waterfront: NoneFrontage Type: See RemarksRoad Frontage: Maintained, City Street, State Road, PavedRoad Surface Type: PavedNot on Waterfront |
Water & Sewer Sewer: Public Sewer |
Farm & Range Not Allowed to Raise Horses |

|
|---|
Cumulative Days on Market: 94Days on Market: 113 |

|
|---|
Year Built Year Built: 2026 |
Property Type / Style Property Type: ResidentialProperty Subtype: Single Family ResidenceStructure Type: Wood Frame, Stick BuiltArchitecture: Wood Frame,Stick Built |
Building Construction Materials: Vinyl Siding, Wood FrameIs a New Construction |
Property Information Parcel Number: 090215 |

|
|---|
Price List Price: $281,900Price Per Sqft: $194 |
Status Change & Dates Possession Timing: Close Of Escrow |

|
|---|
MLS Status: Active |

|
|---|

|
|---|
Direction & Address City: GriftonCommunity: Meadowbrook |
School Information Elementary School: Grifton School K-Jr High / Middle School: Grifton School K-High School: Ayden-Grifton High SchoolHigh School District: Pitt County Schools |

|
|---|
Listing Agent Listing ID: 100565677 |

|
|---|
Building Area Building Area: 1452 Square Feet |

|
|---|
HOA Fee Frequency (second): AnnuallyAssociation for this Listing: Coastal Plains Association of RealtorsNo HOA |

|
|---|
Lot Area: 0.33 acres |

|
|---|
Special Conditions: Standard |

|
|---|
Listing Agreement Type: Exclusive Right To SellListing Terms: Cash, Conventional, FHA, USDA Loan, VA Loan |

|
|---|
Energy Efficiency Features: Lighting, Thermostat |

|
|---|
Mls Number: 100565677Living Area Range: 1400 - 1599Attic: Partially Floored, Pull Down StairsAbove Grade Unfinished Area Units: Square FeetBelow Grade Unfinished Area Units: Square FeetShowing Requirements: Appointment Only, Lockbox |
Last check for updates: about 7 hours ago
Listing courtesy of Cindy Kuhn, (252) 258-5425
Berkshire Hathaway HomeServices Prime Properties
Originating MLS: Coastal Plains Association of Realtors
Source: Hive MLS, MLS#100565677
Also Listed on Hive MLS, BHHS broker feed.
Market trends in Grifton
Last updated June 2026
Avg. sale price
—
Sale-to-List Price
—
Price per sq ft
—
Available listings
17
1MoM
Price History for 623 Pope Street
| Date | Price | Event | Source |
|---|---|---|---|
| 04/08/2026 | $281,900 | Listed For Sale | Hive MLS #100565677 |
Similar Homes You May Like
 NEW CONSTRUCTIONBerkshire Hathaway HomeServices Prime Properties
 NEW CONSTRUCTIONBerkshire Hathaway HomeServices Prime Properties
 NEW CONSTRUCTION0.5 ACRESDown Home Realty And Property Management, LLC
 NEW CONSTRUCTION0.35 ACRESBerkshire Hathaway HomeServices Prime Properties
 NEW CONSTRUCTION0.48 ACRESThe Rich Company
 NEW CONSTRUCTION0.29 ACRESeXp Realty
 OPEN SAT, 2-4PMNEW CONSTRUCTION0.57 ACRESEXP Realty LLC - C
 NEW CONSTRUCTION0.6 ACRESTrinity Realty
 NEW CONSTRUCTION0.74 ACRESKathy Heckman Realty
 OPEN SAT, 2-4PMNEW CONSTRUCTION0.47 ACRESEXP Realty LLC - C
 NEW CONSTRUCTION0.44 ACRESTrinity Realty
 OPEN SAT, 2-4PMNEW CONSTRUCTION0.42 ACRESEXP Realty LLC - C
 NEW CONSTRUCTION0.26 ACRESAdams Homes Realty NC
 NEW CONSTRUCTION0.44 ACRESOsborne Real Estate Solutions, LLC
 NEW CONSTRUCTIONOsborne Real Estate Solutions, LLC
 0.62 ACRESNELL A JARMAN & ASSOCIATES
 Berkshire Hathaway HomeServices Prime Properties
 NEW CONSTRUCTIONBerkshire Hathaway HomeServices Prime Properties
 0.37 ACRESCentury 21 The Realty Group
 0.41 ACRESAldridge & Southerland
 0.51 ACRESKeller Williams Realty Points East
 0.32 ACRESKeller Williams Realty Points East
 NEW CONSTRUCTIONLee and Harrell Real Estate Professionals
 NEW CONSTRUCTIONLee and Harrell Real Estate Professionals
 NEW CONSTRUCTION0.31 ACRESKinsey Russell Real Estate, LLC
 NEW CONSTRUCTION0.86 ACRESUBI Realvest Services, LLC
 OPEN SAT, 2-4PMNEW CONSTRUCTION0.46 ACRESEXP Realty LLC - C
 0.31 ACRESBerkshire Hathaway HomeServices Prime Properties
 0.44 ACRESKW Wilson (Keller Williams Realty)
 See more homes for sale inGrifton


New Listings near 623 Pope Street
 0.43 ACRESKeller Williams Realty Points East
 0.69 ACRESChesson Real Estate Group
- 0.32 ACRESKeller Williams Realty Points East
 FORECLOSURE0.35 ACRESCentury 21 The Realty Group
 0.34 ACRESBerkshire Hathaway HomeServices Prime Properties
 NEW CONSTRUCTION0.66 ACRESOsborne Real Estate Solutions, LLC
- NEW CONSTRUCTION0.48 ACRESThe Rich Company
 46.07 ACRES
- See more homes for sale inGrifton



Comparable Sales for 623 Pope Street
Address | Distance | Property Type | Sold Price | Sold Date | Bed | Bath | Sqft |
|---|---|---|---|---|---|---|---|
0.09 | Single-Family Home | $279,900 | 03/05/26 | 3 | 2 | 1,452 | |
0.06 | Single-Family Home | $250,000 | 02/20/26 | 3 | 2 | 1,373 | |
0.04 | Single-Family Home | $229,900 | 06/23/26 | 3 | 2 | 1,251 | |
0.13 | Single-Family Home | $249,900 | 05/11/26 | 3 | 2 | 1,373 | |
0.07 | Single-Family Home | $239,900 | 07/10/26 | 3 | 2 | 1,216 | |
0.14 | Single-Family Home | $250,900 | 07/16/26 | 3 | 2 | 1,373 | |
0.09 | Single-Family Home | $229,900 | 06/02/26 | 3 | 2 | 1,251 | |
0.18 | Single-Family Home | $249,900 | 02/04/26 | 3 | 2 | 1,373 | |
0.17 | Single-Family Home | $264,900 | 12/02/25 | 3 | 2 | 1,381 |
Nearby homes
Get a sense of prices in the area by checking nearby homes.- FOR SALENEW CONSTRUCTION
 3D VIEWBerkshire Hathaway HomeServices Prime Properties
  OFF MARKETBerkshire Hathaway HomeServices Prime Properties
- FOR SALENEW CONSTRUCTION3D VIEW0.35 ACRESBerkshire Hathaway HomeServices Prime Properties
 SOLDJUN 23, 2026Berkshire Hathaway HomeServices Prime Properties
 OFF MARKETBerkshire Hathaway HomeServices Prime Properties
 OFF MARKETBerkshire Hathaway HomeServices Prime Properties
 SOLDFEB 20, 2026Berkshire Hathaway HomeServices Prime Properties
 SOLDJUL 10, 2026Berkshire Hathaway HomeServices Prime Properties
 SOLDMAR 5, 2026Berkshire Hathaway HomeServices Prime Properties
- FOR SALENEW CONSTRUCTION3D VIEWBerkshire Hathaway HomeServices Prime Properties
 SOLDJUN 2, 2026Berkshire Hathaway HomeServices Prime Properties
Assigned Schools
These are the assigned schools for 623 Pope Street.
- Ayden-Grifton High School
- 9-12
- Public
- 740 Students
3/10GreatSchools RatingParent Rating AverageProgressive in working with a rural population in Eastern North Carolina. Excellent Sports program, and Great Leadership with an improving academic focus. Test scores are improving with subsequent classesParent Review12y ago - Grifton Elementary School
- PK-8
- Public
- 374 Students
6/10GreatSchools RatingParent Rating AverageI have 2 children that currently attend here. The music program is amazing. Mr Pagonia is a treasure to the school. The school offers advanced classes and opportunities.Parent Review1y ago  Check out schools near 623 Pope Street.
What Locals Say about Grifton
At least 10 Trulia users voted on each feature.

100 % Say yards are well-kept

89 % Say there's holiday spirit

88 % Say car is needed

88 % Say parking is easy

76 % Say kids play outside

75 % Say it's dog friendly

71 % Say there's wildlife

65 % Say it's quiet

56 % Say people would walk alone at night

48 % Say neighbors are friendly

47 % Say it's walkable to grocery stores

43 % Say it's walkable to restaurants

40 % Say they plan to stay for at least 5 years

38 % Say streets are well-lit

29 % Say there are sidewalks

20 % Say there are community events
Sourced by Trulia users. Learn more about our methodology.
LGBTQ Local Legal Protections
LGBTQ Local Legal Protections



Cindy Kuhn, Berkshire Hathaway HomeServices Prime Properties
Agent Phone: (252) 258-5425
The data relating to real estate on this web site comes in part from the Internet Data Exchange program of Hive MLS, and is updated as of 2026-07-27 08:50:55 PDT. All information is deemed reliable but not guaranteed and should be independently verified. All properties are subject to prior sale, change, or withdrawal. Neither listing broker(s) nor Zillow, Inc. shall be responsible for any typographical errors, misinformation, or misprints, and shall be held totally harmless from any damages arising from reliance upon these data.
IDX information is provided exclusively for personal, non-commercial use, and may not be used for any purpose other than to identify prospective properties consumers may be interested in purchasing.
© 2025-10-17 12:20:34 PDT Hive MLS
623 Pope Street, Grifton, NC 28530 is a 3 bedroom, 2 bathroom, 1,452 sqft single-family home built in 2026. This property is currently available for sale and was listed by Hive MLS on Apr 8, 2026. The MLS # for this home is MLS# 100565677.