



623 Harrison Dr NW
Concord, NC 28027
Laurel Park 5 Beds
 4 Baths
 3,248 sqft
5 Beds
4 Baths
3,248 sqft
Local Information
- Map ViewExplore the area around 623 Harrison Dr NW.

- Schools1 Elementary School1 Middle School1 High School

- Shop & Eat

-- mins to
Home Highlights

Property Type
Single-Family Home

Year Built
2007
Living Area
3,248 sqft

Price/Sqft
$200

Parking
2 Car Garage

HOA
$63/Monthly
About this House
Welcome to your new 5 bedroom 4 bath abode in the sought-after Laurel Park Subdivision of Concord! You'll be delighted as you walk into the home, as the lofty ceilings and the abundance of natural light give the home the “wow” factor it deserves. The kitchen features an exhaust fan which vents to the outside. An additional large main-level room, currently utilized as a playroom, adds to the versatility of the layout. Step outside to discover a meticulously manicured yard and patio! The roomy second level features 4 bedrooms and 3 full baths. All bath cabinets newly painted! Additional perks include two walk in closets in the master bedroom, as the attic was refinished and made into another closet. Irrigation system in place. One HVAC was replaced in 2020, and the other in 2017. New roof in 2019. The home is steps from a field and playground. Enjoy 2 pools, a tennis court, pickleball court, clubhouse w/ an inviting exterior deck, and a serene pond to enhance your lifestyle.
623 Harrison Dr NW, Concord, NC 28027 is a 5 bedroom, 4 bathroom, 3,248 sqft single-family home in Laurel Park, built in 2007. It last sold for the $665,000 asking price on Jun 28, 2024. It is currently off market. The Trulia Estimate is $648,900, with a rent estimate of $2,896/month.
Home Details for 623 Harrison Dr NW

|
|---|
MLS Status: Closed |

|
|---|
Interior Details Number of Rooms: 15Types of Rooms: Primary Bedroom, Bedroom S, Bathroom Full, Dining Room, Flex Space, Kitchen, Laundry, Living Room |
Beds & Baths Number of Bedrooms: 5Main Level Bedrooms: 1Number of Bathrooms: 4Number of Bathrooms (full): 4 |
Dimensions and Layout Living Area: 3248 Square Feet |
Appliances & Utilities Utilities: Cable Available, Electricity Connected, Wired Internet AvailableAppliances: Dishwasher, Disposal, Electric Oven, Electric Range, Exhaust Fan, Exhaust Hood, Gas Water Heater, Microwave, RefrigeratorDishwasherDisposalLaundry: Electric Dryer Hookup,Laundry Room,Washer HookupMicrowaveRefrigerator |
Heating & Cooling Heating: Forced Air,Natural GasHas CoolingAir Conditioning: Ceiling Fan(s),Central Air,GasHas HeatingHeating Fuel: Forced Air |
Gas & Electric Has Electric on Property |
Windows, Doors, Floors & Walls Flooring: Carpet, Hardwood, Tile, Vinyl |
Levels, Entrance, & Accessibility Stories: 2Levels: TwoFloors: Carpet, Hardwood, Tile, Vinyl |
View No View |
Security Security: Carbon Monoxide Detector(s), Fire Sprinkler System, Smoke Detector(s) |

|
|---|
Exterior Home Features Roof: ShinglePatio / Porch: PatioFencing: Back Yard, Front YardFoundation: Slab |
Parking & Garage Number of Garage Spaces: 2Number of Covered Spaces: 2Open Parking Spaces: 3No CarportHas a GarageHas an Attached GarageHas Open ParkingParking Spaces: 5Parking: Attached Garage,Garage Faces Side,Garage on Main Level |
Pool Pool: Community |
Frontage Responsible for Road Maintenance: Publicly Maintained RoadRoad Surface Type: Concrete, Paved |
Water & Sewer Sewer: Public Sewer |
Surface & Elevation Elevation Units: Feet |
Finished Area Finished Area (above surface): 3248 Square Feet |

|
|---|
Cumulative Days on Market: 2 |

|
|---|
Year Built Year Built: 2007 |
Property Type / Style Property Type: ResidentialProperty Subtype: Single Family ResidenceArchitecture: Transitional |
Building Construction Materials: Brick Partial, Fiber CementNot a New Construction |
Property Information Parcel Number: 56008784080000 |

|
|---|
Price List Price: $665,000 |

|
|---|
Direction & Address City: ConcordCommunity: Laurel Park |
School Information Elementary School: Weddington HillsJr High / Middle School: Harold E WinklerHigh School: West Cabarrus |

|
|---|
Building Details Builder Model: ArlingtonBuilder Name: Niblock |
Building Area Building Area: 3248 Square Feet |

|
|---|
Community Features: Clubhouse, Playground, Pond, Recreation Area, Sidewalks, Street Lights, Tennis Court(s), OtherNot Senior Community |
Other Playground |

|
|---|
HOA Name: RealManageHOA Phone: 866-473-2573Has an HOAHOA Fee: $375/Semi-Annually |

|
|---|
Lot Area: 0.24 acres |

|
|---|
Special Conditions: Standard |

|
|---|
Listing Terms: Cash, Conventional |

|
|---|
Mls Number: 4142017Attic: FinishedAttribution Contact: careyfinngroup@gmail.comAbove Grade Unfinished Area: 3248 |

|
|---|
ClubhousePlaygroundPondRecreation AreaSidewalksStreet LightsTennis Court(s)Other |
Last check for updates: about 3 hours ago
Listed by Carey Finn
Premier South
Bought with: Mary Ann Richardson, (704) 305-0715, Keller Williams Unlimited
Source: Canopy MLS as distributed by MLS GRID, MLS#4142017
Price History for 623 Harrison Dr NW
| Date | Price | Event | Source |
|---|---|---|---|
| 06/28/2024 | $665,000 | Sold | Canopy MLS as distributed by MLS GRID #4142017 |
| 06/24/2024 | $665,000 | Pending | Canopy MLS as distributed by MLS GRID #4142017 |
| 06/07/2024 | $665,000 | Listed For Sale | Canopy MLS as distributed by MLS GRID #4142017 |
| 04/29/2008 | $350,000 | Sold | N/A |
Market trends in Concord
Last updated June 2026
Avg. sale price
$362K
$13.33KMoM
Sale-to-List Price
99.0%
0.3%MoM
Price per sq ft
$199
$3MoM
Available listings
599
3MoM

- Results are loading
Property Tax and Assessment
| Year | 2025 |
|---|---|
| Tax | $5,614 |
| Assessment | $563,690 |
Home facts updated by county records
Comparable Sales for 623 Harrison Dr NW
Address | Distance | Property Type | Sold Price | Sold Date | Bed | Bath | Sqft |
|---|---|---|---|---|---|---|---|
0.01 | Single-Family Home | $534,000 | 05/13/26 | 5 | 2.5 | 2,635 | |
0.17 | Single-Family Home | $520,000 | 07/30/26 | 5 | 3 | 2,728 | |
0.31 | Single-Family Home | $690,000 | 11/03/25 | 5 | 2.5 | 3,091 | |
0.30 | Single-Family Home | $700,000 | 11/14/25 | 4 | 3.5 | 3,110 | |
0.35 | Single-Family Home | $658,000 | 11/10/25 | 4 | 3.5 | 3,250 | |
0.28 | Single-Family Home | $575,000 | 01/15/26 | 5 | 3 | 2,895 | |
0.35 | Single-Family Home | $640,000 | 03/13/26 | 4 | 3.5 | 3,045 | |
0.29 | Single-Family Home | $547,500 | 03/02/26 | 4 | 3 | 2,764 |
Nearby homes
Get a sense of prices in the area by checking nearby homes. SOLDJUN 30, 2026Howard Hanna Allen Tate Concord
 OFF MARKETKeller Williams Ballantyne Area
 SOLDMAY 13, 2026TAH North Carolina LLC
 OFF MARKETDickens Mitchener & Associates Inc
 OFF MARKETNVR Homes, Inc./Ryan Homes
 OFF MARKETHoward Hanna Allen Tate Concord
 OFF MARKETMaleo Real Estate Inc.
 OFF MARKETSouthern Homes of the Carolinas, Inc
 FOR SALE
 3D VIEW0.38 ACRESPremier South
 FOR SALE3D VIEWKeller Williams Unlimited

Assigned Schools
These are the assigned schools for 623 Harrison Dr NW.
- Weddington Hills Elementary
- K-5
- Public
- 1034 Students
6/10GreatSchools RatingParent Rating AverageMy experience so far is great as a Kindergarten student. Unexpectedly my child had to transfer in the middle of the year and we were worried but I tell you what, Mrs.Simpson is the BEST. My child is learning and never feels unheard. The staff is amazing and I want to shout out Mrs.Quattlebaum and the entire front office for the level of professionalism they provide every time I stop by.Parent Review4mo ago - Harold Winkler Middle School
- 6-8
- Public
- 1105 Students
7/10GreatSchools RatingParent Rating AverageI think this school is amazing. I think this because they have many opportunities and clubs. Another part is that they have advanced classes that is good. I also feel like they are really fun.Student Review1y ago - West Cabarrus High
- 9-12
- Public
- 1597 Students
6/10GreatSchools RatingParent Rating AverageThis is an amazing school. It fit us very well. Great support team, great teachers, caring staff, sports, activities...etcParent Review1y ago  Check out schools near 623 Harrison Dr NW.
Neighborhood Overview

Neighborhood stats provided by third party data sources.
What Locals Say about Laurel Park
At least 6 Trulia users voted on each feature.

100 % Say parking is easy

100 % Say yards are well-kept

92 % Say there are sidewalks

91 % Say car is needed

89 % Say there's holiday spirit

80 % Say it's dog friendly

75 % Say it's quiet

70 % Say kids play outside

67 % Say neighbors are friendly

64 % Say they plan to stay for at least 5 years

50 % Say streets are well-lit

50 % Say there are community events

50 % Say people would walk alone at night

40 % Say there's wildlife

13 % Say it's walkable to restaurants
Sourced by Trulia users. Learn more about our methodology.
LGBTQ Local Legal Protections
LGBTQ Local Legal Protections



Apartments for Rent
 PET FRIENDLY
 PET FRIENDLY
 PET FRIENDLY
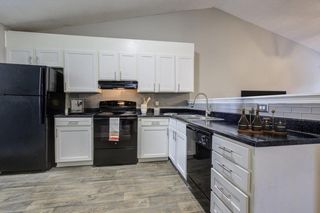 PET FRIENDLY$890 - $1,320/moStudio-2 bd1-2 baWaters Edge Apartment Homes (NC) | 100 Waterview Dr NW,
Concord, NC 28027 NEW - 2 DAYS AGOPET FRIENDLY
 NEW - 1 DAY AGOPET FRIENDLY
 PET FRIENDLY
 PET FRIENDLY$1,065 - $1,610/mo1-3 bd1-2 baParkway Station Apartment Homes | 100 Samuel Adams Cir SW,
Concord, NC 28027 PET FRIENDLY
 PET FRIENDLY
 PET FRIENDLYTotal price$2,364 - $2,529/mo2-3 bd2 baThe Wayford at Concord | 525 Wayforth Rd NW,
Concord, NC 28027 PET FRIENDLY$1,999 - $2,499/mo2 bd2 baRedwood Kannapolis Davidson | 6102 Vermillion Cedar Way,
Concord, NC 28027 PET FRIENDLY$1,275 - $1,525/mo1-2 bd1-2 baCrown Point at Crown Point Circle | 100 Crown Point Cir NW,
Concord, NC 28027 PET FRIENDLY
 PET FRIENDLY
 See more homes for rent inConcord
Explore by feature - Pet Friendly
- SPECIAL OFFERPET FRIENDLY
 SPECIAL OFFERPET FRIENDLY
- SPECIAL OFFERPET FRIENDLY$1,275 - $1,525/mo1-2 bd1-2 baCrown Point at Crown Point Circle | 100 Crown Point Cir NW,
Concord, NC 28027 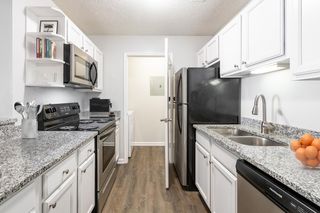 SPECIAL OFFERPET FRIENDLYFURNISHED
 SPECIAL OFFERPET FRIENDLY
- PET FRIENDLY$1,065 - $1,610/mo1-3 bd1-2 baParkway Station Apartment Homes | 100 Samuel Adams Cir SW,
Concord, NC 28027  SPECIAL OFFERPET FRIENDLY
 SPECIAL OFFERPET FRIENDLY$1,120 - $1,715/mo1-3 bd1-2 baSummerlin at Concord Apartment Homes | 500 Summerlake Dr SW,
Concord, NC 28025 SPECIAL OFFERPET FRIENDLY
 NEW - 2 DAYS AGOSPECIAL OFFERPET FRIENDLY$1,430 - $2,510/mo1-3 bd1-2 baThe Residences at Christenbury Village | 2405 Herrons Nest Pl NW,
Concord, NC 28027
Explore by feature - Garage
- PET FRIENDLY$1,065 - $1,610/mo1-3 bd1-2 baParkway Station Apartment Homes | 100 Samuel Adams Cir SW,
Concord, NC 28027 - SPECIAL OFFERPET FRIENDLY
 PET FRIENDLY$1,225 - $1,775/mo1-3 bd1-2 baThe Villas at Rocky River | 1215 Silver Stream Dr SW,
Concord, NC 28025- NEW - 2 DAYS AGOSPECIAL OFFERPET FRIENDLY
- SPECIAL OFFERPET FRIENDLYTotal price$2,364 - $2,529/mo2-3 bd2 baThe Wayford at Concord | 525 Wayforth Rd NW,
Concord, NC 28027 - NEW - 1 DAY AGOSPECIAL OFFERPET FRIENDLY
 PET FRIENDLY
 SPECIAL OFFERPET FRIENDLY$1,229 - $1,799/mo1-3 bd1-2 baBexley Village at Concord Mills | 5550 Bexley Way NW,
Concord, NC 28027 SPECIAL OFFERPET FRIENDLY$1,199 - $1,749/mo1-3 bd1-2 baBexley Square at Concord Mills | 50 Lily Green Ct NW,
Concord, NC 28027 NEW - 2 DAYS AGOAPPLY INSTANTLY
Explore by feature - Air Conditioning
- SPECIAL OFFERPET FRIENDLY
- SPECIAL OFFERPET FRIENDLY
- SPECIAL OFFERPET FRIENDLY$1,275 - $1,525/mo1-2 bd1-2 baCrown Point at Crown Point Circle | 100 Crown Point Cir NW,
Concord, NC 28027 - SPECIAL OFFERPET FRIENDLYFURNISHED
- SPECIAL OFFERPET FRIENDLY
- PET FRIENDLY$1,065 - $1,610/mo1-3 bd1-2 baParkway Station Apartment Homes | 100 Samuel Adams Cir SW,
Concord, NC 28027 - SPECIAL OFFERPET FRIENDLY
- SPECIAL OFFERPET FRIENDLY$1,120 - $1,715/mo1-3 bd1-2 baSummerlin at Concord Apartment Homes | 500 Summerlake Dr SW,
Concord, NC 28025 - PET FRIENDLY
- SPECIAL OFFERPET FRIENDLY$1,999 - $2,499/mo2 bd2 baRedwood Kannapolis Davidson | 6102 Vermillion Cedar Way,
Concord, NC 28027
Explore by feature - Pool
- SPECIAL OFFERPET FRIENDLY
- SPECIAL OFFERPET FRIENDLY
- SPECIAL OFFERPET FRIENDLY$1,275 - $1,525/mo1-2 bd1-2 baCrown Point at Crown Point Circle | 100 Crown Point Cir NW,
Concord, NC 28027 - SPECIAL OFFERPET FRIENDLYFURNISHED
- SPECIAL OFFERPET FRIENDLY
- PET FRIENDLY$1,065 - $1,610/mo1-3 bd1-2 baParkway Station Apartment Homes | 100 Samuel Adams Cir SW,
Concord, NC 28027 - SPECIAL OFFERPET FRIENDLY$1,120 - $1,715/mo1-3 bd1-2 baSummerlin at Concord Apartment Homes | 500 Summerlake Dr SW,
Concord, NC 28025 - SPECIAL OFFERPET FRIENDLY
- NEW - 2 DAYS AGOSPECIAL OFFERPET FRIENDLY$1,430 - $2,510/mo1-3 bd1-2 baThe Residences at Christenbury Village | 2405 Herrons Nest Pl NW,
Concord, NC 28027 - PET FRIENDLY
Explore by feature - Washer/dryer
- SPECIAL OFFERPET FRIENDLY
- SPECIAL OFFERPET FRIENDLY$1,275 - $1,525/mo1-2 bd1-2 baCrown Point at Crown Point Circle | 100 Crown Point Cir NW,
Concord, NC 28027 - SPECIAL OFFERPET FRIENDLYFURNISHED
- SPECIAL OFFERPET FRIENDLY
- PET FRIENDLY$1,065 - $1,610/mo1-3 bd1-2 baParkway Station Apartment Homes | 100 Samuel Adams Cir SW,
Concord, NC 28027 - SPECIAL OFFERPET FRIENDLY
- NEW - 2 DAYS AGOSPECIAL OFFERPET FRIENDLY$1,430 - $2,510/mo1-3 bd1-2 baThe Residences at Christenbury Village | 2405 Herrons Nest Pl NW,
Concord, NC 28027 - PET FRIENDLY
- SPECIAL OFFERPET FRIENDLY
 SPECIAL OFFERPET FRIENDLY$1,495 - $2,014/mo1-2 bd1-2 baSycamore at Christenbury | 2525 Sycamore Farms Dr NW,
Concord, NC 28027
Explore by feature - Outdoor Space
 APPLY INSTANTLYPET FRIENDLY


 PET FRIENDLY
 PET FRIENDLY
 PET FRIENDLY
 PET FRIENDLY
 PET FRIENDLY
Homes for sale near 623 Harrison Dr NW
 COMING SOON 8/150.3 ACRESDockery & Associates Realty Group LLC
 0.25 ACRESKeller Williams Unified
 0.64 ACRESLantern Realty & Development, LLC
 See more homes for sale inConcord


Off Market Homes Near 623 Harrison Dr NW
 SOLDAUG 3, 2026NorthGroup Real Estate LLC
 SOLDJUL 31, 2026Austin-Barnett Realty LLC
 SOLDJUL 31, 2026Stamper-Thompson Real Estate LLC
 SOLDJUL 31, 2026Keller Williams South Park
 SOLDJUL 31, 2026Call It Closed International Inc
 SOLDJUL 30, 2026Blanton Real Estate Group LLC
 SOLDJUL 30, 2026Keller Williams South Park
 SOLDJUL 30, 2026Keller Williams Unified
 SOLDJUL 30, 2026Exit Realty Elite Properties
- See more homes for sale inConcord

Based on information submitted to the MLS GRID as of 2026-08-03 10:53:11 PDT. All data is obtained from various sources and may not have been verified by broker or MLS GRID. Supplied Open House Information is subject to change without notice. All information should be independently reviewed and verified for accuracy. Properties may or may not be listed by the office/agent presenting the information. Some IDX listings have been excluded from this website. Click here for more information