

$1,429,300
 5 Beds
 3.5 Baths
 4,258 sqft (on 9.50 acres)
6220 Pagenkopf Rd, Maple Plain, MN 55359
Est. Refi. Payment $9,207/mo*
Refinance Your HomeCurrently Off Market - Sold Dec 17, 2024 for $1,375,000
Home Value
Trulia Estimate
$1.43MSince last month
Decreased$22K (-1.5%)Since last year
Increased$10K (+0.7%)Since last sale
Increased$54K (+3.9%)Learn more about this home's value by checking out its Trulia Estimate, the value of nearby homes, and how much similar homes have sold for.
Trulia Estimate
The of this home's value increased by +111% in the last 10 years
| Month | Estimated value |
|---|---|
2026 | |
| September 2026 | $1.43M |
| August 2026 | $1.45M |
| July 2026 | $1.46M |
| June 2026 | $1.43M |
| May 2026 | $1.46M |
| April 2026 | $1.44M |
| March 2026 | $1.43M |
| February 2026 | $1.43M |
| January 2026 | $1.43M |
2025 | |
2024 | |
2023 | |
2022 | |
2021 | |
2020 | |
2019 | |
2018 | |
2017 | |
2016 | |
Comparable sales
These are recently sold homes that have a similar location or other similar features to this home, like bedrooms, bathrooms, and square footage. Get a sense of the expected prices in the area by viewing these homes.Address | Distance | Property Type | Sold Price | Sold Date | Bed | Bath | Sqft |
|---|---|---|---|---|---|---|---|
0.15 | Single-Family Home | $922,500 | 12/04/25 | 5 | 3.5 | 4,627 | |
0.68 | Single-Family Home | $1,350,000 | 05/19/26 | 4 | 3.5 | 5,027 | |
0.76 | Single-Family Home | $1,400,000 | 07/31/26 | 5 | 5.5 | 5,311 | |
0.65 | Single-Family Home | $1,750,000 | 02/06/26 | 5 | 4.5 | 4,552 | |
0.76 | Single-Family Home | $1,700,000 | 11/19/25 | 5 | 4.5 | 6,195 | |
0.47 | Single-Family Home | $534,000 | 03/31/26 | 4 | 2.5 | 2,201 | |
0.68 | Single-Family Home | $580,000 | 07/31/26 | 4 | 3.5 | 1,600 | |
1.15 | Single-Family Home | $995,000 | 11/18/25 | 4 | 4 | 4,501 | |
1.31 | Single-Family Home | $845,000 | 02/27/26 | 3 | 2 | 2,592 | |
1.87 | Single-Family Home | $1,468,000 | 07/13/26 | 5 | 3.5 | 4,549 |
Nearby home prices
Get a sense of expected prices in the area by checking the value of nearby homes.Address | Distance | Price | Bed | Bath | Sqft | Status |
|---|---|---|---|---|---|---|
0.10 | $993,200 | 5 | 3.5 | 4,379 | Off Market | |
0.15 | $922,500 | 5 | 3.5 | 4,627 | Recently Sold | |
0.17 | - | 4 | 2.5 | 2,271 | Off Market | |
0.23 | - | - | - | - | Off Market | |
0.27 | $919,300 | 4 | 2.5 | 2,735 | Off Market | |
0.41 | $1,262,700 | 5 | 3.5 | 4,196 | Off Market | |
0.42 | - | - | - | - | Off Market | |
0.42 | $451,300 | 3 | 1 | 1,440 | Off Market | |
0.42 | $574,600 | 5 | 2.5 | 2,800 | Off Market | |
0.42 | $713,200 | Studio | - | - | Off Market | |
0.39 | $1,746,800 | 5 | 4.5 | 5,455 | Off Market |
Local Information
- Map ViewExplore the area around 6220 Pagenkopf Rd.

- Schools1 Preschool School2 Elementary Schools1 Middle School1 High School

- Shop & Eat

-- mins to
Home Highlights

Single-Family Home

Built in 2000

9.5 acre lot

4,258 sqft

$336/sqft

4 Car Garage
About this House
What's unique:Hot tubPool entry roomFully screened-in porchCovered front porchPrivate oasisOpen-concept layout
Nestled on 9.5 acres of serene, private land, this extraordinary home offers the perfect balance of luxury, comfort, and natural beauty. Expansive lawns, towering mature trees, and peaceful natural landscapes provide an idyllic setting, creating a true sanctuary just minutes from the heart of the city.
The main level showcases an open-concept layout, featuring a spacious kitchen and living room with a stunning gas fireplace framed by elegant stonework. Whether you're hosting guests or relaxing at home, the covered front porch offers a welcoming space to unwind, while the back of the house invites you to enjoy the maintenance-free deck or retreat to the fully screened-in porch, perfect for bug-free evenings.
Convenience is key in this home, with a 4-car heated garage leading into a large mudroom. This space is outfitted with built-in lockers, a walk-in closet, and a main-level washer and dryer, ensuring that storage and organization are never an issue.
Upstairs, the private primary suite offers a peaceful retreat, while three additional generously sized bedrooms provide plenty of space for family or guests. The lower level is truly an entertainer’s dream, featuring a cozy family room with a wood-burning fireplace, a full bar, a billiards area, a pool entry room with towel lockers, and an additional washer/dryer for added convenience.
Step out from the walkout lower level to discover your own private oasis. The outdoor space is designed for relaxation and leisure, offering ultimate privacy while you enjoy the hot tub or take a refreshing dip in the stunning in-ground pool.
Recent updates elevate the home’s comfort and functionality, including a brand-new exterior and roof (2022), a new A/C system, a maintenance-free deck, fresh driveway, a new pool liner, pool cover, and a Generac whole-home generator, ensuring peace of mind and comfort in every season.
For those with a passion for hobbies or outdoor pursuits, the newly built 64x40 red pole barn is a standout feature. Equipped with a metal roof, heat, fresh water, ceiling fans, a wood-burning stove, and a bathroom, this versatile space is perfect for climate-controlled storage, hosting events, or even setting up a pickleball court.
Situated within the highly sought-after Orono School District, this property offers a rare blend of privacy, luxury, and convenience—making it a truly exceptional find. Schedule your private tour today and experience this extraordinary home for yourself!
The main level showcases an open-concept layout, featuring a spacious kitchen and living room with a stunning gas fireplace framed by elegant stonework. Whether you're hosting guests or relaxing at home, the covered front porch offers a welcoming space to unwind, while the back of the house invites you to enjoy the maintenance-free deck or retreat to the fully screened-in porch, perfect for bug-free evenings.
Convenience is key in this home, with a 4-car heated garage leading into a large mudroom. This space is outfitted with built-in lockers, a walk-in closet, and a main-level washer and dryer, ensuring that storage and organization are never an issue.
Upstairs, the private primary suite offers a peaceful retreat, while three additional generously sized bedrooms provide plenty of space for family or guests. The lower level is truly an entertainer’s dream, featuring a cozy family room with a wood-burning fireplace, a full bar, a billiards area, a pool entry room with towel lockers, and an additional washer/dryer for added convenience.
Step out from the walkout lower level to discover your own private oasis. The outdoor space is designed for relaxation and leisure, offering ultimate privacy while you enjoy the hot tub or take a refreshing dip in the stunning in-ground pool.
Recent updates elevate the home’s comfort and functionality, including a brand-new exterior and roof (2022), a new A/C system, a maintenance-free deck, fresh driveway, a new pool liner, pool cover, and a Generac whole-home generator, ensuring peace of mind and comfort in every season.
For those with a passion for hobbies or outdoor pursuits, the newly built 64x40 red pole barn is a standout feature. Equipped with a metal roof, heat, fresh water, ceiling fans, a wood-burning stove, and a bathroom, this versatile space is perfect for climate-controlled storage, hosting events, or even setting up a pickleball court.
Situated within the highly sought-after Orono School District, this property offers a rare blend of privacy, luxury, and convenience—making it a truly exceptional find. Schedule your private tour today and experience this extraordinary home for yourself!
6220 Pagenkopf Rd, Maple Plain, MN 55359 is a 5 bedroom, 4 bathroom, 4,258 sqft single-family home built in 2000. It last sold for $1,375,000 on Dec 17, 2024 (8% below the $1,495,000 asking price). This property is not currently displayed as for sale or rent on Trulia. The Trulia Estimate is $1,429,300, with a rent estimate of $4,322/month.
Last check for updates: about 4 hours ago
Listed by Brian K Benson, (612) 227-8629
Compass
Bought with: Edina Realty, Inc.
Source: NorthstarMLS as distributed by MLS GRID, MLS#6627441
Home Details for 6220 Pagenkopf Rd

|
|---|
MLS Status: Closed |

|
|---|
Interior Details Basement: Block,Daylight,Drain Tiled,Egress Window(s),Finished,Sump Pump,Walk-Out AccessNumber of Rooms: 15Types of Rooms: Bedroom, Bedroom 2, Bedroom 3, Bedroom 4, Amusement Room, Dining Room, Exercise Room, Family Room, Great Room, Hobby Room, Informal Dining Room, Kitchen, Office, Porch, Sun Room |
Beds & Baths Number of Bedrooms: 5Number of Bathrooms: 4Number of Bathrooms (full): 2Number of Bathrooms (three quarters): 1Number of Bathrooms (half): 1 |
Dimensions and Layout Living Area: 4258 Square FeetFoundation Area: 1544 |
Appliances & Utilities Appliances: Chandelier, Cooktop, Dishwasher, Dryer, Gas Water Heater, Microwave, Refrigerator, Stainless Steel Appliance(s), Wall Oven, Washer, Water Softener OwnedDishwasherDryerLaundry: Lower Level,Main LevelMicrowaveRefrigeratorWasher |
Heating & Cooling Heating: Forced AirHas CoolingAir Conditioning: Central Air,ZonedHas HeatingHeating Fuel: Forced Air |
Fireplace & Spa Number of Fireplaces: 2Fireplace: Amusement Room, Family Room, Gas, Wood BurningSpa: Hot TubHas a FireplaceHas a Spa |
Gas & Electric Gas: Natural Gas |
Levels, Entrance, & Accessibility Stories: 2Levels: TwoAccessibility: None |
View No View |

|
|---|
Exterior Home Features Roof: Age 8 Years Or Less Asphalt PitchedPatio / Porch: Composite Decking, Deck, Front Porch, Porch, Rear Porch, ScreenedFencing: PartialOther Structures: Pole BuildingHas a Private Pool |
Parking & Garage Number of Garage Spaces: 4Number of Covered Spaces: 4Other Parking: Garage Dimensions (46 x 22)No CarportHas a GarageHas an Attached GarageHas Open ParkingParking Spaces: 4Parking: Attached,Asphalt,Garage Door Opener,Heated Garage,Insulated Garage |
Pool Pool: In Ground, HeatedPool |
Frontage Road Frontage: City StreetResponsible for Road Maintenance: Public Maintained RoadNot on Waterfront |
Water & Sewer Sewer: Private Sewer |
Surface & Elevation Topography: Level, Rolling |
Finished Area Finished Area (above surface): 3058 Square FeetFinished Area (below surface): 1200 Square Feet |

|
|---|
Cumulative Days on Market: 7 |

|
|---|
Year Built Year Built: 2000 |
Property Type / Style Property Type: ResidentialProperty Subtype: Single Family Residence |
Building Not a New ConstructionNot Attached PropertyNo Additional Parcels |
Property Information Parcel Number: 1411824330009 |

|
|---|
Price List Price: $1,495,000 |
Status Change & Dates Off Market Date: Fri Nov 15 2024 |

|
|---|
Direction & Address City: Independence |
School Information High School District: Orono |

|
|---|
Building Area Building Area: 4258 Square Feet |

|
|---|
No HOA |

|
|---|
Lot Area: 9.5 Acres |

|
|---|
Contingencies: None |

|
|---|
BasementMls Number: 6627441Above Grade Unfinished Area: 3058 |
Price and Tax history
| Date | Event | Price |
|---|---|---|
Dec 17, 2024 Source: NorthstarMLS as distributed by MLS GRID #6627441 | Sold | $1,375,000 |
Nov 23, 2024 Source: NorthstarMLS as distributed by MLS GRID #6627441 | Pending | $1,495,000 |
Nov 15, 2024 Source: NorthstarMLS as distributed by MLS GRID #6627441 | ListingRemoved | $1,495,000 |
Nov 8, 2024 Source: NorthstarMLS as distributed by MLS GRID #6627441 | Listed For Sale | $1,495,000 |
Apr 27, 2018 Source: NorthstarMLS as distributed by MLS GRID #4915325 | Sold | $790,000 |
Mar 11, 2018 Source: Agent Provided | PriceChange | $790,000 Price decreased by 0% |
Feb 19, 2018 Source: N/A | Listed For Sale | $792,400 |
Mar 13, 2011 Source: Agent Provided | ListingRemoved | $749,000 |
Nov 13, 2010 Source: Agent Provided | Listed For Sale | $749,000 |
Jul 15, 2003 Source: N/A | Sold | $804,000 |
Jul 5, 2002 Source: N/A | Sold | $688,398 |
Oct 2, 2000 Source: N/A | Sold | $129,900 |
| Year | Property tax | Tax assessment |
|---|---|---|
| 2025 | $13,393 | $1,018,700 |
Home facts updated by county records
Market trends in Independence
Last updated August 2026
Avg. sale price
—
Sale-to-List Price
—
Price per sq ft
—
Available listings
14
2MoM
Around this home
What Locals Say about Independence
At least 7 Trulia users voted on each feature.

100 % Say it's quiet

91 % Say parking is easy

90 % Say car is needed

90 % Say there's wildlife

86 % Say yards are well-kept

86 % Say people would walk alone at night

82 % Say kids play outside

79 % Say there's holiday spirit

75 % Say it's dog friendly

72 % Say neighbors are friendly

69 % Say they plan to stay for at least 5 years

42 % Say there are community events

17 % Say streets are well-lit
Sourced by Trulia users. Learn more about our methodology.
LGBTQ Local Legal Protections
LGBTQ Local Legal Protections



Based on information submitted to the MLS GRID as of 2026-09-22 13:08:19 PDT. All data is obtained from various sources and may not have been verified by broker or MLS GRID. Supplied Open House Information is subject to change without notice. All information should be independently reviewed and verified for accuracy. Properties may or may not be listed by the office/agent presenting the information. Some IDX listings have been excluded from this website. Click here for more information
By searching NorthstarMLS listings you agree to the NorthstarMLS End User License Agreement
By searching NorthstarMLS listings you agree to the NorthstarMLS End User License Agreement
Frequently asked questions about 6220 Pagenkopf Rd
- What is 6220 Pagenkopf Rd estimated to be worth?Trulia's estimated value for 6220 Pagenkopf Rd in Maple Plain, MN is $1,429,300.
- What is the price history for 6220 Pagenkopf Rd?6220 Pagenkopf Rd in Maple Plain, MN last sold for $1,375,000 in December 2024.
- Is Maple Plain a buyer's or seller's market?Maple Plain is currently a seller's market, based on recent for-sale activity.
- What do residents say about Maple Plain?Residents describe Maple Plain, MN as quiet, easy to park in, and well-kept. Most residents say you need a car. See recently sold homes in Maple Plain, MN.
- Does 6220 Pagenkopf Rd have air conditioning?Yes, 6220 Pagenkopf Rd in Maple Plain, MN has air conditioning.
- Does 6220 Pagenkopf Rd have a pool?Yes, 6220 Pagenkopf Rd in Maple Plain, MN has a pool.
Apartments for Rent
 PET FRIENDLY
 PET FRIENDLY
 PET FRIENDLY
 See more homes for rent inMaple Plain
Off Market Homes Near 6220 Pagenkopf Rd
 SOLDAUG 28, 2026Keller Williams Realty Integrity Lakes
- SOLDAUG 5, 2026Northstar Real Estate Associates
- SOLDJUL 23, 2026
 SOLDJUL 14, 2026Keller Williams Premier Realty Lake Minnetonka
 SOLDJUL 13, 2026Coldwell Banker Realty
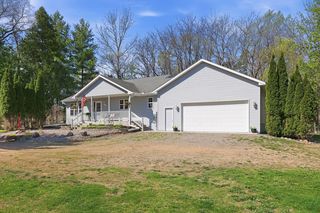 SOLDJUL 7, 2026Keller Williams Select Realty
 SOLDJUN 26, 2026National Realty Guild
 See more homes for sale inMaple Plain


Homes for sale near 6220 Pagenkopf Rd
 2.57 ACRESColdwell Banker Realty
 OPEN SAT, 12-6PM1.5 ACRESCompass
 5.26 ACRESVanderlinde Group | Edge Realty, Inc.
 OPEN SAT, 12-6PMNEW CONSTRUCTION1.5 ACRESCompass
 NEW CONSTRUCTION1.7 ACRESEdina Realty, Inc.
 0.85 ACRESColdwell Banker Realty
- See more homes for sale inMaple Plain


- Results are loading