


622 E Cherry St
Duncanville, TX 75116
Forest Hills 4 Beds
 2 Baths
 2,116 sqft
4 Beds
2 Baths
2,116 sqft
Local Information
- Map ViewExplore the area around 622 E Cherry St.

- Schools1 Preschool School2 Elementary Schools1 Middle School1 High School

- Shop & Eat

-- mins to
Description
REDUCED PRICE TO SELL!! Call for Showing 404.707.4607
This beautifully updated ranch offers curb appeal in front and a lofty interior within. Kitchen features a built-in hutch, granite counter tops, gas stove, and view of two living areas! Built-ins continue to formal living area with vaulted ceilings and showpiece brick fireplace with extended hearth. Master bedroom offers plush new carpet. Accessible by 20 and 67. Steps from Lakeside Park and blocks from Tom Thumb and restaurants CONTACT BROKER ERIKA 404.707.4607
This beautifully updated ranch offers curb appeal in front and a lofty interior within. Kitchen features a built-in hutch, granite counter tops, gas stove, and view of two living areas! Built-ins continue to formal living area with vaulted ceilings and showpiece brick fireplace with extended hearth. Master bedroom offers plush new carpet. Accessible by 20 and 67. Steps from Lakeside Park and blocks from Tom Thumb and restaurants CONTACT BROKER ERIKA 404.707.4607
622 E Cherry St, Duncanville, TX 75116 is a 4 bedroom, 2 bathroom, 2,116 sqft single-family home in Forest Hills, built in 1969. It last sold for $105,300 on Apr 21, 2016. It is currently off market. The Trulia Estimate is $316,400, with a rent estimate of $2,304/month.
Home Highlights

Parking
Garage

Outdoor
Patio

A/C
Heating & Cooling

HOA
None

Price/Sqft
No Info

Listed
Less than a day ago
Home Details for 622 E Cherry St

|
|---|
Heating & Cooling Heating: OtherAir ConditioningCooling System: CentralHeating Fuel: Other |
Levels, Entrance, & Accessibility Stories: 2Floors: Carpet, Laminate |
Interior Details AtticCeiling Fan |
Appliances & Utilities Cable ReadyDishwasherDisposalMicrowaveRefrigerator |
Fireplace & Spa Fireplace |
Windows, Doors, Floors & Walls Double Paned Windows |

|
|---|
Exterior Home Features Roof: Shake ShingleExterior: BrickFoundation Type: SlabLawnPatio |
Parking & Garage GarageParking Spaces: 2Parking: Garage Attached |

|
|---|
Year Built Year Built: 1969Year Updated: 1969 |
Property Type / Style Property Type: Single Family HomeArchitecture: Ranch / Rambler |

|
|---|
Units in Building: 1 |

|
|---|
Lot Area: 8276 sqft |
Price History for 622 E Cherry St
| Date | Price | Event | Source |
|---|---|---|---|
| 08/22/2017 | $170,000 | ListingRemoved | Agent Provided |
| 05/24/2017 | $170,000 | Listed For Sale | Agent Provided |
| 11/16/2016 | $109,000 | ListingRemoved | Agent Provided |
| 09/22/2016 | $109,000 | Listed For Sale | Agent Provided |
| 04/21/2016 | -- | Sold | N/A |
| 03/16/2016 | $0 | Listed For Sale | Agent Provided |
Market trends in Duncanville
Last updated June 2026
Avg. sale price
—
Sale-to-List Price
—
Price per sq ft
—
Available listings
105
7MoM

- Results are loading
Property Tax and Assessment
| Year | 2025 |
|---|---|
| Tax | $2,813 |
| Assessment | $333,870 |
Home facts updated by county records
Comparable Sales for 622 E Cherry St
Address | Distance | Property Type | Sold Price | Sold Date | Bed | Bath | Sqft |
|---|---|---|---|---|---|---|---|
0.10 | Single-Family Home | - | 03/06/26 | 3 | 2 | 1,958 | |
0.20 | Single-Family Home | - | 11/24/25 | 3 | 2 | 1,651 | |
0.25 | Single-Family Home | - | 02/09/26 | 4 | 3 | 2,085 | |
0.19 | Single-Family Home | - | 10/31/25 | 3 | 2 | 2,033 | |
0.31 | Single-Family Home | - | 08/11/25 | 3 | 2 | 1,938 | |
0.32 | Single-Family Home | - | 04/30/26 | 3 | 2 | 1,958 | |
0.25 | Single-Family Home | - | 12/05/25 | 4 | 2 | 1,628 | |
0.30 | Single-Family Home | - | 09/11/25 | 3 | 2 | 1,692 | |
0.24 | Single-Family Home | - | 01/09/26 | 3 | 2 | 1,604 | |
0.34 | Single-Family Home | - | 10/24/25 | 3 | 2 | 1,882 |
Nearby homes
Get a sense of prices in the area by checking nearby homes. OFF MARKET
 OFF MARKET
 OFF MARKET
 OFF MARKET
 FOR SALE
 3D VIEW
 OFF MARKET
 OFF MARKET
 OFF MARKET
 OFF MARKET
 OFF MARKET
 SOLDMAR 6, 2026
 OFF MARKET
Assigned Schools
These are the assigned schools for 622 E Cherry St.
- Central Elementary School
- PK-4
- Public
- 456 Students
3/10GreatSchools RatingParent Rating AverageGreat school, my child had wonderful teachers that communicated really well, throughout the school year!Parent Review7y ago - Duncanville High School
- 9-12
- Public
- 4397 Students
3/10GreatSchools RatingParent Rating AverageThere is just some great experiences there and not some great stuff thereOther Review6mo ago - J Herman Reed Middle School
- 7-8
- Public
- 460 Students
4/10GreatSchools RatingParent Rating AverageI love my mamma Pearl when I attended.Parent Review2y ago - Glenn C Hardin Intermediate School
- 5-6
- Public
- 507 Students
3/10GreatSchools RatingParent Rating AverageMy experience at this school has great. All the staff and teachers are very nice and helpful when needed. My daughter loves her school and has learned so much.I thank the staff at Hardin for all their hard work.Parent Review7y ago  Check out schools near 622 E Cherry St.
Neighborhood Overview

Neighborhood stats provided by third party data sources.
What Locals Say about Forest Hills
At least 1 Trulia users voted on each feature.

100 % Say yards are well-kept

100 % Say car is needed

100 % Say there's wildlife

100 % Say there are sidewalks

50 % Say it's dog friendly
Sourced by Trulia users. Learn more about our methodology.
LGBTQ Local Legal Protections
LGBTQ Local Legal Protections



Apartments for Rent
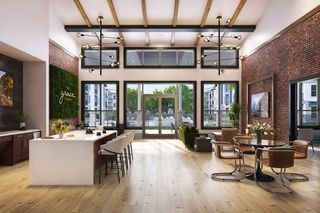 PET FRIENDLY
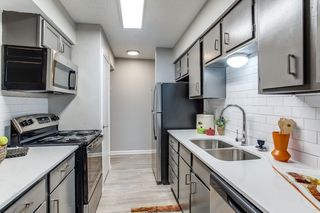 NEW - 1 DAY AGOPET FRIENDLY
 NEW - 1 DAY AGOPET FRIENDLY
 PET FRIENDLYFURNISHED
 PET FRIENDLY
 PET FRIENDLYINCOME RESTRICTED
 NEW - 1 DAY AGOPET FRIENDLY
 NEW - 1 DAY AGOPET FRIENDLY
 NEW - 1 DAY AGOPET FRIENDLY
 NEW - 1 DAY AGOPET FRIENDLY
 PET FRIENDLY
 Total price$1,014 - $1,452/mo1-2 bd1-2 baHighlands of Duncanville | Hustead St,
Duncanville, TX 75116
 PET FRIENDLY
 PET FRIENDLY
 See more homes for rent inDuncanville
Explore by feature - Pet Friendly
- PET FRIENDLY
- NEW - 1 DAY AGOSPECIAL OFFERPET FRIENDLY
- PET FRIENDLY
- NEW - 1 DAY AGOSPECIAL OFFERPET FRIENDLY
 PET FRIENDLY
 PET FRIENDLY
 PET FRIENDLY
 PET FRIENDLY
 PET FRIENDLY
 PET FRIENDLY
Explore by feature - Garage
 APPLY INSTANTLY
 APPLY INSTANTLYPET FRIENDLYFURNISHED
 APPLY INSTANTLY
- PET FRIENDLY
- PET FRIENDLY
- PET FRIENDLY
 PET FRIENDLY
 PET FRIENDLY
 PET FRIENDLY
Explore by feature - Air Conditioning
- PET FRIENDLY
- PET FRIENDLY
- APPLY INSTANTLY
- APPLY INSTANTLYPET FRIENDLYFURNISHED
- APPLY INSTANTLY
- PET FRIENDLY
- PET FRIENDLY
- PET FRIENDLY
 PET FRIENDLY
Explore by feature - Pool
- PET FRIENDLY
- NEW - 1 DAY AGOSPECIAL OFFERPET FRIENDLY
- NEW - 1 DAY AGOSPECIAL OFFERPET FRIENDLY
- PET FRIENDLY
- APPLY INSTANTLYPET FRIENDLYFURNISHED
- PET FRIENDLY
- PET FRIENDLY
- PET FRIENDLY
 PET FRIENDLY
 PET FRIENDLY
Explore by feature - Washer/dryer
- PET FRIENDLY
- PET FRIENDLY
- APPLY INSTANTLYPET FRIENDLYFURNISHED
- PET FRIENDLY
- PET FRIENDLY
 PET FRIENDLY
 PET FRIENDLY
- PET FRIENDLY
- PET FRIENDLY
Explore by feature - Outdoor Space
- PET FRIENDLY
- PET FRIENDLY
- PET FRIENDLY
- PET FRIENDLY
- PET FRIENDLY
- PET FRIENDLY


 APPLY INSTANTLY
 PET FRIENDLY
Homes for sale near 622 E Cherry St


 OPEN MON, 9-7PM0.28 ACRES

 0.26 ACRES

 0.27 ACRES
 See more homes for sale inDuncanville
Off Market Homes Near 622 E Cherry St
 SOLDJUN 22, 2026
 SOLDJUN 10, 2026
- SOLDMAY 28, 2026
 SOLDMAY 22, 2026
- SOLDMAY 15, 2026
 SOLDMAY 11, 2026
- SOLDAPR 24, 2026
- SOLDAPR 23, 2026
 SOLDAPR 21, 2026
 SOLDAPR 16, 2026
- See more homes for sale inDuncanville