
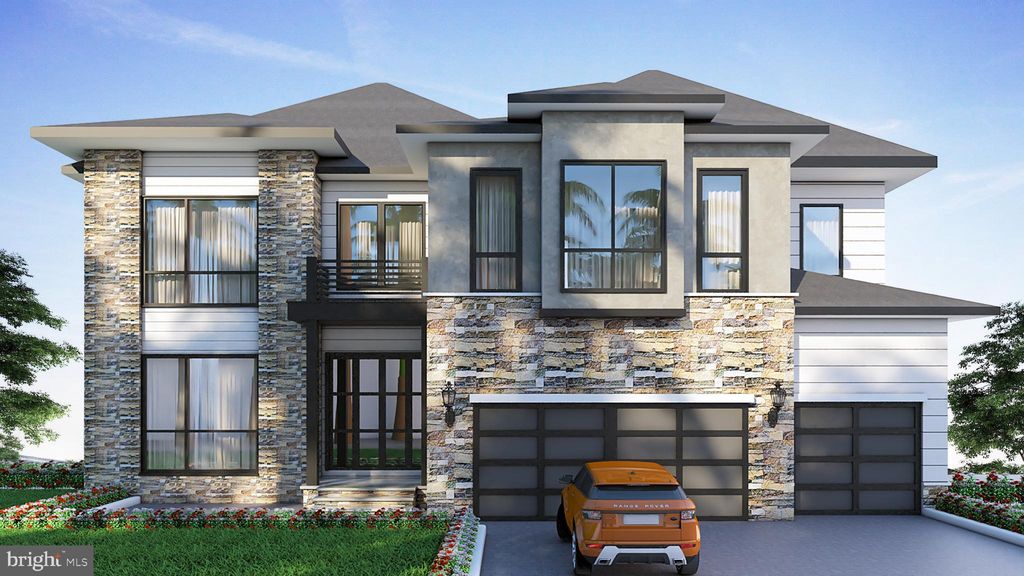


$2,931,700
 5 Beds
 3 Baths
 1,612 sqft (on 0.30 acres)
6210 Kellogg Dr, Mc Lean, VA 22101
Est. Refi. Payment $18,557/mo*
Refinance Your HomeCurrently Off Market - Sold Apr 19, 2022 for $2,880,000
Home Value
Trulia Estimate
$2.93MSince last month
Increased$31K (+1.1%)Since last year
Increased$99K (+3.5%)Since last sale
Increased$51K (+1.8%)Learn more about this home's value by checking out its Trulia Estimate, the value of nearby homes, and how much similar homes have sold for.
Trulia Estimate
The of this home's value increased by +262% in the last 10 years
| Month | Estimated value |
|---|---|
2026 | |
| October 2026 | $2.93M |
| September 2026 | $2.9M |
| August 2026 | $2.91M |
| July 2026 | $2.91M |
| June 2026 | $3.02M |
| May 2026 | $2.99M |
| April 2026 | $3.01M |
| March 2026 | $2.99M |
| February 2026 | $2.95M |
| January 2026 | $2.99M |
2025 | |
2024 | |
2023 | |
2022 | |
2021 | |
2020 | |
2019 | |
2018 | |
2017 | |
2016 | |
Comparable sales
These are recently sold homes that have a similar location or other similar features to this home, like bedrooms, bathrooms, and square footage. Get a sense of the expected prices in the area by viewing these homes.Address | Distance | Property Type | Sold Price | Sold Date | Bed | Bath | Sqft |
|---|---|---|---|---|---|---|---|
0.13 | Single-Family Home | $1,375,000 | 01/23/26 | 4 | 3 | 2,164 | |
0.07 | Single-Family Home | $1,430,000 | 05/19/26 | 4 | 3 | 2,771 | |
0.08 | Single-Family Home | $1,280,000 | 12/16/25 | 4 | 3 | 2,668 | |
0.20 | Single-Family Home | $1,400,000 | 12/02/25 | 5 | 3 | 2,354 | |
0.11 | Single-Family Home | $1,250,000 | 01/16/26 | 4 | 4 | 2,200 | |
0.11 | Single-Family Home | $1,295,000 | 09/14/26 | 4 | 3 | 2,817 | |
0.25 | Single-Family Home | $1,225,000 | 03/31/26 | 4 | 3 | 1,820 | |
0.27 | Single-Family Home | $1,360,000 | 05/29/26 | 4 | 3 | 2,500 | |
0.10 | Single-Family Home | $1,799,000 | 06/08/26 | 4 | 4 | 4,300 | |
0.25 | Single-Family Home | $1,499,999 | 08/05/26 | 5 | 2.5 | 3,172 |
Nearby home prices
Get a sense of expected prices in the area by checking the value of nearby homes.Address | Distance | Price | Bed | Bath | Sqft | Status |
|---|---|---|---|---|---|---|
0.02 | - | Studio | - | - | Off Market | |
0.02 | $2,254,900 | 4 | - | 1,650 | Off Market | |
0.02 | $1,476,800 | 3 | 3 | 2,088 | Off Market | |
0.03 | $1,340,700 | 5 | 4 | 2,000 | Off Market | |
0.03 | $2,393,100 | 5 | 6.5 | 6,597 | Off Market | |
0.03 | $1,682,000 | 6 | 5 | 3,584 | Off Market | |
0.04 | $1,584,200 | 5 | 5 | 3,584 | Off Market | |
0.04 | $1,213,500 | 4 | 3 | 2,500 | Off Market | |
0.04 | - | - | - | - | Off Market | |
0.04 | $1,645,500 | 8 | 5 | 4,600 | Off Market | |
0.04 | $1,344,700 | 4 | 3 | 1,792 | Off Market | |
0.04 | $3,375,000 | 6 | 7 | 8,083 | For Sale | |
0.05 | $1,279,900 | 4 | 3 | 1,660 | Off Market | |
0.05 | $1,226,600 | 4 | 3 | 1,340 | Off Market | |
0.05 | $1,198,700 | 5 | 3 | 1,383 | Off Market | |
0.05 | $2,444,400 | 6 | 5.5 | 5,254 | Off Market | |
0.05 | $1,319,200 | 4 | 3 | 1,792 | Off Market | |
0.05 | $1,425,400 | 2 | 2 | 2,104 | Off Market | |
0.06 | $1,277,000 | 4 | 3 | 1,792 | Off Market | |
0.06 | $1,455,100 | 4 | 3 | 3,090 | Off Market |
Local Information
- Map ViewExplore the area around 6210 Kellogg Dr.

- Schools1 Preschool School1 Elementary School1 Middle School1 High School

- Shop & Eat

-- mins to
Home Highlights

Single-Family Home

Built in 1960

0.3 acre lot

1,612 sqft

$1,819/sqft

Garage
About this House
Solid brick and block constructed home in beautiful near 1/3 acre setting with mature plantings, gardens and trees. This home has never been resold or rented before. This is an estate sale and it has been owned by original owner for 60yrs. It is in need of complete renovation. Roof and HVAC should be in good condition.
This home is much larger than it appears with 4 good size bedrooms on the upper level and a 5th bedroom or ( in-law suite) in the sunny walkout lower level. The home boast expansive rooms not typical of Potomac Hills homes. A large entry foyer welcomes you into the home off of which is a very grand living room with a wood burning fireplace flanked by built-ins. The original solid oak hardwood flooring is in beautiful condition in both the living room and the spacious dining room.
The kitchen offers a large eat-in area, lots of cabinet space and a pantry. There is a huge recreation room in the lower level with sliding glass doors to the rear patio. The 5th bedroom and a very large 3rd bath are off the rec room as are a super sized laundry room and a very large walk-in closet.
There is a 4 car garage (yes 4 standard size cars can easily fit) which is extra wide allowing for a workshop as well as utility closet.
An attic is easily accessed off the front middle bedroom and offers plenty of extra storage if needed.
This home is livable and has good bones but is in need of updating and is being sold "as is". A perfect renovation project for the right person
or
This could be the perfect enchanting setting with its large trees, plantings and gardens which have been cultivated over the years on a street known for its larger lots. Several new homes have been built on the street recently.
With unparalleled proximity to DC , major roads & shops as well as multiple parks nearby and a short cut through the neighborhood to Highland swim and tennis club, what more could you ask for?!
This home is much larger than it appears with 4 good size bedrooms on the upper level and a 5th bedroom or ( in-law suite) in the sunny walkout lower level. The home boast expansive rooms not typical of Potomac Hills homes. A large entry foyer welcomes you into the home off of which is a very grand living room with a wood burning fireplace flanked by built-ins. The original solid oak hardwood flooring is in beautiful condition in both the living room and the spacious dining room.
The kitchen offers a large eat-in area, lots of cabinet space and a pantry. There is a huge recreation room in the lower level with sliding glass doors to the rear patio. The 5th bedroom and a very large 3rd bath are off the rec room as are a super sized laundry room and a very large walk-in closet.
There is a 4 car garage (yes 4 standard size cars can easily fit) which is extra wide allowing for a workshop as well as utility closet.
An attic is easily accessed off the front middle bedroom and offers plenty of extra storage if needed.
This home is livable and has good bones but is in need of updating and is being sold "as is". A perfect renovation project for the right person
or
This could be the perfect enchanting setting with its large trees, plantings and gardens which have been cultivated over the years on a street known for its larger lots. Several new homes have been built on the street recently.
With unparalleled proximity to DC , major roads & shops as well as multiple parks nearby and a short cut through the neighborhood to Highland swim and tennis club, what more could you ask for?!
6210 Kellogg Dr, Mc Lean, VA 22101 is a 5 bedroom, 3 bathroom, 1,612 sqft single-family home built in 1960. It last sold for $2,880,000 on Apr 19, 2022. This property is not currently displayed as for sale or rent on Trulia. The Trulia Estimate is $2,931,700, with a rent estimate of $4,161/month.
Home Details for 6210 Kellogg Dr

|
|---|
Heating & Cooling Heating: Forced AirAir ConditioningCooling System: CentralHeating Fuel: Forced Air |
Levels, Entrance, & Accessibility Stories: 2Floors: Tile, Carpet, Hardwood |
Interior Details Number of Rooms: 9Types of Rooms: Recreation Room |
Appliances & Utilities DishwasherDryerRefrigeratorWasher |
Fireplace & Spa Fireplace |

|
|---|
Exterior Home Features Roof: Asphalt, OtherDeckExterior: BrickPatio |
Parking & Garage GarageParking: Garage Attached |

|
|---|
Year Built Year Built: 1960 |
Property Type / Style Property Type: Single Family HomeArchitecture: split level |

|
|---|
Units in Building: 1 |

|
|---|
Lot Area: 0.30 acres |
Price and Tax history
| Date | Event | Price |
|---|---|---|
May 29, 2023 Source: Bright MLS #VAFX1191954 | ListingRemoved | |
Apr 19, 2022 Source: Bright MLS #VAFX2011244 | Sold | $2,880,000 |
Feb 7, 2022 Source: Bright MLS #VAFX2011244 | Pending | $2,999,900 |
Jul 29, 2021 Source: Bright MLS #VAFX2011244 | Listed For Sale | $2,999,900 |
Jun 4, 2021 Source: N/A | Sold | $965,000 |
May 4, 2021 Source: Bright MLS #VAFX1191954 | Pending | $950,000 |
Apr 28, 2021 Source: Bright MLS #VAFX1191954 | Contingent | $950,000 |
Apr 22, 2021 Source: Bright MLS #VAFX1191954 | Listed For Sale | $950,000 |
| Year | Property tax | Tax assessment |
|---|---|---|
| 2025 | $35,728 | $3,030,390 |
Home facts updated by county records
Market trends in McLean
Last updated September 2026
Avg. sale price
$1.29M
$125KMoM
Sale-to-List Price
98.1%
0.7%MoM
Price per sq ft
$452
$1MoM
Available listings
255
10MoM
Sourced by Trulia Market Trends
Around this home
What Locals Say about McLean
This October
Trick-or-Treat Score
Built from what locals say about this neighborhood.- 69% say there are sidewalks
- 68% say there's holiday spirit
- 49% say neighbors are friendly
Trulia Trick or TreatStart Ghost Hunt
At least 228 Trulia users voted on each feature.

91 % Say it's dog friendly

87 % Say car is needed

87 % Say parking is easy

78 % Say it's quiet

76 % Say people would walk alone at night

69 % Say yards are well-kept

69 % Say there are sidewalks

68 % Say there's holiday spirit

64 % Say they plan to stay for at least 5 years

61 % Say there's wildlife

61 % Say kids play outside

57 % Say streets are well-lit

54 % Say it's walkable to grocery stores

49 % Say neighbors are friendly

48 % Say there are community events

47 % Say it's walkable to restaurants
Sourced by Trulia users. Learn more about our methodology.
LGBTQ Local Legal Protections
LGBTQ Local Legal Protections



Frequently asked questions about 6210 Kellogg Dr
- What is 6210 Kellogg Dr estimated to be worth?Trulia's estimated value for 6210 Kellogg Dr in Mc Lean, VA is $2,931,700.
- What is the price history for 6210 Kellogg Dr?6210 Kellogg Dr in Mc Lean, VA last sold for $2,880,000 in April 2022.
- Is Mc Lean a buyer's or seller's market?Mc Lean is currently a balanced market, based on recent for-sale activity.
- What's the median sale price in Mc Lean?The median sale price in Mc Lean is $1.29M. That is down $125K from the prior month.
- Does 6210 Kellogg Dr have air conditioning?Yes, 6210 Kellogg Dr in Mc Lean, VA has air conditioning.
- Does 6210 Kellogg Dr have laundry facilities?Yes, 6210 Kellogg Dr in Mc Lean, VA has in-unit laundry.
Explore by feature - Pet Friendly
 NEW - 1 DAY AGOSPECIAL OFFERPET FRIENDLY
 SPECIAL OFFERPET FRIENDLYFURNISHED
 PET FRIENDLY
 SPECIAL OFFERPET FRIENDLYINCOME RESTRICTEDTotal price$1,550 - $2,804/moStudio-3 bd1-2 baIndigo at McLean Station | 1750 Old Meadow Rd,
McLean, VA 22102 SPECIAL OFFERPET FRIENDLY
 NEW - 1 DAY AGOSPECIAL OFFERPET FRIENDLY
 SPECIAL OFFERPET FRIENDLYTotal price$2,084 - $5,449/moStudio-3 bd1-2 baVita Tysons Corner | 7902 Tysons One Pl,
Mc Lean, VA 22102 NEW - 1 DAY AGOPET FRIENDLY
 SPECIAL OFFERPET FRIENDLYFURNISHED
 NEW - 1 DAY AGOSPECIAL OFFERPET FRIENDLY
Explore by feature - Garage
- PET FRIENDLY
 NEW - 1 DAY AGOTotal price$1,960 - $5,375/moStudio-3 bd1-2 baThe Jones at Tysons | 1500 Westbranch Dr,
McLean, VA 22102- NEW - 1 DAY AGOSPECIAL OFFERPET FRIENDLY
 NEW - 1 DAY AGOSPECIAL OFFER
 NEW - 1 DAY AGOSPECIAL OFFER
 NEW - 1 DAY AGOSPECIAL OFFER
- SPECIAL OFFERPET FRIENDLYFURNISHED
 APPLY INSTANTLYPET FRIENDLY
 APPLY INSTANTLY
 APPLY INSTANTLY
Explore by feature - Air Conditioning
 NEW - 1 DAY AGOSPECIAL OFFERTotal price$2,284 - $3,440/moStudio-2 bd1-2 baOvation at Park Crest | 8231 Crestwood Heights Dr,
McLean, VA 22102- NEW - 1 DAY AGOSPECIAL OFFERPET FRIENDLY
- PET FRIENDLY
 SPECIAL OFFER
- NEW - 1 DAY AGOTotal price$1,960 - $5,375/moStudio-3 bd1-2 baThe Jones at Tysons | 1500 Westbranch Dr,
McLean, VA 22102 - NEW - 1 DAY AGOSPECIAL OFFER
- NEW - 1 DAY AGOSPECIAL OFFER
- NEW - 1 DAY AGOSPECIAL OFFER
 NEW - 1 DAY AGOAPPLY INSTANTLYPET FRIENDLY
 APPLY INSTANTLY
Explore by feature - Pool
- NEW - 1 HR AGOSPECIAL OFFERPET FRIENDLYTotal price$2,084 - $5,449/moStudio-3 bd1-2 baVita Tysons Corner | 7902 Tysons One Pl,
Tysons Corner, VA 22102 - NEW - 11 HRS AGOPET FRIENDLY
- NEW - 12 HRS AGOSPECIAL OFFER
- NEW - 14 HRS AGOPET FRIENDLY
- NEW - 16 HRS AGOTotal price$1,960 - $5,375/moStudio-3 bd1-2 baThe Jones at Tysons | 1500 Westbranch Dr,
McLean, VA 22102  NEW - 17 HRS AGOPET FRIENDLY
- NEW - 18 HRS AGOSPECIAL OFFER
 NEW - 1 DAY AGOPET FRIENDLY
- NEW - 1 DAY AGOSPECIAL OFFERPET FRIENDLY
 NEW - 1 DAY AGOSPECIAL OFFERPET FRIENDLY
Explore by feature - Washer/dryer
- NEW - 1 DAY AGOSPECIAL OFFERTotal price$2,284 - $3,440/moStudio-2 bd1-2 baOvation at Park Crest | 8231 Crestwood Heights Dr,
McLean, VA 22102 - NEW - 1 DAY AGOSPECIAL OFFERPET FRIENDLY
- SPECIAL OFFERPET FRIENDLYFURNISHED
- PET FRIENDLY
- SPECIAL OFFERPET FRIENDLYINCOME RESTRICTEDTotal price$1,550 - $2,804/moStudio-3 bd1-2 baIndigo at McLean Station | 1750 Old Meadow Rd,
McLean, VA 22102 - SPECIAL OFFERPET FRIENDLY
- SPECIAL OFFER
- NEW - 1 DAY AGOTotal price$1,960 - $5,375/moStudio-3 bd1-2 baThe Jones at Tysons | 1500 Westbranch Dr,
McLean, VA 22102 - NEW - 1 DAY AGOSPECIAL OFFERPET FRIENDLY
- NEW - 1 DAY AGOSPECIAL OFFER
Explore by feature - Outdoor Space
- APPLY INSTANTLYPET FRIENDLY
 APPLY INSTANTLYPET FRIENDLYFURNISHED
 PET FRIENDLY
 PET FRIENDLY
 APPLY INSTANTLYFURNISHED
 APPLY INSTANTLYPET FRIENDLY
 APPLY INSTANTLYPET FRIENDLY
 APPLY INSTANTLYPET FRIENDLY
 APPLY INSTANTLYPET FRIENDLY
Apartments for Rent
- NEW - 1 DAY AGOPET FRIENDLY
- NEW - 1 DAY AGO
 PET FRIENDLY
- NEW - 1 DAY AGO
 PET FRIENDLY$2,253 - $3,687/mo1-2 bd1-2 baThe Point at Falls Church | 2121 N Westmoreland St,
Arlington, VA 22213 PET FRIENDLY
- NEW - 1 DAY AGOPET FRIENDLY
 PET FRIENDLYFURNISHED
 PET FRIENDLY
 PET FRIENDLY$1,445 - $1,595/moStudio-1 bd1 baMacArthur Boulevard Apartments | 4850 Macarthur Blvd NW,
Washington, DC 20007 PET FRIENDLY
 PET FRIENDLY
 APPLY INSTANTLY
 See more homes for rent inMc Lean
Off Market Homes Near 6210 Kellogg Dr
 SOLDOCT 20, 2026Coldwell Banker Realty
 SOLDOCT 19, 2026Corcoran McEnearney
 SOLDOCT 19, 2026Century 21 Redwood Realty
 SOLDOCT 19, 2026Weichert, REALTORS
 SOLDOCT 16, 2026Long & Foster Real Estate, Inc.
 SOLDOCT 16, 2026RLAH @properties
 See more homes for sale inMc Lean


Homes for sale near 6210 Kellogg Dr
 OPEN SUN, 2-4PM0.28 ACRESWeichert, REALTORS
 NEWOPEN SUN, 2-4PMCOMING SOON 10/230.28 ACRESWeichert, REALTORS
 OPEN SAT, 2-4PMNEW CONSTRUCTION0.29 ACRESKeller Williams Realty
 NEW CONSTRUCTION0.25 ACRESKW Metro Center
 NEW CONSTRUCTION0.31 ACRESKW Metro Center
 NEW CONSTRUCTION0.35 ACRES
 COMING SOON 10/230.35 ACRESRealtyPeople
- See more homes for sale inMc Lean


- Results are loading