


$274,800
Original price: $274,900
 6 Beds
 2 Baths
 3,110 sqft
620 N Main Ave, Scranton, PA 18504
Est. Mortgage $1,900/mo*
Get Pre-QualifiedHome Highlights

Single-Family Home

Built in 1912

$88/sqft

Open Parking
Local Information
- Map ViewExplore the area around 620 N Main Ave.

- Schools1 Elementary School1 Middle School1 High School

- Shop & Eat

-- mins to
About this House
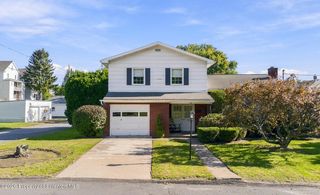
What's unique:Above-ground poolFully fenced backyardAmple off-street parkingWelcoming front porchConvenient wet barUpdated finishes
This property is being offered as part of our Equity Protection Program. Ask your agent for details. Welcome to 620 N Main Avenue, a beautifully updated Colonial/Victorian home offering over 3,100 square feet of spacious living in the heart of Scranton. This impressive residence features 6 bedrooms, 2 full bathrooms, and a versatile floor plan ideal for large or multi-generational households. The main level offers generous living and dining spaces, a bright eat-in kitchen with a convenient wet bar, and a cozy family room with a fireplace, creating the perfect setting for entertaining and everyday living. Outdoor features include a welcoming front porch, rear deck, patio, gazebo, fully fenced backyard, and an above-ground pool--your own private retreat for relaxing or hosting family and friends. Additional highlights include natural gas heat, public water and sewer, main-level laundry, updated finishes, and ample off-street parking. Conveniently located near schools, shopping, restaurants, parks, and major commuter routes, this move-in-ready home offers the perfect combination of space, comfort, and convenience.
Home Details for 620 N Main Ave

|
|---|
Interior Details Number of Rooms: 12Types of Rooms: Master Bedroom, Bedroom, Master Bathroom, Den, Dining Room, Family Room, Full Bath, Kitchen, Laundry, Living Room, OtherWet Bar |
Beds & Baths Number of Bedrooms: 6Number of Bathrooms: 2Number of Bathrooms (full): 2 |
Dimensions and Layout Living Area: 3110 Square Feet |
Appliances & Utilities Appliances: Dryer, Dishwasher, Gas Oven, Gas Range, Gas Water Heater, Microwave, Refrigerator, WasherDishwasherDryerMicrowaveRefrigeratorWasher |
Heating & Cooling Heating: Baseboard,Gas,Hot WaterHas CoolingAir Conditioning: Ceiling Fan(s),Wall/Window Unit(s)Has HeatingHeating Fuel: Baseboard |
Fireplace & Spa Fireplace: Living RoomHas a Fireplace |
Gas & Electric Electric: Circuit Breakers |
Windows, Doors, Floors & Walls Flooring: Carpet, Marble, Vinyl |
Levels, Entrance, & Accessibility Stories: 3Number of Stories: 3Floors: Carpet, Marble, Vinyl |

|
|---|
Exterior Home Features Roof: OtherPatio / Porch: Deck, PatioOther Structures: GazeboExterior: Awning(s), Deck, PatioFoundation: Stone |
Parking & Garage No GarageNo Attached GarageHas Open ParkingParking: On Street |
Frontage Not on Waterfront |
Water & Sewer Sewer: Public Sewer |
Finished Area Finished Area (above surface): 3110 Square Feet |

|
|---|
Days on Market: 52 |

|
|---|
Year Built Year Built: 1912 |
Property Type / Style Property Type: ResidentialProperty Subtype: Single Family ResidenceArchitecture: Colonial |
Building Construction Materials: Vinyl SidingNot Attached Property |
Property Information Parcel Number: 14515010008 |

|
|---|
Price List Price: $274,800Price Per Sqft: $88 |
Status Change & Dates Possession Timing: Negotiable |

|
|---|
MLS Status: Active |

|
|---|

|
|---|
Direction & Address City: Scranton CityCommunity: Not in Development |
School Information Elementary School: Isaac Tripp Elementary SchoolElementary School District: ScrantonJr High / Middle School: West Scranton Intermediate SchoolJr High / Middle School District: ScrantonHigh School: West Scranton High SchoolHigh School District: Scranton |

|
|---|
Listing Agent Listing ID: 781672 |

|
|---|
Not Senior Community |

|
|---|
Association for this Listing: Lehigh Valley MLS |

|
|---|
Lot Area: 6534 sqft |

|
|---|
Special Conditions: None |

|
|---|
Mls Number: 781672Living Area Range Units: Square FeetAbove Grade Unfinished Area: 3110Above Grade Unfinished Area Units: Square FeetBelow Grade Unfinished Area Units: Square FeetUniversal Property Id: US-42069-N-14515010008-R-N |
Around this home
What Locals Say about Dickson City
At least 46 Trulia users voted on each feature.

95 % Say parking is easy

91 % Say there are sidewalks

90 % Say it's dog friendly

84 % Say car is needed

83 % Say yards are well-kept

77 % Say people would walk alone at night

76 % Say kids play outside

73 % Say streets are well-lit

72 % Say there's holiday spirit

64 % Say it's walkable to grocery stores

60 % Say it's walkable to restaurants

60 % Say neighbors are friendly

57 % Say it's quiet

51 % Say they plan to stay for at least 5 years

45 % Say there's wildlife

40 % Say there are community events
Sourced by Trulia users. Learn more about our methodology.
Market trends in Dickson City
Last updated August 2026
Avg. sale price
—
Sale-to-List Price
—
Price per sq ft
—
Available listings
11
1MoM
Home Value
Trulia Estimate
$273KSince last month
Decreased$18K (-6.2%)Since last year
Increased$11K (+4%)Since last sale
Increased$135K (+97.2%)Learn more about this home's value by checking out its Trulia Estimate, the value of nearby homes, and how much similar homes have sold for.
Trulia Estimate
The of this home's value increased by +110% in the last 10 years
| Month | Estimated value |
|---|---|
2026 | |
| September 2026 | $273K |
| August 2026 | $291K |
| July 2026 | $282K |
| June 2026 | $278K |
| May 2026 | $283K |
| April 2026 | $272K |
| March 2026 | $266K |
| February 2026 | $260K |
| January 2026 | $259K |
2025 | |
2024 | |
2023 | |
2022 | |
2021 | |
2020 | |
2019 | |
2018 | |
2017 | |
2016 | |
Comparable sales
These are recently sold homes that have a similar location or other similar features to this home, like bedrooms, bathrooms, and square footage. Get a sense of the expected prices in the area by viewing these homes.Address | Distance | Property Type | Sold Price | Sold Date | Bed | Bath | Sqft |
|---|---|---|---|---|---|---|---|
0.08 | Single-Family Home | $283,000 | 07/15/26 | 4 | 1.5 | 1,985 | |
0.19 | Single-Family Home | $125,000 | 04/17/26 | 3 | 2 | 1,358 | |
0.25 | Single-Family Home | $270,000 | 08/28/26 | 4 | 2 | 1,893 | |
0.18 | Single-Family Home | $332,300 | 06/15/26 | 4 | 2.5 | 2,200 | |
0.32 | Single-Family Home | $262,000 | 07/17/26 | 3 | 2 | 1,742 | |
0.03 | Single-Family Home | $290,000 | 05/27/26 | 3 | 1 | 1,546 | |
0.40 | Single-Family Home | $175,000 | 05/22/26 | 3 | 1.5 | 1,200 | |
0.58 | Single-Family Home | $202,500 | 07/31/26 | 3 | 1.5 | 1,584 | |
0.11 | Single-Family Home | $161,000 | 08/07/26 | 2 | 1 | 1,000 | |
0.67 | Single-Family Home | $175,280 | 09/18/26 | 4 | 1.5 | 1,850 |
Nearby home prices
Get a sense of expected prices in the area by checking the value of nearby homes.Address | Distance | Price | Bed | Bath | Sqft | Status |
|---|---|---|---|---|---|---|
0.03 | $290,000 | 3 | 1 | 1,546 | Recently Sold | |
0.06 | $302,000 | 7 | 3 | 2,900 | Recently Sold | |
0.06 | $300,400 | 4 | 3 | 2,450 | Off Market | |
0.07 | $251,600 | 4 | 1.5 | 1,750 | Off Market | |
0.08 | $240,500 | 4 | 1.5 | 2,032 | Off Market | |
0.08 | $283,000 | 4 | 1.5 | 1,985 | Recently Sold | |
0.09 | $335,000 | 7 | 3 | 3,300 | Recently Sold | |
0.11 | $210,000 | 4 | 1 | 1,660 | For Sale | |
0.11 | $265,000 | 6 | 2 | 2,100 | Recently Sold | |
0.11 | $161,000 | 2 | 1 | 1,000 | Recently Sold | |
0.12 | $215,900 | 3 | 1.5 | 1,200 | Off Market |
Price and Tax history
| Date | Event | Price |
|---|---|---|
Sep 17, 2026 Source: PMAR #PM-143552 | PriceChange | $274,800 Price decreased by 0% |
Sep 16, 2026 Source: GLVR #781672 | PriceChange | $274,900 Price decreased by 2% |
Sep 9, 2026 Source: PMAR #PM-143552 | PriceChange | $279,900 Price decreased by 2% |
Aug 31, 2026 Source: PMAR #PM-143552 | PriceChange | $284,900 Price decreased by 3% |
Aug 25, 2026 Source: GLVR #781672 | PriceChange | $294,000 Price decreased by 0% |
Jul 31, 2026 Source: PMAR #PM-143552 | Listed For Sale | $295,000 |
Jun 10, 2016 Source: GSBR as distributed by MLS GRID #156113 | Sold | $138,500 |
Apr 3, 2016 Source: Agent Provided | PriceChange | $138,500 Price decreased by 0% |
Feb 27, 2016 Source: Agent Provided | PriceChange | $139,000 Price decreased by 4% |
Jan 31, 2016 Source: Agent Provided | PriceChange | $145,000 Price decreased by 2% |
Jan 11, 2016 Source: Agent Provided | PriceChange | $148,000 Price decreased by 7% |
Dec 21, 2015 Source: Agent Provided | Listed For Sale | $159,500 |
Jun 18, 2010 Source: GSBR as distributed by MLS GRID #09921 | Sold | $148,600 |
Mar 10, 2010 Source: Agent Provided | PriceChange | $152,900 Price decreased by 3% |
Feb 6, 2010 Source: Agent Provided | Listed For Sale | $157,900 |
Oct 8, 2009 Source: Agent Provided | ListingRemoved | $180,000 |
Mar 7, 2009 Source: Agent Provided | Listed For Sale | $180,000 |
| Year | Property tax | Tax assessment |
|---|---|---|
| 2025 | $4,786 | $13,500 |
Home facts updated by county records
LGBTQ Local Legal Protections
LGBTQ Local Legal Protections



Alex V. Camaerei, VRA Realty, (484) 800-1777
Agent Phone: (570) 350-2582

IDX information is provided exclusively for personal, non-commercial use, and may not be used for any purpose other than to identify prospective properties consumers may be interested in purchasing.
Information is deemed reliable but not guaranteed.
Similar Homes You May Like
 0.5 ACRESCentury 21 Advantage Gold-Southampton
 0.38 ACRESKeller Williams RE Hawley
 0.69 ACRESERA One Source Realty - Lake Ariel
 0.32 ACRESDavis R. Chant - Lake Wallenpaupack
 OPEN SAT, 12-2PMCENTURY 21 Select Group - Lake Ariel
 0.34 ACRESDavis R. Chant - Lake Wallenpaupack
 0.5 ACRESWeichert Realtors - Allentown
 0.34 ACRESDavis R. Chant - Lake Wallenpaupack
 0.32 ACRESCentury 21 Select Group
 0.47 ACRESBerkshire Hathaway Home Services Preferred Properties
 0.79 ACRESDavis R. Chant - Lake Wallenpaupack
 1.3 ACRESBerkshire Hathaway HomeServices Pocono Real Estate Milford
 0.33 ACRESBerkshire Hathaway Home Services Fox & Roach REALTORS
 Keller Williams RE Hawley
 See more homes for sale inScranton


New Listings near 620 N Main Ave
 NEW - 2 DAYS AGOIron Valley Real Estate Greater Scranton
 NEW - 21 HRS AGO0.29 ACRESReal of Pennsylvania
 NEW - 2 DAYS AGONASSER REAL ESTATE, INC.
 NEW - 2 DAYS AGO0.27 ACRESCLASSIC PROPERTIES
 NEW CONSTRUCTION10250 ACRESERA One Source Realty
 NEW - 12 HRS AGO0.25 ACRESLewith & Freeman RE, Inc.
 NEW - 1 DAY AGOERA One Source Realty
 FOR SALE BY OWNER
 0.33 ACRESNASSER REAL ESTATE, INC.
- See more homes for sale inScranton


Frequently asked questions about 620 N Main Ave
- What is the estimated monthly payment for 620 N Main Ave?Based on a $274,800 list price with 20% down at today's rates, the estimated monthly payment for 620 N Main Ave in Scranton, PA is approximately $1,926 (about $1,530 principal & interest, $321 property taxes, and $75 homeowner's insurance). This is an estimate. Actual payment depends on your loan terms.
- What do residents say about Scranton?Residents describe Scranton, PA as easy to park in, pedestrian-friendly, and dog-friendly. See homes for sale in Scranton, PA.
- What are the closest schools to 620 N Main Ave?The closest schools to 620 N Main Ave in Scranton, PA are Mid Valley El Center (Elementary, rated 5/10), Mid Valley Secondary Center (Middle/High, rated 5/10).
- What is 620 N Main Ave estimated to be worth?Trulia's estimated value for 620 N Main Ave in Scranton, PA is $273,000.
- Does 620 N Main Ave have air conditioning?Yes, 620 N Main Ave in Scranton, PA has air conditioning.
- Does 620 N Main Ave have laundry facilities?Yes, 620 N Main Ave in Scranton, PA has in-unit laundry.
620 N Main Ave, Scranton, PA 18504 is a 6 bedroom, 2 bathroom, 3,110 sqft single-family home built in 1912. This property is currently available for sale and was listed by GLVR on Aug 4, 2026. The MLS # for this home is MLS# 781672.