


$524,500
Original price: $544,900
 2 Beds
 1 Bath
 1,015 sqft
620 Kentucky St, Vallejo, CA 94590
Est. Mortgage $3,391/mo*
Get Pre-QualifiedHome Highlights

Single-Family Home

Built in 1920

$517/sqft

Garage
Local Information
- Map ViewExplore the area around 620 Kentucky St.

- Schools1 Elementary School1 Middle School1 High School

- Shop & Eat

-- mins to
About this House
What's unique:Spacious backyardChef-inspired kitchenDetached pitched-roof garagePrivate oasisLarge farmhouse sink
Price improvement! $20,400 reduced >> AMAZING TRANSFORMATION >> OPEN HOUSE > 26th on SATURDAY and 27th on SUNDAY> between 1:00 - 5:00 pm. >>> Discover timeless charm meets modern efficiency in the heart of the historic St. Vincent's District. This one-of-a-kind residence has been meticulously renovated with high-end Italian craftsmanship. The heart of the home features a Chef-inspired kitchen equipped with stainless steel appliances with gas stove, a large farmhouse sink, elegant natural stone herringbone backsplash, and custom cabinetry featuring soft-close technology and pull-out shelving throughout for maximum functionality and storage. Beyond the sophisticated interior, this home is a practical powerhouse: enjoy the significant savings of Fully Paid-Off SOLAR, a tankless water heater, and a convenient indoor laundry room with washer and a dryer. Step outside to spacious backyard, it really is a private oasis, perfect for summer BBQs and gatherings, featuring mature fruit trees—including 2 fig, 2 orange, and a lemon tree. Here is a turn-key opportunity because of the "move-in ready" nature of the property >> INVESTOR ALERT: The detached, pitched-roof garage offers incredible potential for an ADU conversion or in-law unit adding immediate value further complemented by abundant off-street parking for three cars plus dedicated space for a boat or RV parking. Ideally situated within walking distance to transit; bus and ferry terminals, and just moments from charming local cafes and restaurants. This property is the perfect blend of lifestyle and investment potential. The home you’ve been waiting for is finally here—schedule your tour today, you’ll be glad you did. Whether you are looking for your first home with room to grow or an income-producing property with the rental demand, this residence checks every box. Come and preview this timeless beauty. Don't miss this rare find to make it yours.
Open House
Saturday, September 26
1:00 PM to 5:00 PM
Sunday, September 27
1:00 PM to 5:00 PM
Home Details for 620 Kentucky St

|
|---|
Interior Details Number of Rooms: 6Types of Rooms: Kitchen |
Beds & Baths Number of Bedrooms: 2Number of Bathrooms: 1Number of Bathrooms (full): 1 |
Dimensions and Layout Living Area: 1015 Square Feet |
Appliances & Utilities Appliances: Solar Hot Water, Dishwasher, Gas Range, Plumbed For Ice Maker, Microwave, Refrigerator, Self Cleaning Oven, Dryer, Washer, Tankless Water Heater, Washer/Dryer StackedDishwasherDryerLaundry: Gas Dryer Hookup,Laundry Room,Common AreaMicrowaveRefrigeratorWasher |
Heating & Cooling Heating: Forced AirHas CoolingAir Conditioning: Ceiling Fan(s)Has HeatingHeating Fuel: Forced Air |
Fireplace & Spa Fireplace: NoneNo Fireplace |
Gas & Electric Electric: Photovoltaics Seller Owned, 220 Volts in Kitchen |
Windows, Doors, Floors & Walls Window: Window CoveringsFlooring: Hardwood, Laminate |
Levels, Entrance, & Accessibility Stories: 1Levels: OneFloors: Hardwood, Laminate |
View Has a ViewView: Mountain(s), Partial |

|
|---|
Exterior Home Features Roof: Composition Tar GravelFencing: Fenced, Full, WoodOther Structures: Shed(s)Exterior: Garden/Play, StorageFoundation: Pillar/Post/Pier, Raised, Concrete PerimeterNo Private Pool |
Parking & Garage Number of Garage Spaces: 1Number of Covered Spaces: 1No CarportHas a GarageNo Attached GarageParking Spaces: 1Parking: Detached,Off Street,RV/Boat Parking,Side Yard Access,Alley Access,Garage Faces Rear,RV Access/Parking |
Pool Pool: None |
Water & Sewer Sewer: Public Sewer |

|
|---|
Days on Market: 105 |

|
|---|
Year Built Year Built: 1920 |
Property Type / Style Property Type: ResidentialProperty Subtype: Single Family ResidenceArchitecture: Contemporary |
Building Construction Materials: StuccoNot a New ConstructionNot Attached Property |
Property Information Condition: ExistingParcel Number: 0056104130 |

|
|---|
Price List Price: $524,500Price Per Sqft: $517 |
Status Change & Dates Possession Timing: Close Of Escrow, Negotiable |

|
|---|
MLS Status: Active |

|
|---|
Direction & Address City: VallejoCommunity: Not Listed |

|
|---|
Listing Agent Listing ID: 41138280 |

|
|---|
Building Area Building Area: 1015 Square Feet |

|
|---|
No HOA |

|
|---|
Lot Area: 6534 sqft |

|
|---|
Special Conditions: Standard |

|
|---|
Mls Number: 41138280 |
Around this home
Neighborhood Overview

Neighborhood stats provided by third party data sources.
What Locals Say about Saint Vincents Hill Historic District
At least 1 Trulia users voted on each feature.

100 % Say it's dog friendly

100 % Say they plan to stay for at least 5 years

100 % Say car is needed

100 % Say there are sidewalks

100 % Say neighbors are friendly

100 % Say it's walkable to grocery stores

100 % Say parking is easy
Sourced by Trulia users. Learn more about our methodology.
Market trends in Vallejo
Last updated August 2026
Avg. sale price
$520K
$8KMoM
Sale-to-List Price
100.6%
Price per sq ft
$361
$4MoM
Available listings
338
21MoM
Home Value
Trulia Estimate
$518KSince last month
Decreased$500 (-0.1%)Since last year
Decreased$9K (-1.6%)Since last sale
Decreased$22K (-4%)Learn more about this home's value by checking out its Trulia Estimate, the value of nearby homes, and how much similar homes have sold for.
Trulia Estimate
The of this home's value increased by +104% in the last 10 years
| Month | Estimated value |
|---|---|
2026 | |
| September 2026 | $518K |
| August 2026 | $519K |
| July 2026 | $541K |
| June 2026 | $546K |
| May 2026 | $537K |
| April 2026 | $533K |
| March 2026 | $536K |
| February 2026 | $534K |
| January 2026 | $537K |
2025 | |
2024 | |
2023 | |
2022 | |
2021 | |
2020 | |
2019 | |
2018 | |
2017 | |
2016 | |
Comparable sales
These are recently sold homes that have a similar location or other similar features to this home, like bedrooms, bathrooms, and square footage. Get a sense of the expected prices in the area by viewing these homes.Address | Distance | Property Type | Sold Price | Sold Date | Bed | Bath | Sqft |
|---|---|---|---|---|---|---|---|
0.09 | Single-Family Home | $600,000 | 10/15/25 | 3 | 1 | 1,396 | |
0.09 | Single-Family Home | $375,000 | 03/24/26 | 2 | 1 | 884 | |
0.28 | Single-Family Home | $316,000 | 03/27/26 | 2 | 1 | 918 | |
0.47 | Single-Family Home | $546,000 | 01/21/26 | 2 | 1 | 1,086 | |
0.17 | Single-Family Home | $323,000 | 10/03/25 | 2 | 1 | 1,092 | |
0.14 | Single-Family Home | $250,000 | 03/10/26 | 2 | 1 | 1,293 | |
0.42 | Single-Family Home | $485,000 | 10/29/25 | 3 | 1 | 1,333 | |
0.46 | Single-Family Home | $420,000 | 03/10/26 | 2 | 1 | 1,156 | |
0.53 | Single-Family Home | $473,000 | 03/26/26 | 2 | 1 | 1,182 |
Nearby home prices
Get a sense of expected prices in the area by checking the value of nearby homes.Address | Distance | Price | Bed | Bath | Sqft | Status |
|---|---|---|---|---|---|---|
0.03 | $516,600 | 2 | 1 | 1,431 | Off Market | |
0.02 | $895,000 | 8 | 4 | 3,248 | For Sale | |
0.07 | - | 8 | 4 | - | Off Market | |
0.08 | $451,100 | 2 | 2 | 1,257 | Off Market | |
0.09 | $1,965,400 | 2 | 1 | 1,170 | Off Market | |
0.09 | $603,700 | 3 | 1 | 1,396 | Off Market | |
0.10 | $442,400 | 3 | 1 | 1,332 | Off Market | |
0.12 | $995,000 | 5 | 3 | 2,101 | For Sale | |
0.12 | $510,100 | 2 | 1.5 | 1,260 | Off Market | |
0.09 | $423,600 | 2 | 1 | 1,090 | Off Market | |
0.12 | $1,450,000 | 9 | 6 | 5,270 | For Sale |
Price and Tax history
| Date | Event | Price |
|---|---|---|
Aug 21, 2026 Source: CCAR #41138280 | PriceChange | $524,500 Price decreased by 4% |
Jun 13, 2026 Source: CCAR #41138280 | Listed For Sale | $544,900 |
Mar 22, 2026 Source: CCAR #41117591 | ListingRemoved | $544,900 |
Nov 20, 2025 Source: CCAR #41117591 | Listed For Sale | $544,900 |
May 12, 2023 Source: CCAR #41022902 | Sold | $540,000 |
Apr 11, 2023 Source: bridgeMLS/CCAR/Bay East AOR #41022902 | Pending | $525,000 |
Mar 31, 2023 Source: bridgeMLS/CCAR/Bay East AOR #41022902 | Listed For Sale | $525,000 |
Mar 30, 2020 Source: N/A | Sold | $380,000 |
Mar 4, 2020 Source: Agent Provided | Pending | $339,900 |
Feb 28, 2020 Source: Agent Provided | Listed For Sale | $339,900 |
| Year | Property tax | Tax assessment |
|---|---|---|
| 2026 | Unavailable | $573,052 |
Home facts updated by county records
LGBTQ Local Legal Protections
LGBTQ Local Legal Protections



Franko Ismen, Realty One Group Today
Agent Phone: (510) 206-6763

CCAR ©2026. Bay East ©2026. bridgeMLS ©2026. Information Deemed Reliable But Not Guaranteed. This information is being provided by the CCAR MLS, or Bay East MLS, or bridgeMLS. The listings presented here may or may not be listed by the Broker/Agent operating this website. This information is intended for the personal use of consumers and may not be used for any purpose other than to identify prospective properties consumers may be interested in purchasing. Data last updated at 2026-09-25 14:56:19 PDT
Similar Homes You May Like


 OPEN SAT, 12-3PM


 NEWOPEN SUN, 1-3:30PM
 OPEN SUN, 2-4PMColdwell Banker Realty


 OPEN SUN, 1-3PM


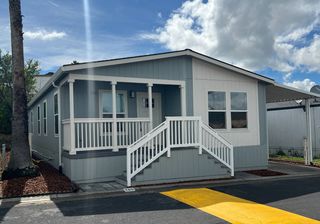 NEW CONSTRUCTIONDarrin Sarkisian, Keys In Homes, My State MLS


 See more homes for sale inVallejo


New Listings near 620 Kentucky St

 Marlon Austria DRE #01218226, Realty World Bay Area R.E.
 NEW - 1 DAY AGOThe Company Real Estate
 NEW - 2 DAYS AGO
 NEWOPEN SUN, 1-3PMMessina Realty Inc
 OPEN SUN, 9:30-12:30PM
 NEWOPEN SUN, 1-3PMeXp Realty of California, Inc
 NEWOPEN SAT, 1-3PM
- See more homes for sale inVallejo


Frequently asked questions about 620 Kentucky St
- What is the estimated monthly payment for 620 Kentucky St?Based on a $524,500 list price with 20% down at today's rates, the estimated monthly payment for 620 Kentucky St in Vallejo, CA is approximately $3,487 (about $2,896 principal & interest, $516 property taxes, and $75 homeowner's insurance). This is an estimate. Actual payment depends on your loan terms.
- How does the list price for 620 Kentucky St compare to homes in Vallejo?620 Kentucky St in Vallejo, CA is listed at $524,500, about 1% above the $520K median sale price in Vallejo.
- What are the closest schools to 620 Kentucky St?The closest schools to 620 Kentucky St in Vallejo, CA are Federal Terrace Elementary School (rated 5/10), Hogan Middle School (rated 2/10), Vallejo High School (rated 3/10).
- What is 620 Kentucky St estimated to be worth?Trulia's estimated value for 620 Kentucky St in Vallejo, CA is $518,400.
- Does 620 Kentucky St have air conditioning?Yes, 620 Kentucky St in Vallejo, CA has air conditioning.
- Does 620 Kentucky St have laundry facilities?Yes, 620 Kentucky St in Vallejo, CA has in-unit laundry.
620 Kentucky St, Vallejo, CA 94590 is a 2 bedroom, 1 bathroom, 1,015 sqft single-family home built in 1920. 620 Kentucky St is located in Saint Vincents Hill Historic District, Vallejo. This property is currently available for sale and was listed by CCAR on Jun 13, 2026. The MLS # for this home is MLS# 41138280.