


620 Gregory Street
Carthage, NC 28327
 5 Beds
 3.5 Baths
 3,130 sqft (on 0.58 acres)
5 Beds
3.5 Baths
3,130 sqft
(on 0.58 acres)
We estimate this home will sell faster than 81% nearby.
Home Highlights

Parking
3 Car Garage

Outdoor
Porch, Patio

Climate Control
Heating & Cooling

HOA
$50/Monthly

Price/Sqft
$222

Listed
32 days ago
Local Information
- Map ViewExplore the area around 620 Gregory Street.

- Schools1 Elementary School1 Middle School1 High School

- Shop & Eat

-- mins to
About this House
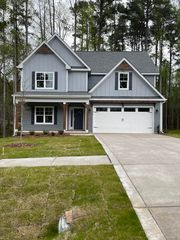
The Cadogan is a spacious 5-bedroom, 3.5-bath two-story, single-family home with a well-thought-out layout. The first-floor owner's suite offers a private retreat, enhancing the home's overall design. The large front porch and side-load 3rd car garage add to its attractive curb appeal, showcasing a blend of comfort and style for modern families.
Step inside to a bright, welcoming foyer that opens into a first-floor office and living area. The open concept is perfect for gathering and hosting. The gourmet kitchen sits at the heart of the home with beautiful quartz countertops, a large island, a walk-in pantry, and easy access to the mudroom, laundry room, and the 3-car garage, keeping life organized from the convenient.
The first-floor owner's suite provides a private retreat, complete with a spacious walk-in closet and a well-appointed bathroom with dual vanities and a large shower. It's the kind of comfort that meets you at the end of every day.
Upstairs, the Cadogan continues to impress with four additional bedrooms, two full bathrooms, and a loft for extra living space, perfect for a game room or second living room. Ample storage throughout ensures everything has its place, inspiring you to create your ideal home environment.
With its flexible design, first-floor convenience, and inviting layout, the Cadogan delivers the perfect balance of size, comfort, and style. This home has upgraded features such as a side-load garage with an additional 3rd car garage, whole-house LVP flooring, a gourmet kitchen with upgraded cabinetry, a gas cooktop and a wall oven/microwave, a frameless shower door, living room bookcases, office French doors, and an unfinished storage room upstairs.
Located in the desirable Ravensbrook community, with its easy access to the Moore County airport, local shops, and restaurants. With its large 1/2-acre+ homesites, Ravensbrook is designed for those who value space, scenery, and tranquility, fostering a sense of community and peace of mind.
Step inside to a bright, welcoming foyer that opens into a first-floor office and living area. The open concept is perfect for gathering and hosting. The gourmet kitchen sits at the heart of the home with beautiful quartz countertops, a large island, a walk-in pantry, and easy access to the mudroom, laundry room, and the 3-car garage, keeping life organized from the convenient.
The first-floor owner's suite provides a private retreat, complete with a spacious walk-in closet and a well-appointed bathroom with dual vanities and a large shower. It's the kind of comfort that meets you at the end of every day.
Upstairs, the Cadogan continues to impress with four additional bedrooms, two full bathrooms, and a loft for extra living space, perfect for a game room or second living room. Ample storage throughout ensures everything has its place, inspiring you to create your ideal home environment.
With its flexible design, first-floor convenience, and inviting layout, the Cadogan delivers the perfect balance of size, comfort, and style. This home has upgraded features such as a side-load garage with an additional 3rd car garage, whole-house LVP flooring, a gourmet kitchen with upgraded cabinetry, a gas cooktop and a wall oven/microwave, a frameless shower door, living room bookcases, office French doors, and an unfinished storage room upstairs.
Located in the desirable Ravensbrook community, with its easy access to the Moore County airport, local shops, and restaurants. With its large 1/2-acre+ homesites, Ravensbrook is designed for those who value space, scenery, and tranquility, fostering a sense of community and peace of mind.
We estimate this home will sell faster than 81% nearby.
Home Details for 620 Gregory Street

|
|---|
Interior Details Number of Rooms: 10Types of Rooms: Master Bedroom, Bedroom 2, Bedroom 3, Bedroom 4, Bedroom 5, Dining Room, Kitchen, Living Room, Loft, Office |
Beds & Baths Number of Bedrooms: 5Number of Bathrooms: 4Number of Bathrooms (full): 3Number of Bathrooms (half): 1 |
Dimensions and Layout Living Area: 3130 Square Feet |
Appliances & Utilities Utilities: Sewer Connected, Water ConnectedAppliances: Gas Cooktop, Built-In Microwave, Built-In Electric Oven, DishwasherDishwasher |
Heating & Cooling Heating: Fireplace(s),Electric,Heat PumpHas CoolingAir Conditioning: Central Air,Ceiling Fan(s)Has HeatingHeating Fuel: Fireplace S |
Gas & Electric No Electric on Property |
Windows, Doors, Floors & Walls Flooring: LVT/LVP, Tile |
Levels, Entrance, & Accessibility Number of Stories: 2Levels: TwoFloors: LVT LVP, Tile |
View View: See Remarks |

|
|---|
Exterior Home Features Roof: Architectural ShinglePatio / Porch: Covered, Patio, PorchFencing: NoneFoundation: Slab |
Parking & Garage Number of Garage Spaces: 3Number of Covered Spaces: 3Has a GarageHas an Attached GarageParking Spaces: 3Parking: Garage Faces Side,Garage Faces Front,Garage Door Opener |
Frontage Frontage Type: See RemarksRoad Frontage: PavedRoad Surface Type: PavedNot on Waterfront |
Water & Sewer Sewer: Public Sewer |

|
|---|
Cumulative Days on Market: 14Days on Market: 32 |

|
|---|
Year Built Year Built: 2026 |
Property Type / Style Property Type: ResidentialProperty Subtype: Single Family ResidenceStructure Type: Wood Frame, Stick BuiltArchitecture: Wood Frame,Stick Built |
Building Construction Materials: Fiber Cement, Wood FrameIs a New Construction |
Property Information Parcel Number: 00038374 |

|
|---|
Price List Price: $694,470Price Per Sqft: $222 |
Status Change & Dates Off Market Date: Mon Jul 06 2026Possession Timing: Close Of Escrow |

|
|---|
MLS Status: Pending with Showings |

|
|---|
Direction & Address City: CarthageCommunity: Ravensbrook |
School Information Elementary School: McDeeds CreekJr High / Middle School: New Century MiddleHigh School: Union PinesHigh School District: Moore County Schools |

|
|---|
Listing Agent Listing ID: 100583756 |

|
|---|
Building Area Building Area: 3130 Square Feet |

|
|---|
HOA Name: Ravensbrook HOAHOA Phone: 919-459-6317HOA Fee Frequency (second): AnnuallyAssociation for this Listing: Mid Carolina Regional MLSHas an HOAHOA Fee: $600/Annually |

|
|---|
Lot Area: 0.58 acres |

|
|---|
Special Conditions: Standard |

|
|---|
Listing Agreement Type: Exclusive Right To SellListing Terms: Cash, Conventional, VA Loan |

|
|---|
Mls Number: 100583756Living Area Range: 3000 - 3499Zillow Contingency Status: Under ContractAbove Grade Unfinished Area Units: Square FeetBelow Grade Unfinished Area Units: Square Feet |

|
|---|
HOA Amenities: Pool,Maintenance Common Areas,Management |
Last check for updates: about 7 hours ago
Listing courtesy of Ashley Paxton, (910) 583-6777
Ascot Realty Inc.
Originating MLS: Mid Carolina Regional MLS
Source: Hive MLS, MLS#100583756
Also Listed on Hive MLS.
Market trends in Carthage
Last updated June 2026
Avg. sale price
—
Sale-to-List Price
—
Price per sq ft
—
Available listings
81
12MoM
Price History for 620 Gregory Street
| Date | Price | Event | Source |
|---|---|---|---|
| 07/06/2026 | $694,470 | Contingent | Hive MLS #100583756 |
| 05/27/2026 | $689,070 | Listed For Sale | The Ascot Corporation |
Similar Homes You May Like
 NEW - 2 DAYS AGONEW CONSTRUCTIONAscot Realty Inc.
 NEW CONSTRUCTION
- NEW CONSTRUCTION
 NEW CONSTRUCTION0.25 ACRESAscot Realty Inc.
- NEW CONSTRUCTION
 NEW CONSTRUCTION
- NEW CONSTRUCTION
- NEW CONSTRUCTION
 NEW CONSTRUCTIONColdwell Banker Advantage-Southern Pines
 NEW CONSTRUCTION
 NEW CONSTRUCTION0.92 ACRESCarolina Property Sales
 NEW CONSTRUCTION0.47 ACRES
 NEW CONSTRUCTION0.89 ACRESColdwell Banker Advantage-Southern Pines
 NEW CONSTRUCTION
 NEW CONSTRUCTION
 NEW CONSTRUCTION0.35 ACRES
 NEW CONSTRUCTION
- NEW CONSTRUCTION
 NEW CONSTRUCTION0.35 ACRESEverything Pines Partners LLC
 NEW CONSTRUCTION0.45 ACRESEverything Pines Partners LLC
 NEW CONSTRUCTIONMeese Property Group, LLC
 NEW CONSTRUCTION0.46 ACRES
 NEW CONSTRUCTIONColdwell Banker Advantage-Southern Pines
 NEW CONSTRUCTION$541,000+3 bd3.5 ba1,931 sqftTownhomes on Bennett II - A Plan in Townhomes on Bennett,
Southern Pines, NC 28387 NEW CONSTRUCTIONKARA SIMPSON, KELLER WILLIAMS REALTY (PINEHURST), LPRMLS
 NEW CONSTRUCTION
 NEW CONSTRUCTION
 NEW CONSTRUCTION
 NEW CONSTRUCTION$521,000+3 bd3.5 ba1,898 sqftTownhomes on Bennett II - B Plan in Townhomes on Bennett,
Southern Pines, NC 28387 NEW CONSTRUCTION0.35 ACRESRealty World Properties of the Pines
 NEW CONSTRUCTION
 NEW CONSTRUCTION1 ACRED.R. Horton, Inc.
 NEW CONSTRUCTION$518,000+3 bd3.5 ba1,888 sqftTownhomes on Bennett II - F Plan in Townhomes on Bennett,
Southern Pines, NC 28387 NEW CONSTRUCTION
 NEW CONSTRUCTION
 NEW CONSTRUCTION
 NEW CONSTRUCTION
 NEW CONSTRUCTION0.48 ACRESEverything Pines Partners LLC
 See more homes for sale inCarthage


New Listings near 620 Gregory Street
 NEW - 1 DAY AGO0.59 ACRESLPT Realty
 1.75 ACRESKeller Williams Pinehurst
 1.5 ACRESA Place in the Pines Realty LLC
 OPEN SUN, 12-2PM0.59 ACRESeXp Realty
 1.93 ACRESPine & Palm Real Estate Group
 0.62 ACRESFloyd Properties, Inc.
 0.46 ACRESCentury 21 The Realty Group
 0.38 ACRESKeller Williams Pinehurst
 0.58 ACRESMeese Property Group, LLC
- See more homes for sale inCarthage


Comparable Sales for 620 Gregory Street
Address | Distance | Property Type | Sold Price | Sold Date | Bed | Bath | Sqft |
|---|---|---|---|---|---|---|---|
0.10 | Single-Family Home | $690,390 | 07/15/26 | 5 | 3.5 | 3,243 | |
0.10 | Single-Family Home | $665,379 | 07/17/26 | 5 | 3 | 3,022 | |
0.18 | Single-Family Home | $664,881 | 07/24/26 | 5 | 3.5 | 3,130 | |
0.17 | Single-Family Home | $673,250 | 01/09/26 | 5 | 3.5 | 3,244 | |
0.18 | Single-Family Home | $598,500 | 01/15/26 | 4 | 3.5 | 2,831 | |
0.17 | Single-Family Home | $658,250 | 02/20/26 | 4 | 4 | 3,040 | |
0.19 | Single-Family Home | $665,500 | 01/29/26 | 4 | 3 | 3,029 | |
0.24 | Single-Family Home | $582,647 | 12/18/25 | 5 | 3 | 2,573 | |
0.23 | Single-Family Home | $580,000 | 11/07/25 | 4 | 2.5 | 2,770 | |
0.23 | Single-Family Home | $601,000 | 09/30/25 | 4 | 3 | 3,035 |
Nearby homes
Get a sense of prices in the area by checking nearby homes. OFF MARKET
 OFF MARKETEverything New in the Pines
 OFF MARKETEverything New in the Pines
 OFF MARKETEverything New in the Pines
 OFF MARKETEverything New in the Pines
 OFF MARKETEverything New in the Pines
 FOR SALENEW CONSTRUCTIONQUICK MOVE-IN0.53 ACRESAscot Realty Inc.




Assigned Schools
These are the assigned schools for 620 Gregory Street.
- Union Pines High School
- 9-12
- Public
- 1432 Students
7/10GreatSchools RatingParent Rating AverageExcellent All-Around High SchoolUP is a fantastic high school that offers strong academics (including AP and Sandhills Community College courses), competitive sports with great coaches, and a vibrant music program. More importantly, the school teaches values that last a lifetime.I have one son currently attending and two who graduated, went on to college, and now have successful careers—thanks in large part to the foundation UP provided. Highly recommend UP for a well-rounded, meaningful high school experience.Student Review11mo ago - New Century Middle School
- 6-8
- Public
- 610 Students
9/10GreatSchools RatingParent Rating Averageeven tho here are still some ok and questionable qualities , its not bad, one of the best in fayettevilleOther Review8mo ago - McDeeds Creek Elementary
- K-5
- Public
- 711 Students
8/10GreatSchools RatingParent Rating AverageBefore moving to Moore County I researched every school district having EC students in differing grades. We decided to move to district III, despite one review because of the disability testing scores upon meeting friendly staff, community members, and students. It was great under previous leadership. When floating administration had been relocated from the middle school, to the high school, and now made the principal at McDeed’s, it seems many EC students and families are finding difficulties with their IEP/504 plans.In our experience, no matter how much growth our student presented in their standardized assessments (beginning of year to middle of year: 8% growth; the most growth for their entire class), instructors would ostracize “how” could the score be so high, rather than congratulate the achievement. Creating a challenge for inclusive education in the least restrictive environment (general education) and discrimination of disability. I asked for the minimum support with implementation of the IEP and supported my position with the board’s policy as I am a thorough advocate for inclusion and accountability; the principal noted my behavior as threatening.I felt like a parent advocating for their inclusive child, feeling excluded. In our experience, I explained to administrators, upon multiple occasions, I was high functioning and my thought process may not be the same as theirs. To help understand where the barriers were for the IEP, I requested to view my student’s educational record per MCS policy 4700 (C) (1). Specifically subsection d, was an allegation of neglect to DHHS, with knowledge that I am in social work that screaming can be heard from outside of my home (my student is a bi-lateral hearing aid wearer, without hearing aids he is moderate to severe hearing impaired). We both have auditory processing delay and echolalia. The social worker that assessed and closed the case encouraged me to employ my own skills. If considering McDeed’s for EC/blended education environment because of recommendations under prior administration; they were solid and still have potential for success. They could benefit from active listening with resilience training incorporated into a cultural humility program specifically tailored for inclusion to challenge ableism. Otherwise: Apply for ESA+ program grant instead Feb 1st and go with the private schools.Parent Review3mo ago  Check out schools near 620 Gregory Street.
What Locals Say about Carthage
At least 9 Trulia users voted on each feature.

94 % Say yards are well-kept

89 % Say car is needed

82 % Say there's holiday spirit

78 % Say parking is easy

77 % Say people would walk alone at night

75 % Say it's quiet

73 % Say it's dog friendly

65 % Say there's wildlife

64 % Say it's walkable to restaurants

60 % Say neighbors are friendly

57 % Say it's walkable to grocery stores

50 % Say kids play outside

41 % Say they plan to stay for at least 5 years

29 % Say there are sidewalks

25 % Say streets are well-lit

25 % Say there are community events
Sourced by Trulia users. Learn more about our methodology.
LGBTQ Local Legal Protections
LGBTQ Local Legal Protections



Ashley Paxton, Ascot Realty Inc.
Agent Phone: (910) 583-6777
The data relating to real estate on this web site comes in part from the Internet Data Exchange program of Hive MLS, and is updated as of 2026-07-25 09:35:43 PDT. All information is deemed reliable but not guaranteed and should be independently verified. All properties are subject to prior sale, change, or withdrawal. Neither listing broker(s) nor Zillow, Inc. shall be responsible for any typographical errors, misinformation, or misprints, and shall be held totally harmless from any damages arising from reliance upon these data.
IDX information is provided exclusively for personal, non-commercial use, and may not be used for any purpose other than to identify prospective properties consumers may be interested in purchasing.
© 2025-10-17 12:20:34 PDT Hive MLS
620 Gregory Street, Carthage, NC 28327 is a 5 bedroom, 4 bathroom, 3,130 sqft single-family home built in 2026. This property is currently available for sale and was listed by Hive MLS on Jun 23, 2026. The MLS # for this home is MLS# 100583756.