


$230,000
 4 Beds
 1.5 Baths
 1,568 sqft
620 E 8th St S, Newton, IA 50208
Est. Mortgage $1,593/mo*
Get Pre-QualifiedHome Highlights

Single-Family Home

Built in 1915

$147/sqft

Garage
Local Information
- Map ViewExplore the area around 620 E 8th St S.

- Schools2 Elementary Schools1 Middle School1 High School

- Shop & Eat

-- mins to
About this House
What's unique:Patio with fire pitFlexible bonus roomBeautifully finishedRefinished hardwood floorsPlenty of natural lightSpacious remodeled kitchen
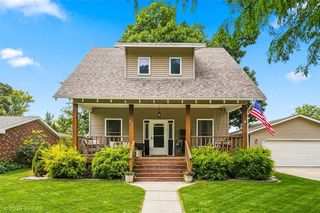
Welcome home to this beautifully finished, move-in-ready 4-bedroom, 2-bath home tucked away on a quiet street near the high school with convenient access to I-80. The main level features refinished hardwood floors, a spacious remodeled kitchen with updated cabinetry, countertops, flooring, and lighting, plus a flexible bonus room that can be used as a formal dining room, office, or den.
Enjoy year-round use of the fully enclosed, heated and cooled four-season front porch, complete with updated windows and plenty of natural light. Both bathrooms have been updated, and the upper level features newer carpet.
Major improvements include a roof, HVAC system, and central air replaced in 2023, along with a water heater replaced in 2017. The home also offers a mix of newer and refreshed original windows.
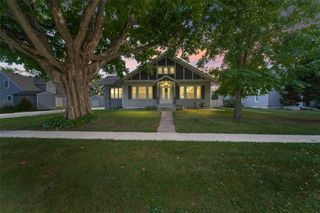
Outside, you'll find a 2-car garage, large fully fenced backyard, patio with fire pit, and treehouse. Need even more space? The third-floor walk-up provides additional potential for future finished living space.
A well-maintained home with plenty of character, updates, and room to make it your own!
All information obtianed from seller and public record.
Enjoy year-round use of the fully enclosed, heated and cooled four-season front porch, complete with updated windows and plenty of natural light. Both bathrooms have been updated, and the upper level features newer carpet.
Major improvements include a roof, HVAC system, and central air replaced in 2023, along with a water heater replaced in 2017. The home also offers a mix of newer and refreshed original windows.
Outside, you'll find a 2-car garage, large fully fenced backyard, patio with fire pit, and treehouse. Need even more space? The third-floor walk-up provides additional potential for future finished living space.
A well-maintained home with plenty of character, updates, and room to make it your own!
All information obtianed from seller and public record.
Last check for updates: about 8 hours ago
Listing courtesy of Omar Habib, (515) 707-0090
RE/MAX Precision
Originating MLS: Des Moines Area Association of REALTORS
Source: DMMLS, MLS#747881
Also Listed on DMMLS.
Home Details for 620 E 8th St S

|
|---|
Interior Details Basement: Unfinished |
Beds & Baths Number of Bedrooms: 4Number of Bathrooms: 2Number of Bathrooms (full): 1Number of Bathrooms (half): 1 |
Dimensions and Layout Living Area: 1568 Square Feet |
Heating & Cooling Heating: Forced Air,Gas,Natural GasHas CoolingAir Conditioning: Central AirHas HeatingHeating Fuel: Forced Air |
Windows, Doors, Floors & Walls Flooring: Hardwood, Tile |
Levels, Entrance, & Accessibility Stories: 2Levels: TwoFloors: Hardwood, Tile |

|
|---|
Exterior Home Features Roof: Asphalt ShingleFoundation: Block |
Parking & Garage Number of Garage Spaces: 2Number of Covered Spaces: 2Has a GarageNo Attached GarageParking Spaces: 2Parking: Detached,Garage,Two Car Garage |
Frontage Road Surface Type: ConcreteNot on Waterfront |
Water & Sewer Sewer: Public Sewer |

|
|---|
Cumulative Days on Market: 15Days on Market: 31 |

|
|---|
Year Built Year Built: 1915 |
Property Type / Style Property Type: ResidentialProperty Subtype: Single Family ResidenceArchitecture: Two Story |
Building Construction Materials: Vinyl SidingNot a New Construction |
Property Information Condition: ResaleParcel Number: 0834430018 |

|
|---|
Price List Price: $230,000Price Per Sqft: $147 |

|
|---|
MLS Status: Active |

|
|---|
Direction & Address City: Newton |
School Information Elementary School District: NewtonJr High / Middle School District: NewtonHigh School District: Newton |

|
|---|
Listing Agent Listing ID: 747881 |

|
|---|
Building Area Building Area: 1568 Square Feet |

|
|---|
Not Senior Community |

|
|---|
Association for this Listing: Des Moines Area Association of REALTORSNo HOA |

|
|---|
Lot Area: 8712 sqft |

|
|---|
Listing Terms: Cash, Conventional, FHA, VA Loan |

|
|---|
BasementMls Number: 747881Living Area Range Units: Square FeetAttribution Contact: (515) 707-0090Above Grade Unfinished Area Units: Square FeetBelow Grade Unfinished Area Units: Square FeetUniversal Property Id: US-19099-N-0834430018-R-N |

|
|---|
Days On Market Replication: 15 |
Around this home
- Aurora Heights Elementary School
- K-4
- Public
- 260 Students
NAGreatSchools RatingParent Rating Average No reviews available for this school.
 - Berg Middle School
- 5-8
- Public
- 779 Students
3/10GreatSchools RatingParent Rating AverageThe only good thing is the principal other then that it sucks and they learn nothingParent Review7mo ago
What Locals Say about Newton
At least 49 Trulia users voted on each feature.

92 % Say yards are well-kept

89 % Say it's dog friendly

86 % Say car is needed

86 % Say parking is easy

82 % Say there are sidewalks

66 % Say there's holiday spirit

64 % Say people would walk alone at night

62 % Say kids play outside

60 % Say neighbors are friendly

54 % Say it's walkable to restaurants

52 % Say it's walkable to grocery stores

52 % Say streets are well-lit

50 % Say it's quiet

44 % Say they plan to stay for at least 5 years

41 % Say there's wildlife

27 % Say there are community events
Sourced by Trulia users. Learn more about our methodology.
Market trends in Newton
Last updated August 2026
Avg. sale price
$190K
$9.92KMoM
Sale-to-List Price
99.0%
0.2%MoM
Price per sq ft
$178
$5MoM
Available listings
118
19MoM
Home Value
Trulia Estimate
$225KSince last month
Decreased$4K (-1.7%)Since last year
Increased$5K (+2.1%)Since last sale
Increased$15K (+7.2%)Learn more about this home's value by checking out its Trulia Estimate, the value of nearby homes, and how much similar homes have sold for.
Trulia Estimate
The of this home's value increased by +308% in the last 10 years
| Month | Estimated value |
|---|---|
2026 | |
| September 2026 | $225K |
| August 2026 | $229K |
| July 2026 | $215K |
| June 2026 | $209K |
| May 2026 | $207K |
| April 2026 | $213K |
| March 2026 | $210K |
| February 2026 | $210K |
| January 2026 | $210K |
2025 | |
2024 | |
2023 | |
2022 | |
Comparable sales
These are recently sold homes that have a similar location or other similar features to this home, like bedrooms, bathrooms, and square footage. Get a sense of the expected prices in the area by viewing these homes.Address | Distance | Property Type | Sold Price | Sold Date | Bed | Bath | Sqft |
|---|---|---|---|---|---|---|---|
0.00 | Single-Family Home | $210,000 | 01/02/26 | 4 | 2 | 1,808 | |
0.15 | Single-Family Home | $287,500 | 06/30/26 | 3 | 2 | 1,529 | |
0.15 | Single-Family Home | $200,000 | 12/15/25 | 3 | 2 | 1,469 | |
0.41 | Single-Family Home | $200,000 | 07/15/26 | 4 | 2 | 1,456 | |
0.38 | Single-Family Home | $220,000 | 06/04/26 | 4 | 2 | 1,419 | |
0.23 | Single-Family Home | $150,000 | 04/10/26 | 3 | 1.5 | 1,073 | |
0.21 | Single-Family Home | $158,000 | 03/25/26 | 3 | 2 | 952 | |
0.32 | Single-Family Home | $192,000 | 12/19/25 | 3 | 2 | 1,170 | |
0.23 | Single-Family Home | $200,000 | 09/29/25 | 2 | 2 | 1,052 |
Nearby home prices
Get a sense of expected prices in the area by checking the value of nearby homes.Address | Distance | Price | Bed | Bath | Sqft | Status |
|---|---|---|---|---|---|---|
0.00 | $210,000 | 4 | 2 | 1,808 | Recently Sold | |
0.01 | $179,000 | 3 | 1 | 1,500 | For Sale | |
0.03 | $201,100 | 3 | 2 | 1,046 | Off Market | |
0.04 | $254,100 | 3 | 2.5 | 1,617 | Off Market | |
0.04 | $145,000 | 3 | 1 | 1,104 | Off Market | |
0.06 | $145,900 | 2 | 1 | 704 | Recently Sold | |
0.05 | $123,600 | 2 | 1 | 864 | Off Market | |
0.06 | $170,000 | 2 | 1 | 1,150 | For Sale | |
0.11 | $206,600 | 3 | 1.5 | 1,096 | Off Market | |
0.12 | $162,000 | 3 | 1 | 871 | Off Market | |
0.12 | $195,900 | 2 | 1.5 | 952 | Off Market |
Price and Tax history
| Date | Event | Price |
|---|---|---|
Aug 25, 2026 Source: DMMLS #747881 | Listed For Sale | $230,000 |
Jan 6, 2026 Source: N/A | Sold | $210,000 |
Aug 2, 2024 Source: N/A | Sold | $208,000 |
Mar 3, 2022 Source: N/A | Sold | $55,000 |
| Year | Property tax | Tax assessment |
|---|---|---|
| 2025 | $3,294 | $193,850 |
Home facts updated by county records
LGBTQ Local Legal Protections
LGBTQ Local Legal Protections



Omar Habib, RE/MAX Precision
Agent Phone: (515) 707-0090
IDX information is provided exclusively for personal, non-commercial use, and may not be used for any purpose other than to identify prospective properties consumers may be interested in purchasing. Information is deemed reliable but not guaranteed.
Similar Homes You May Like
 0.25 ACRESRE/MAX Partners Realty, Grinnell
 0.5 ACRESPennie Carroll & Associates
 See more homes for sale inNewton






New Listings near 620 E 8th St S
 FOR SALE BY OWNER0.36 ACRES
 FORECLOSURE0.28 ACRESEllen Fitzpatrick Real Estate
- See more homes for sale inNewton


Frequently asked questions about 620 E 8th St S
- What is the estimated monthly payment for 620 E 8th St S?Based on a $230,000 list price with 20% down at today's rates, the estimated monthly payment for 620 E 8th St S in Newton, IA is approximately $1,643 (about $1,296 principal & interest, $272 property taxes, and $75 homeowner's insurance). This is an estimate. Actual payment depends on your loan terms.
- How does the list price for 620 E 8th St S compare to homes in Newton?620 E 8th St S in Newton, IA is listed at $230,000, about 21% above the $190K median sale price in Newton.
- What do residents say about Newton?Residents describe Newton, IA as well-kept, dog-friendly, and easy to park in. Most residents say you need a car. See homes for sale in Newton, IA.
- What are the closest schools to 620 E 8th St S?The closest schools to 620 E 8th St S in Newton, IA are Aurora Heights Elementary School, Berg Middle School (Elementary, rated 3/10), Newton Senior High School (rated 5/10).
- Does 620 E 8th St S have air conditioning?Yes, 620 E 8th St S in Newton, IA has air conditioning.
- How big is the lot at 620 E 8th St S?The lot at 620 E 8th St S in Newton, IA is about 0.20 acres (8,712 sq ft).
620 E 8th St S, Newton, IA 50208 is a 4 bedroom, 2 bathroom, 1,568 sqft single-family home built in 1915. This property is currently available for sale and was listed by DMMLS on Aug 25, 2026. The MLS # for this home is MLS# 747881.