


$265,000
 2 Beds
 1 Bath
 704 sqft
62 Haumont Ter, Springfield, MA 01104
Est. Mortgage $1,808/mo*
Get Pre-QualifiedHome Highlights

Single-Family Home

Built in 1950

$376/sqft

Garage
Local Information
- Map ViewExplore the area around 62 Haumont Ter.

- Schools2 Preschool Schools3 Elementary Schools5 Middle Schools8 High Schools

- Shop & Eat

-- mins to
About this House
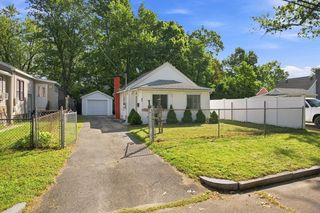
What's unique:Covered porchClassic cape-style characterInviting homeWarm and welcoming layoutPartially fenced backyardRefreshed touch
Charming Cape with a refreshed touch, ready to welcome its new owners! This inviting home offers a wonderful blend of character, comfort, and practicality, making it an ideal choice for first-time buyers, those looking to simplify, or anyone seeking a home with manageable space and room to grow. Step inside to a warm and welcoming layout with just the right amount of space to make yourself at home. Just off the kitchen is a covered porch—a perfect spot for morning coffee, relaxing with a good book, or enjoying the fresh air. The home also offers exciting future potential with a walk-up attic that could be finished to create additional living space, bedrooms, a home office, or whatever best suits your needs. The possibilities make this charming Cape even more versatile. Outside, the partially fenced backyard provides plenty of room to create your own outdoor retreat. Whether you're dreaming of a garden, need space for children to play, or want an area for your four-legged friends to roam, the yard offers flexibility for it all. Several important updates provide added peace of mind, including electrical updates completed in 2020, a furnace replaced in 2022, and a brand-new roof in 2026. With its classic Cape-style character, thoughtful updates, covered porch, versatile backyard, and walk-up attic offering future expansion potential, this sweet home is ready for its next chapter. Come see all it has to offer and imagine the possibilities!
Last check for updates: about 8 hours ago
Listing courtesy of Desiree Orcutt, (413) 834-0477
William Raveis R.E. & Home Services, (413) 565-2111
Source: MLS PIN, MLS#73579281
Also Listed on MLS PIN.
Open House
Saturday, September 26
10:30 AM to 12:00 PM
Home Details for 62 Haumont Ter

|
|---|
Interior Details Basement: Full,Interior Entry,Bulkhead,Concrete,UnfinishedNumber of Rooms: 4Types of Rooms: Master Bedroom, Bedroom 2, Bathroom 1, Kitchen, Living Room |
Beds & Baths Number of Bedrooms: 2Number of Bathrooms: 1Number of Bathrooms (full): 1 |
Dimensions and Layout Living Area: 704 Square Feet |
Appliances & Utilities Utilities: for Electric OvenAppliances: Electric Water Heater, Range, Refrigerator, WasherLaundry: Electric Dryer Hookup,Washer Hookup,In BasementRefrigeratorWasher |
Heating & Cooling Heating: Baseboard,OilNo CoolingAir Conditioning: NoneHas HeatingHeating Fuel: Baseboard |
Fireplace & Spa No FireplaceNo Spa |
Gas & Electric Electric: Circuit Breakers, 100 Amp Service |
Windows, Doors, Floors & Walls Flooring: Tile, Vinyl, Hardwood |
Levels, Entrance, & Accessibility Accessibility: NoFloors: Tile, Vinyl, Hardwood |

|
|---|
Exterior Home Features Roof: ShinglePatio / Porch: PorchFencing: FencedExterior: Porch, Rain Gutters, Fenced YardFoundation: Concrete Perimeter |
Parking & Garage Number of Garage Spaces: 1Number of Covered Spaces: 1Open Parking Spaces: 2No CarportHas a GarageNo Attached GarageHas Open ParkingParking Spaces: 3Parking: Detached,Paved |
Frontage Road Frontage: PublicResponsible for Road Maintenance: Public Maintained RoadRoad Surface Type: PavedNot on Waterfront |
Water & Sewer Sewer: Public Sewer |
Finished Area Finished Area (above surface): 704 |

|
|---|
Days on Market: 6 |

|
|---|
Year Built Year Built: 1950 |
Property Type / Style Property Type: ResidentialProperty Subtype: Single Family ResidenceArchitecture: Cape |
Building Not Attached PropertyDoes Not Include Home Warranty |
Property Information Parcel Number: S:06420 P:0013, 2588299 |

|
|---|
Price List Price: $265,000Price Per Sqft: $376 |

|
|---|
MLS Status: Active |

|
|---|
Direction & Address City: Springfield |
School Information Elementary School: Mary O Pottenger ElementaryJr High / Middle School: Springfield Renaissance SchoolHigh School: Springfield Central High |

|
|---|
Listing Agent Listing ID: 73579281 |

|
|---|
Building Area Building Area: 704 Square Feet |

|
|---|
Community Features: Public Transportation, Shopping, Park, Highway Access, Public SchoolNot Senior Community |

|
|---|
No HOA |

|
|---|
Lot Area: 5798 sqft |

|
|---|
BasementMls Number: 73579281Above Grade Unfinished Area: 704 |

|
|---|
Public TransportationShoppingParkHighway AccessPublic School |
Around this home
Neighborhood Overview

Neighborhood stats provided by third party data sources.
What Locals Say about East Springfield
At least 85 Trulia users voted on each feature.

86 % Say yards are well-kept

82 % Say it's dog friendly

82 % Say parking is easy

76 % Say there's holiday spirit

73 % Say it's walkable to restaurants

70 % Say car is needed

69 % Say kids play outside

69 % Say there are sidewalks

66 % Say it's walkable to grocery stores

65 % Say streets are well-lit

60 % Say people would walk alone at night

56 % Say it's quiet

55 % Say they plan to stay for at least 5 years

51 % Say neighbors are friendly

43 % Say there's wildlife

26 % Say there are community events
Sourced by Trulia users. Learn more about our methodology.
Market trends in Springfield
Last updated August 2026
Avg. sale price
$300K
$0MoM
Sale-to-List Price
101.9%
0.2%MoM
Price per sq ft
$224
$5MoM
Available listings
271
5MoM
Home Value
Trulia Estimate
$264KSince last month
Increased$30K (+13%)Since last year
Increased$40K (+18%)Since last sale
Increased$222K (+527.9%)Learn more about this home's value by checking out its Trulia Estimate, the value of nearby homes, and how much similar homes have sold for.
Trulia Estimate
The of this home's value increased by +178% in the last 10 years
| Month | Estimated value |
|---|---|
2026 | |
| September 2026 | $264K |
| August 2026 | $233K |
| July 2026 | $246K |
| June 2026 | $245K |
| May 2026 | $240K |
| April 2026 | $232K |
| March 2026 | $232K |
| February 2026 | $222K |
| January 2026 | $227K |
2025 | |
2024 | |
2023 | |
2022 | |
2021 | |
2020 | |
2019 | |
2018 | |
2017 | |
2016 | |
Comparable sales
These are recently sold homes that have a similar location or other similar features to this home, like bedrooms, bathrooms, and square footage. Get a sense of the expected prices in the area by viewing these homes.Address | Distance | Property Type | Sold Price | Sold Date | Bed | Bath | Sqft |
|---|---|---|---|---|---|---|---|
0.05 | Single-Family Home | $275,000 | 07/27/26 | 2 | 1 | 806 | |
0.13 | Single-Family Home | $259,000 | 09/18/26 | 2 | 1 | 744 | |
0.15 | Single-Family Home | $230,000 | 10/15/25 | 2 | 1 | 768 | |
0.24 | Single-Family Home | $195,000 | 07/07/26 | 2 | 1 | 724 | |
0.23 | Single-Family Home | $265,000 | 03/31/26 | 2 | 1 | 900 | |
0.32 | Single-Family Home | $300,000 | 07/16/26 | 2 | 1 | 720 | |
0.40 | Single-Family Home | $250,000 | 12/02/25 | 2 | 1 | 768 | |
0.37 | Single-Family Home | $315,000 | 05/08/26 | 2 | 1 | 768 | |
0.35 | Single-Family Home | $290,000 | 04/21/26 | 2 | 1 | 768 |
Nearby home prices
Get a sense of expected prices in the area by checking the value of nearby homes.Address | Distance | Price | Bed | Bath | Sqft | Status |
|---|---|---|---|---|---|---|
0.02 | $255,000 | 4 | 1 | 1,475 | Recently Sold | |
0.04 | - | 6 | 2 | 2,300 | Off Market | |
0.05 | $275,000 | 2 | 1 | 806 | Recently Sold | |
0.06 | $375,000 | 6 | 2 | 2,418 | For Sale | |
0.07 | $405,000 | 8 | 2 | 2,618 | Recently Sold | |
0.07 | $222,000 | Studio | 1 | 848 | Off Market | |
0.05 | $285,500 | 3 | 1 | 1,008 | Off Market | |
0.09 | $341,900 | 4 | 2 | 1,755 | Off Market | |
0.05 | $299,600 | 3 | 1 | 1,088 | Off Market | |
0.08 | $333,000 | 3 | 2.5 | 1,418 | Recently Sold | |
0.09 | $397,000 | 6 | 2 | 2,250 | Recently Sold |
Price and Tax history
| Date | Event | Price |
|---|---|---|
Sep 17, 2026 Source: MLS PIN #73579281 | Listed For Sale | $265,000 |
Jul 27, 2011 Source: N/A | Sold | $42,000 |
| Year | Property tax | Tax assessment |
|---|---|---|
| 2025 | $2,661 | $169,700 |
Home facts updated by county records
LGBTQ Local Legal Protections
LGBTQ Local Legal Protections



Desiree Orcutt, William Raveis R.E. & Home Services, (413) 565-2111
Agent Phone: (413) 834-0477
The property listing data and information set forth herein were provided to MLS Property Information Network, Inc. from third party sources, including sellers, lessors and public records, and were compiled by MLS Property Information Network, Inc. The property listing data and information are for the personal, non commercial use of consumers having a good faith interest in purchasing or leasing listed properties of the type displayed to them and may not be used for any purpose other than to identify prospective properties which such consumers may have a good faith interest in purchasing or leasing. MLS Property Information Network, Inc. and its subscribers disclaim any and all representations and warranties as to the accuracy of the property listing data and information set forth herein.
The MLS listing information displayed is deemed reliable, but is not guaranteed accurate by the MLS.
The MLS listing information displayed is deemed reliable, but is not guaranteed accurate by the MLS.
Similar Homes You May Like
 OPEN SAT, 1-3PMYeneli Chalas, eXp Realty LLC - Corporate Office
 FOR SALE BY OWNER
 Oliver Figuereo, Executive Real Estate, Inc.
 OPEN SAT, 11:30-1PM0.29 ACRESTeamwork Realty Group, Teamwork Realty Group, LLC
 AUCTION
 The Ponte Group, Keller Williams South Watuppa
 Lisa Moccia, Berkshire Hathaway HomeServices Realty Professionals
 Suzie Ice Team, Ideal Real Estate Services, Inc.
 Kimberly Allen Team, Berkshire Hathaway HomeServices Realty Professionals
 Sharon G. Ofori, Berkshire Hathaway HomeServices Realty Professionals
 Wheway Group, Coldwell Banker Realty - Western MA
 Kelley & Katzer Team, Kelley & Katzer Real Estate, LLC
 Brittany Theroux, Lock and Key Realty Inc.
 AUCTION
 Fred Miller, Keller Williams Realty
 Fred Miller, Keller Williams Realty
 OPEN SAT, 12-2PMHeide Blackak, Benton Real Estate Company
 Melinda Puzon, MP Signature Realty LLC
 Anita Taylor, William Raveis R.E. & Home Services
 Sharon G. Ofori, Berkshire Hathaway HomeServices Realty Professionals
 OPEN SUN, 12:30-2PMMarge Thibodeau, Coldwell Banker Realty - Western MA
 Nicholas Blais, Lock and Key Realty Inc.
 0.25 ACRESKathy Morin-Paul, Kathy M. Paul Real Estate
 Diane Kapinos, Today Real Estate, Inc.
 OPEN SUN, 10-11:30AMKeys & Co Home Team, LPT Realty, LLC
 Tammy Crochiere, Real Broker MA, LLC
 See more homes for sale inSpringfield




New Listings near 62 Haumont Ter
 OPEN SUN, 10:30-11:45AMDamien Dumont, Lamacchia Realty, Inc.
 NEW - 9 HRS AGOEmmanuel Pedro, Ideal Real Estate Services, Inc.
 NEW - 1 DAY AGOLia Warrick, Lowe & Lowe Realty Co.
 Dorothy J. Maiwald, HB Real Estate, LLC
 NEW - 9 HRS AGOFORECLOSUREJohn Oliveri, Property Works New England
 NEW - 2 DAYS AGOEric Chou, eXp Realty LLC - Corporate Office
 NEW - 1 DAY AGOShanna Rowe, Keller Williams Realty
 NEW - 13 HRS AGOLu Jiang, Premier Realty Group-Hadley
 NEWOPEN SUN, 1-3PMCOMING SOONNadia Kachwaha, Keller Williams Realty
 NEW - 1 DAY AGOTeam Witalisz, Witalisz & Associates, Inc.
 NEW - 15 HRS AGOTeamwork Realty Group, Teamwork Realty Group, LLC
 NEWOPEN SAT, 12-2PMBrian Weiner, Coldwell Banker Realty - Western MA
 NEWOPEN SAT, 11-12:30PMCorie Bongiovanni, Coldwell Banker Realty - Western MA
 NEWOPEN SAT, 11-12:30PMThe Aimee Kelly Crew, eXp Realty LLC
- See more homes for sale inSpringfield

Frequently asked questions about 62 Haumont Ter
- What is the estimated monthly payment for 62 Haumont Ter?Based on a $265,000 list price with 20% down at today's rates, the estimated monthly payment for 62 Haumont Ter in Springfield, MA is approximately $1,864 (about $1,484 principal & interest, $305 property taxes, and $75 homeowner's insurance). This is an estimate. Actual payment depends on your loan terms.
- How does the list price for 62 Haumont Ter compare to homes in Springfield?62 Haumont Ter in Springfield, MA is listed at $265,000, about 12% below the $300K median sale price in Springfield.
- What do residents say about the East Springfield neighborhood?Residents describe the East Springfield neighborhood in Springfield, MA as well-kept, dog-friendly, and easy to park in. Most residents say you need a car. See homes for sale in East Springfield, Springfield.
- What are the closest schools to 62 Haumont Ter?The closest schools to 62 Haumont Ter in Springfield, MA are Alfred G Zanetti School (Pre-K/Elementary/Middle, rated 6/10), High School Of Commerce (rated 2/10), High School of Science and Technology (Sci-Tech) (rated 1/10).
- Does 62 Haumont Ter have laundry facilities?Yes, 62 Haumont Ter in Springfield, MA has laundry facilities.
- Does 62 Haumont Ter have a yard?Yes, 62 Haumont Ter in Springfield, MA has a yard.
62 Haumont Ter, Springfield, MA 01104 is a 2 bedroom, 1 bathroom, 704 sqft single-family home built in 1950. 62 Haumont Ter is located in East Springfield, Springfield. This property is currently available for sale and was listed by MLS PIN on Sep 17, 2026. The MLS # for this home is MLS# 73579281.