
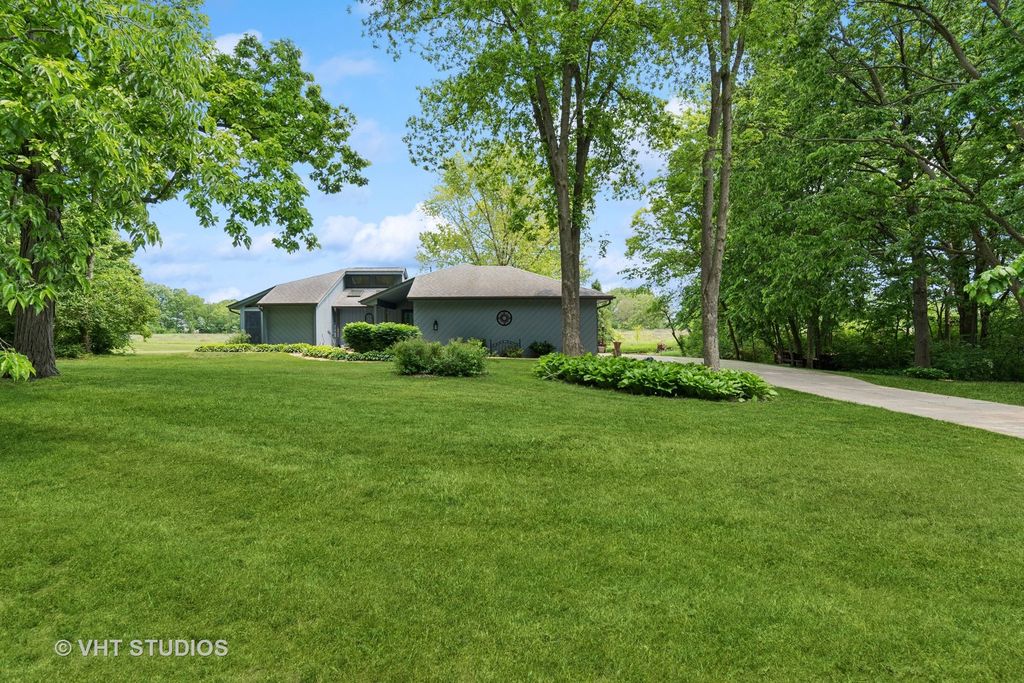


$484,400
 3 Beds
 2 Baths
 2,408 sqft (on 1.11 acres)
62 Foxhurst Ln, Newark, IL 60541
Est. Refi. Payment $3,627/mo*
Refinance Your HomeCurrently Off Market - Sold Aug 11, 2025 for $480,000
Home Value
Trulia Estimate
$484KSince last month
Decreased$5K (-1.1%)Since last year
Increased$5K (+1%)Since last sale
Increased$6K (+1.2%)Learn more about this home's value by checking out its Trulia Estimate, the value of nearby homes, and how much similar homes have sold for.
Trulia Estimate
The of this home's value increased by +67% in the last 10 years
| Month | Estimated value |
|---|---|
2026 | |
| September 2026 | $486K |
| August 2026 | $491K |
| July 2026 | $492K |
| June 2026 | $491K |
| May 2026 | $489K |
| March 2026 | $488K |
| February 2026 | $489K |
| January 2026 | $483K |
2025 | |
2024 | |
2023 | |
2022 | |
2021 | |
2020 | |
2019 | |
2018 | |
2017 | |
2016 | |
Comparable sales
These are recently sold homes that have a similar location or other similar features to this home, like bedrooms, bathrooms, and square footage. Get a sense of the expected prices in the area by viewing these homes.Address | Distance | Property Type | Sold Price | Sold Date | Bed | Bath | Sqft |
|---|---|---|---|---|---|---|---|
0.24 | Single-Family Home | $561,000 | 04/20/26 | 4 | 3.5 | 3,667 | |
0.93 | Single-Family Home | $849,000 | 07/22/26 | 3 | 2 | 2,000 | |
1.12 | Single-Family Home | $535,000 | 12/05/25 | 3 | 2.5 | 2,686 | |
1.15 | Single-Family Home | $609,000 | 04/22/26 | 4 | 2.5 | 2,170 | |
1.19 | Single-Family Home | $590,000 | 10/09/25 | 4 | 3.5 | 3,080 | |
0.65 | Single-Family Home | $1,260,000 | 02/27/26 | 4 | 2 | 1,800 | |
1.36 | Single-Family Home | $515,000 | 11/03/25 | 4 | 2.5 | 3,048 | |
1.07 | Single-Family Home | $540,000 | 10/24/25 | 5 | 3 | - | |
1.37 | Single-Family Home | $160,000 | 10/01/25 | 2 | 1 | 1,100 |
Nearby home prices
Get a sense of expected prices in the area by checking the value of nearby homes.Address | Distance | Price | Bed | Bath | Sqft | Status |
|---|---|---|---|---|---|---|
0.18 | $223,300 | 2 | 1 | 971 | Off Market | |
0.24 | $561,000 | 4 | 3.5 | 3,667 | Recently Sold | |
0.23 | $500,600 | 5 | 2.5 | 3,150 | Off Market | |
0.19 | - | - | - | - | Off Market | |
0.19 | - | - | - | - | Off Market | |
0.19 | - | - | - | - | Off Market | |
0.19 | - | - | - | - | Off Market | |
0.19 | - | - | - | - | Off Market | |
0.19 | - | - | - | - | Off Market | |
0.19 | - | - | - | - | Off Market | |
0.21 | - | - | - | - | Off Market |
Local Information
- Map ViewExplore the area around 62 Foxhurst Ln.

- Schools1 Preschool School2 Elementary Schools1 Middle School1 High School

- Shop & Eat

-- mins to
Home Highlights

Single-Family Home

Built in 1987

1.11 acre lot

2,408 sqft

$201/sqft

2 Car Garage
About this House
What's unique:Warm fireplaceAbove-ground poolBeautiful landscapingCustom-built bench and cubbiesMature treesArchitectural focal point
A SWEET RETREAT! This charming ranch nestled on a private lot adorned with mature trees, beautiful landscaping and breathtaking wooded views is the perfect home to raise a family, downsize to quieter living, support multi-generational living, or even establish a stunning Airbnb destination. This 1.2-acre lot is surrounded by Forest Preserve and protected wetlands at the end of the block of Foxhurst of Millbrook Subdivision. This 2,500 sq ft, 3 bedroom (with an adaptable 4th), 2 bath home offers the perfect blend of privacy and modern living. As you enter the foyer you will be greeted by beautiful hardwood floors and awed by the openness of the floor plan, soaring vaulted ceilings, picturesque views from every window. The cozy living room, anchored by a warm fireplace and the beautiful bay window, seamlessly transitions into the dining room, where sliding door access invites you to step into the backyard. The large passthrough openings to the kitchen create an effortless flow, perfect for entertaining or everyday living. The gourmet eat-in kitchen boasts an abundance of counter and cabinet space, a center island, and large skylights that flood the space with natural light. With sliding door access leading to the wraparound deck, indoor-outdoor living has never been easier. The laundry/mud room is located just off the kitchen with easy garage access and features an adorable custom-built bench and cubbies for seamless organization. With dedicated closet and cabinet space, storage is plentiful, making this the perfect drop zone for busy households. Tucked away for ultimate privacy, the three bedrooms are situated separate from the main living space. The spacious primary suite includes beautiful windows stretching up to the vaulted ceiling framing the gorgeous outdoor view. This and the distinctive board-and-batten accent wall offer a stunning architectural focal point. Relax in the spa-like en-suite bath which includes a separate soaking tub, beautifully tiled shower, and dual sinks. Sunlight filters into the bathroom through large skylights providing lots of natural light. The 2nd and 3rd bedrooms are generously sized and have well-appointed closet space and reside between the full hall bath. The 700 sq ft addition isn't just extra space, it's an opportunity. Whether it's a serene in-law retreat, a teenager's private haven, a welcoming guest suite, or a flexible home office, the possibilities are endless. With its separate entrance and private backyard access, this space offers both independence and convenience. The spacious great room, kitchenette, and adaptable 4th bedroom area create a comfortable and functional layout, ready to meet your unique needs. A private backyard sanctuary awaits and features a lush garden, a stunning 28' above-ground pool, and spacious deck extends your outdoor living space, beautifully lit to create an enchanting ambiance for day or night enjoyment. Whether sipping coffee at sunrise or unwinding under the stars, this peaceful retreat can be yours! 2 1/2 car garage with work bench area and separate shed with garage door access. In the town of Millbrook (Newark mailing address), just a 10 minutes to Plano and Sandwich and 13 minutes to Yorkville and a short distance from the Fox River and surrounded by Kendall County's massive forest preserves.
62 Foxhurst Ln, Newark, IL 60541 is a 3 bedroom, 2 bathroom, 2,408 sqft single-family home built in 1987. It last sold for $480,000 on Aug 11, 2025 (2% below the $489,000 asking price). This property is not currently displayed as for sale or rent on Trulia. The Trulia Estimate is $484,400, with a rent estimate of $3,171/month.
Last check for updates: about 6 hours ago
Listed by Karen Wehrli, (847) 910-1763
Baird & Warner
Bought with: Nadine Johnson, (630) 205-1458, Kettley & Co. Inc. - Aurora
Source: MRED as distributed by MLS GRID, MLS#12347726
Home Details for 62 Foxhurst Ln

|
|---|
Interior Details Basement: Crawl SpaceNumber of Rooms: 8Types of Rooms: Master Bedroom, Bedroom 2, Bedroom 3, Bedroom 4, Dining Room, Family Room, Great Room, Kitchen, Kitchen 2 Nd, Laundry, Living Room, Other Room |
Beds & Baths Number of Bedrooms: 3Number of Bathrooms: 2Number of Bathrooms (full): 2 |
Dimensions and Layout Living Area: 2408 Square Feet |
Appliances & Utilities Laundry: Gas Dryer Hookup |
Heating & Cooling Heating: Natural GasHas CoolingAir Conditioning: Central AirHas HeatingHeating Fuel: Natural Gas |
Fireplace & Spa Number of Fireplaces: 1Fireplace: Living RoomHas a FireplaceNo Spa |
Windows, Doors, Floors & Walls Window: Screens |
Levels, Entrance, & Accessibility Stories: 1Accessibility: No Disability Access |
View Has a View |

|
|---|
Exterior Home Features Roof: AsphaltPatio / Porch: DeckOther Structures: Shed(s)Exterior: Fire Pit, LightingFoundation: Concrete Perimeter |
Parking & Garage Number of Garage Spaces: 2Number of Covered Spaces: 2Has a GarageHas an Attached GarageHas Open ParkingParking Spaces: 10Parking: Concrete,Garage Door Opener,On Site,Garage Owned,Attached,Owned,Garage |
Pool Pool: Above Ground |
Frontage Not on Waterfront |
Water & Sewer Sewer: Septic Tank |

|
|---|
Year Built Year Built: 1987 |
Property Type / Style Property Type: ResidentialProperty Subtype: Single Family Residence |
Building Construction Materials: CedarNot a New Construction |
Property Information Parcel Number: 0416127005 |

|
|---|
Price List Price: $489,000 |
Status Change & Dates Off Market Date: Wed Jul 16 2025Possession Timing: Close Of Escrow |

|
|---|
MLS Status: Closed |

|
|---|
Direction & Address City: NewarkCommunity: Foxhurst |
School Information Elementary School District: 66Jr High / Middle School District: 66High School: Newark Community High SchoolHigh School District: 18 |

|
|---|
Building Area Building Area: 2408 Square Feet |

|
|---|
HOA Fee Includes: None |

|
|---|
Lot Area: 1.115 Acres |

|
|---|
Special Conditions: None |

|
|---|
Listing Terms: FHA |

|
|---|
Business Information Ownership: Fee Simple |

|
|---|
BasementMls Number: 12347726Attic: UnfinishedActivation Date: Tue Jun 03 2025 |

|
|---|
MRD SHARE WITH CLIENTS: YesSource Internet Entire Listing DisplayMRD REMARKSINTERNET: YesSource Internet Address Display |
Price and Tax history
| Date | Event | Price |
|---|---|---|
Aug 11, 2025 Source: MRED as distributed by MLS GRID #12347726 | Sold | $480,000 |
Jun 3, 2025 Source: MRED as distributed by MLS GRID #12347726 | Listed For Sale | $489,000 |
Nov 25, 2008 Source: N/A | Sold | $210,000 |
Jul 8, 1997 Source: N/A | Sold | $150,000 |
| Year | Property tax | Tax assessment |
|---|---|---|
| 2024 | $7,677 | $315,228 |
Home facts updated by county records
Market trends in Millbrook
Last updated August 2026
Avg. sale price
—
Sale-to-List Price
—
Price per sq ft
—
Available listings
—
Around this home
What Locals Say about Millbrook
At least 1 Trulia users voted on each feature.

100 % Say parking is easy

100 % Say it's dog friendly

100 % Say car is needed

100 % Say there's holiday spirit

100 % Say yards are well-kept

100 % Say it's quiet

100 % Say there's wildlife

100 % Say kids play outside

100 % Say people would walk alone at night

75 % Say they plan to stay for at least 5 years

25 % Say neighbors are friendly

25 % Say streets are well-lit
Sourced by Trulia users. Learn more about our methodology.
LGBTQ Local Legal Protections
LGBTQ Local Legal Protections



Based on information submitted to the MLS GRID as of 2026. All data is obtained from various sources and may not have been verified by broker or MLS GRID. Supplied Open House Information is subject to change without notice. All information should be independently reviewed and verified for accuracy. Properties may or may not be listed by the office/agent presenting the information. Click here for more information
Frequently asked questions about 62 Foxhurst Ln
- What is 62 Foxhurst Ln estimated to be worth?Trulia's estimated value for 62 Foxhurst Ln in Newark, IL is $484,400.
- What is the price history for 62 Foxhurst Ln?62 Foxhurst Ln in Newark, IL last sold for $480,000 in August 2025.
- Is Newark a buyer's or seller's market?Newark is currently a seller's market, based on recent for-sale activity.
- What are the closest schools to 62 Foxhurst Ln?The closest schools to 62 Foxhurst Ln in Newark, IL are Millbrook Junior High School (Elementary, rated 7/10), Newark Community High School (rated 8/10), Newark Elementary School (Pre-K, rated 8/10).
- Does 62 Foxhurst Ln have air conditioning?Yes, 62 Foxhurst Ln in Newark, IL has air conditioning.
- Does 62 Foxhurst Ln have a pool?Yes, 62 Foxhurst Ln in Newark, IL has a pool.
Apartments for Rent

- Results are loading
Off Market Homes Near 62 Foxhurst Ln
 SOLDSEP 21, 2026HomeSmart Realty Group
 SOLDSEP 18, 2026Kettley & Co. Inc. - Yorkville
 SOLDSEP 11, 2026Coldwell Banker Real Estate Group
 SOLDSEP 11, 2026Swanson Real Estate
 SOLDSEP 11, 2026eXp Realty - Yorkville
 SOLDSEP 8, 2026
 SOLDAUG 25, 2026
 SOLDAUG 19, 2026Coldwell Banker Real Estate Group
 See more homes for sale inNewark


Homes for sale near 62 Foxhurst Ln
 SOLDNOV 26, 2025Kettley & Company Realtors Inc
 0.66 ACRESColdwell Banker Real Estate Group
 17.91 ACRESKettley & Co. Inc. - Yorkville
 OPEN SUN, 1-3PM0.42 ACRESPorcayo & Associates Realty
- See more homes for sale inNewark


- Results are loading