


Home Highlights

Single-Family Home
Local Information
- Map ViewExplore the area around 62 Chestnut Rd.

- Schools1 Preschool School1 Elementary School1 Middle School1 High School

- Shop & Eat

-- mins to
About this House
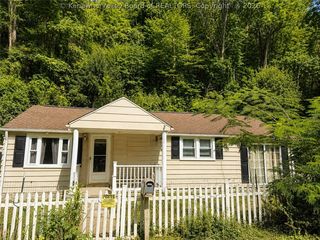
What's unique:Wooded lotDeck off kitchenCovered front porch
Disregard listing price. Property will be sold at auction. 1.5 Story Cape Cod Home. 3 Bedroom/1.5 bath. Wooded Lot. Covered front porch. Deck off kitchen. Primary bedroom on main floor. Family room with fireplace and insert. Property will be sold by public auction ending Monday, November 9th at 6PM. Online Bidding Only. Please visit Joe R. Pyle Auctions website for information on how to bid.
Last check for updates: about 8 hours ago
Listing courtesy of Keith Hare, (304) 741-9135
Joe R. Pyle Complete Auction and Realty Service
Source: My State MLS, MLS#12019406
Home Details for 62 Chestnut Rd

|
|---|
Interior Details Number of Rooms: 1Types of Rooms: Basement |
Beds & Baths Number of Bedrooms: 3Number of Bathrooms: 2Number of Bathrooms (full): 1Number of Bathrooms (half): 1 |
Heating & Cooling Heating: Has Heating Unspecified TypeNo CoolingHas HeatingHeating Fuel: Has Heating Unspecified Type |
Fireplace & Spa Number of Fireplaces: 1Has a Fireplace |
Gas & Electric Electric: Amps(0) |
Levels, Entrance, & Accessibility Stories: 2 |
View No View |

|
|---|
Exterior Home Features Patio / Porch: Covered Porch, DeckNo Private Pool |
Parking & Garage No Garage |
Frontage Not on Waterfront |

|
|---|
Days on Market: 41 |

|
|---|
Property Type / Style Property Type: ResidentialProperty Subtype: Single Family ResidenceArchitecture: Cape |
Building Not a New Construction |
Property Information Parcel Number: 2015047A00150000 |

|
|---|
Price List Price: $62,000 |

|
|---|
MLS Status: Active |

|
|---|
Direction & Address City: Elkview |

|
|---|
Listing Agent Listing ID: 12019406 |

|
|---|
Not Senior Community |

|
|---|
HOA Name: UnknownNo HOAHOA Fee: No HOA Fee |

|
|---|
Special Conditions: Auction |

|
|---|
Listing Agreement Type: Exclusive |

|
|---|

|
|---|
Mls Number: 12019406 |
Price and Tax history
| Date | Event | Price |
|---|---|---|
May 9, 2005 Source: N/A | Sold | $69,000 |
Mar 31, 2000 Source: N/A | Sold | $68,000 |
| Year | Property tax | Tax assessment |
|---|---|---|
| 2025 | $781 | $103,300 |
Home facts updated by county records
Around this home
What Locals Say about Elkview
At least 26 Trulia users voted on each feature.

91 % Say parking is easy

88 % Say there's holiday spirit

87 % Say it's quiet

85 % Say yards are well-kept

84 % Say car is needed

79 % Say kids play outside

74 % Say there's wildlife

68 % Say it's dog friendly

65 % Say neighbors are friendly

62 % Say people would walk alone at night

57 % Say they plan to stay for at least 5 years

32 % Say streets are well-lit

28 % Say it's walkable to grocery stores

26 % Say there are community events

13 % Say it's walkable to restaurants
Sourced by Trulia users. Learn more about our methodology.
Market trends in Elkview
Last updated October 2026
Avg. sale price
—
Sale-to-List Price
—
Price per sq ft
—
Available listings
19
Sourced by Trulia Market Trends
Home Value
Trulia Estimate
$165KSince last month
Decreased$3K (-1.7%)Since last year
Increased$46K (+38.6%)Since last sale
Increased$97K (+140.4%)Learn more about this home's value by checking out its Trulia Estimate and the value of nearby homes.
Trulia Estimate
The of this home's value increased by +106% in the last 10 years
| Month | Estimated value |
|---|---|
2026 | |
| November 2026 | $166K |
| October 2026 | $169K |
| September 2026 | $128K |
| August 2026 | $128K |
| July 2026 | $129K |
| June 2026 | $130K |
| May 2026 | $124K |
| April 2026 | $122K |
| March 2026 | $124K |
| February 2026 | $119K |
| January 2026 | $121K |
2025 | |
2024 | |
2023 | |
2022 | |
2021 | |
2020 | |
2019 | |
2018 | |
2017 | |
2016 | |
Nearby home prices
Get a sense of expected prices in the area by checking the value of nearby homes.Address | Distance | Price | Bed | Bath | Sqft | Status |
|---|---|---|---|---|---|---|
0.01 | $234,700 | 3 | 2 | 1,792 | Off Market | |
0.02 | - | - | - | - | Off Market | |
0.03 | - | - | - | - | Off Market | |
0.03 | - | - | - | - | Off Market | |
0.03 | - | - | - | - | Off Market | |
0.03 | - | - | - | - | Off Market | |
0.03 | $200,700 | 3 | 2 | 1,456 | Off Market | |
0.03 | $268,600 | 3 | 2 | 2,311 | Off Market | |
0.04 | $249,800 | 3 | 2 | 2,688 | Off Market | |
0.05 | $154,100 | 3 | 1.5 | 1,357 | Off Market | |
0.05 | $194,600 | 3 | 2 | 1,456 | Off Market | |
0.06 | $183,900 | Studio | - | - | Off Market | |
0.06 | $245,000 | 4 | 2 | 1,792 | Recently Sold | |
0.06 | $157,000 | 3 | 1.5 | 1,456 | Recently Sold | |
0.07 | $204,400 | 3 | 2 | 1,456 | Off Market | |
0.07 | $164,300 | 3 | 1.5 | 1,456 | Off Market | |
0.07 | $164,600 | 2 | 2 | 1,664 | Off Market | |
0.08 | $191,700 | 3 | 1.5 | 1,500 | Off Market | |
0.08 | $165,000 | 3 | 2 | 1,456 | Recently Sold | |
0.08 | $169,100 | 3 | 2 | 1,680 | Off Market |
LGBTQ Local Legal Protections
LGBTQ Local Legal Protections


Keith Hare, Joe R. Pyle Complete Auction and Realty Service
Agent Phone: (304) 741-9135
Similar Homes You May Like
 1 ACRETaylor Johnston, Old Fences Realty INC, My State MLS
 AUCTIONKeith Hare, Joe R. Pyle Complete Auction and Realty Service, My State MLS
 AUCTION0.47 ACRESKeith Hare, Joe R. Pyle Complete Auction and Realty Service, My State MLS
 NEW - 2 DAYS AGOAUCTIONJoe Pyle, Joe R. Pyle Complete Auction and Realty Service, My State MLS

 AUCTIONTaylor Ramsey, Joe R. Pyle Complete Auction and Realty Service, My State MLS
 AUCTION
 AUCTIONTaylor Ramsey, Joe R. Pyle Complete Auction and Realty Service, My State MLS

 0.82 ACRES

 0.27 ACRES

 0.26 ACRES

 AUCTIONTodd Short, Joe R. Pyle Complete Auction and Realty Service, My State MLS
 AUCTION


 0.37 ACRES

 1.15 ACRES


 AUCTION0.36 ACRESTodd Short, Joe R. Pyle Complete Auction and Realty Service, My State MLS

 0.52 ACRES

 AUCTION


 FOR SALE BY OWNER0.47 ACRES
 See more homes for sale inElkview

New Listings near 62 Chestnut Rd
 1.73 ACRES
 0.44 ACRES
 0.52 ACRES
- See more homes for sale inElkview
Frequently asked questions about 62 Chestnut Rd
- What is the estimated monthly payment for 62 Chestnut Rd?Based on a $62,000 list price with 20% down at today's rates, the estimated monthly payment for 62 Chestnut Rd in Elkview, WV is approximately $463 (about $348 principal & interest, $40 property taxes, and $75 homeowner's insurance). This is an estimate. Actual payment depends on your loan terms.
- What do residents say about Elkview?Residents describe Elkview, WV as easy to park in, quiet, and well-kept. Most residents say you need a car. See homes for sale in Elkview, WV.
- What are the closest schools to 62 Chestnut Rd?The closest schools to 62 Chestnut Rd in Elkview, WV are Elkview Middle School (rated 5/10), Herbert Hoover High School (rated 6/10), Pinch Elementary School (Pre-K, rated 6/10).
- What is 62 Chestnut Rd estimated to be worth?Trulia's estimated value for 62 Chestnut Rd in Elkview, WV is $165,200.
62 Chestnut Rd, Elkview, WV 25071 is a 3 bedroom, 2 bathroom single-family home. This property is currently available for sale and was listed by My State MLS on Oct 8, 2026. The MLS # for this home is MLS# 12019406.