


$308,975
 5 Beds
 3 Baths
 2,256 sqft (on 1.14 acres)
62 Buckhead Loop SE, Allenhurst, GA 31301
Est. Mortgage $2,093/mo*
Get Pre-QualifiedWe estimate this home will sell faster than 95% nearby.
Home Highlights

Single-Family Home

Built in 2027

1.14 acre lot

$137/sqft

Garage

HOA $34/mo
Local Information
- Map ViewExplore the area around 62 Buckhead Loop SE.

- Schools2 Elementary Schools1 Middle School1 High School

- Shop & Eat

-- mins to
About this House
What's unique:Dining and great roomWalk in closetSeparate showerBrick accent skirtAmple cabinetryGarden tub
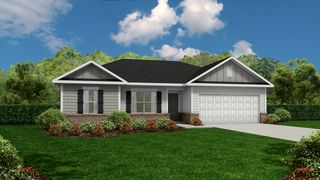
Located in The Village at Sassafras, the Denmark floor plan offers 5 bedrooms and 3 bathrooms on a 1.14 acre homesite. The exterior includes a brick accent skirt, and the interior features an open concept design for modern living. The foyer leads to the kitchen with upgraded granite countertops and ample cabinetry that connects to the dining and great room. Upstairs, a versatile loft provides space for media or study. Three secondary bedrooms share a full hall bath, while the private primary suite includes a garden tub, separate shower, and walk in closet. With flexible spaces and a functional layout, this home is designed for comfort and everyday living. Renderings are for illustration purposes only and actual features may vary.
Last check for updates: about 12 hours ago
Listing courtesy of Miranda Sikes, (912) 610-0355
RTS Realty LLC
Originating MLS: Savannah Multi-List Corporation
Source: Hive MLS, MLS#SA366205
Also Listed on Hive MLS.
We estimate this home will sell faster than 95% nearby.
Home Details for 62 Buckhead Loop SE

|
|---|
Beds & Baths Number of Bedrooms: 5Number of Bathrooms: 3Number of Bathrooms (full): 3 |
Dimensions and Layout Living Area: 2256 Square Feet |
Appliances & Utilities Utilities: Underground UtilitiesAppliances: Dishwasher, Electric Water Heater, Microwave, Oven, Range, RefrigeratorDishwasherLaundry: Laundry Room,Washer Hookup,Dryer HookupMicrowaveRefrigerator |
Heating & Cooling Heating: Central,ElectricHas CoolingAir Conditioning: Central Air,ElectricHas HeatingHeating Fuel: Central |
Gas & Electric No Electric on Property |
Levels, Entrance, & Accessibility Number of Stories: 2 |

|
|---|
Exterior Home Features Roof: Asphalt Ridge VentsPatio / Porch: PatioFoundation: Slab |
Parking & Garage Number of Garage Spaces: 2Number of Covered Spaces: 2Has a GarageParking Spaces: 2Parking: Attached |
Frontage Not on Waterfront |
Water & Sewer Sewer: Septic Tank |

|
|---|
Cumulative Days on Market: 596Days on Market: 13 |

|
|---|
Year Built Year Built: 2027 |
Property Type / Style Property Type: ResidentialProperty Subtype: Single Family ResidenceArchitecture: Traditional |
Building Construction Materials: BrickIs a New ConstructionNot Attached PropertyIncludes Home Warranty |
Property Information Condition: New ConstructionParcel Number: 073011 |

|
|---|
Price List Price: $308,975Price Per Sqft: $137 |
Status Change & Dates Possession Timing: Close Of Escrow |

|
|---|
MLS Status: Active |

|
|---|
Direction & Address City: AllenhurstCommunity: The Village at Sassafras |

|
|---|
Listing Agent Listing ID: SA366205 |

|
|---|
HOA Fee Frequency (second): AnnuallyAssociation for this Listing: Savannah Multi-List CorporationHas an HOAHOA Fee: $34/Monthly |

|
|---|
Lot Area: 1.14 Acres |

|
|---|
Special Conditions: Standard |

|
|---|
Listing Agreement Type: Exclusive AgencyListing Terms: Cash, Conventional, FHA, VA Loan |

|
|---|
Mls Number: SA366205Attic: Pull Down StairsAbove Grade Unfinished Area Units: Square FeetActivation Date: Fri Oct 09 2026Below Grade Unfinished Area Units: Square FeetShowing Requirements: See RemarksUniversal Property Id: US-13183-N-073011-R-N |
Around this home
- Smiley Elementary School
- 2-3
- Public
- 713 Students
6/10GreatSchools RatingParent Rating AverageThe experience was a rough road. One teacher bullied my child in Kindergarten and parents witnessed her yelling at her entire class nothing was done about this situation. My child came home with a bruise from being grabbed by teacher again nothing done yes was reported. The teacher picked on special needs students. My child was not the first as turns out has happened in previous years. My child got a RED for touching the wall while walking down hall. As I know this behavior is unacceptable but does NOT merit a RED especially in kindergarten. My child was ultimately changed classrooms where did much better no bad colors rest of the year. First grade had a good teacher my child responded well to her and she understood his needs. The school curriculum could use an overhaul to enable teachers to give bright students a chance to do harder work in a normal class so are not bored. The school nurse also let my child sit in his poop on a plastic trash bag whe had an accident in front of everyone. Upon arrival popoped was down popped legs due to being sick. You are a nurse put on some gloves at least wipes child legs so the child isnt so embarrassed and place in an area where people are not walking by constantly break a child spirit. Also parent pick up is ridiculous it is crowding in a gym of parents who are pushing to get thier child. A better system would be more appropriate. There are 2 doors. One side pre k to 1st other 2nd to 4th. There is a lot that could be done to tweak the school to be a more acceptable. Overall education is decent if you get a good teacher who is well rounded. The awards children recieve by teachers and principals were also bias to favoritism of a student not for actual academics. Hope my review can help someone just monitor your child and talk to them daily about thier experiences my child personally went from loving school to scared to attend and having accidents daily from teacher bullying. We have since pulled our child out of smiley and placed in a new school were is making strides is in gifted and top of the class academically.Parent Review6y ago - McClelland Elementary School
- 4-5
- Public
- 703 Students
4/10GreatSchools RatingParent Rating Average No reviews available for this school.
What Locals Say about Allenhurst
This October
Trick-or-Treat Score
Built from what locals say about this neighborhood.- 44% say there's holiday spirit
- 38% say neighbors are friendly
- 13% say there are sidewalks
Trulia Trick or TreatStart Ghost Hunt
At least 10 Trulia users voted on each feature.

100 % Say car is needed

82 % Say parking is easy

76 % Say yards are well-kept

73 % Say it's quiet

60 % Say it's dog friendly

59 % Say kids play outside

53 % Say they plan to stay for at least 5 years

48 % Say there's wildlife

44 % Say people would walk alone at night

44 % Say there's holiday spirit

38 % Say neighbors are friendly

32 % Say it's walkable to grocery stores

13 % Say there are sidewalks

12 % Say there are community events

10 % Say streets are well-lit
Sourced by Trulia users. Learn more about our methodology.
Market trends in Allenhurst
Last updated September 2026
Avg. sale price
—
Sale-to-List Price
—
Price per sq ft
—
Available listings
47
1MoM
Sourced by Trulia Market Trends
Home Value
Learn more about this home's value by checking out the value of nearby homes and how much similar homes have sold for.
Comparable sales
These are recently sold homes that have a similar location or other similar features to this home, like bedrooms, bathrooms, and square footage. Get a sense of the expected prices in the area by viewing these homes.Address | Distance | Property Type | Sold Price | Sold Date | Bed | Bath | Sqft |
|---|---|---|---|---|---|---|---|
0.09 | Single-Family Home | $307,625 | 11/06/25 | 5 | 3 | 2,256 | |
0.21 | Single-Family Home | $322,425 | 06/05/26 | 5 | 3 | 2,415 | |
0.28 | Single-Family Home | $322,425 | 06/05/26 | 5 | 3 | 2,415 | |
0.05 | Single-Family Home | $315,475 | 05/28/26 | 4 | 3 | 1,984 | |
0.18 | Single-Family Home | $320,675 | 04/17/26 | 5 | 3 | 2,256 | |
0.24 | Single-Family Home | $362,575 | 04/16/26 | 5 | 3 | 2,813 | |
0.21 | Single-Family Home | $296,375 | 06/16/26 | 4 | 2.5 | 2,065 | |
0.25 | Single-Family Home | $362,575 | 04/16/26 | 5 | 3 | 2,813 | |
0.05 | Single-Family Home | $291,575 | 11/14/25 | 4 | 2.5 | 2,065 | |
0.24 | Single-Family Home | $296,375 | 06/16/26 | 4 | 2.5 | 2,065 |
Nearby home prices
Get a sense of expected prices in the area by checking the value of nearby homes.Address | Distance | Price | Bed | Bath | Sqft | Status |
|---|---|---|---|---|---|---|
0.04 | $274,500 | 3 | 2 | 1,280 | Off Market | |
0.05 | $291,100 | 4 | 2.5 | 2,065 | Off Market | |
0.05 | $268,500 | 4 | 2 | 1,565 | Off Market | |
0.05 | $335,800 | 5 | 3 | 2,415 | Off Market | |
0.05 | $307,600 | 5 | 3 | 2,256 | Off Market | |
0.05 | $315,475 | 4 | 3 | 1,984 | Recently Sold | |
0.06 | $303,800 | 4 | 2.5 | 2,002 | Off Market | |
0.06 | $291,500 | 4 | 2.5 | 2,065 | Off Market | |
0.06 | $308,975 | 5 | 3 | 2,256 | For Sale | |
0.07 | $298,800 | 4 | 2.5 | 2,002 | Off Market | |
0.07 | $319,500 | 4 | 2 | 1,926 | Off Market | |
0.08 | $288,600 | 4 | 2.5 | 2,065 | Off Market | |
0.08 | $298,100 | 4 | 2.5 | 2,002 | Off Market | |
0.08 | $273,200 | 4 | 2 | 1,565 | Off Market | |
0.08 | $288,800 | 4 | 2.5 | 2,065 | Off Market | |
0.08 | $293,300 | 4 | 3.5 | 2,065 | Off Market | |
0.08 | $306,800 | 4 | 2 | 1,926 | Off Market | |
0.09 | $307,100 | 5 | 3 | 2,256 | Off Market | |
0.10 | $289,000 | 4 | 2 | 1,565 | Off Market | |
0.10 | $310,875 | 4 | 2 | 1,926 | Recently Sold |
Price and Tax history
| Date | Event | Price |
|---|---|---|
Oct 9, 2026 Source: Hive MLS #SA366205 | Listed For Sale | $308,975 |
LGBTQ Local Legal Protections
LGBTQ Local Legal Protections


Miranda Sikes, RTS Realty LLC
Agent Phone: (912) 610-0355
The data relating to real estate on this web site comes in part from the Internet Data Exchange program of Hive MLS, and is updated as of 2026-10-21 07:13:20 PDT. All information is deemed reliable but not guaranteed and should be independently verified. All properties are subject to prior sale, change, or withdrawal. Neither listing broker(s) nor Zillow, Inc. shall be responsible for any typographical errors, misinformation, or misprints, and shall be held totally harmless from any damages arising from reliance upon these data.
IDX information is provided exclusively for personal, non-commercial use, and may not be used for any purpose other than to identify prospective properties consumers may be interested in purchasing.
© 2025-10-17 12:20:34 PDT Hive MLS
Similar Homes You May Like
 NEW CONSTRUCTION1.14 ACRESRTS REALTY
 NEW CONSTRUCTION0.58 ACRESRTS REALTY
 NEW CONSTRUCTION0.61 ACRESRTS REALTY
 NEW CONSTRUCTION
 NEW CONSTRUCTION
 NEW CONSTRUCTION
 NEW CONSTRUCTION
 NEW CONSTRUCTION
 NEW CONSTRUCTION
 NEW CONSTRUCTION
 NEW CONSTRUCTION
 NEW CONSTRUCTION
 NEW CONSTRUCTION
 NEW CONSTRUCTION
 NEW CONSTRUCTION
 NEW CONSTRUCTION
 NEW CONSTRUCTION
 NEW CONSTRUCTION
 NEW CONSTRUCTION
 NEW CONSTRUCTION
 NEW CONSTRUCTION
 NEW CONSTRUCTION
 0.79 ACRESSouthern Classic Realtors
 NEW CONSTRUCTION0.62 ACRESRTS REALTY
 0.72 ACRESBeycome Brokerage Realty LLC
 0.56 ACRESReal Estate Resource Center
 0.54 ACRESWeichert,REALTORS - Real Estate Professionals
 0.25 ACRESNorthGroup Real Estate Inc
- NEW CONSTRUCTION
- NEW CONSTRUCTION
- NEW CONSTRUCTION
 NEW CONSTRUCTION
- NEW CONSTRUCTION
- NEW CONSTRUCTION
 NEW CONSTRUCTION
 NEW CONSTRUCTION
 NEW CONSTRUCTION
- NEW CONSTRUCTION
 NEW CONSTRUCTION
 0.56 ACRESNext Move Real Estate
 See more homes for sale inAllenhurst
New Listings near 62 Buckhead Loop SE
 0.78 ACRESAce Real Estate Services LLC
 0.76 ACRESAce Real Estate Services LLC
 NEW - 2 DAYS AGO1.76 ACRESKeller Williams Realty Coastal
 AUCTION2.46 ACRESA Plus Realty Group
- NEW CONSTRUCTION
 2.02 ACRESSouthern Classic Realtors
 NEW - 4 HRS AGO0.69 ACRESKeller Williams Coastal Area P
 NEW - 2 DAYS AGO0.5 ACRESCoastal Real Estate Academy
- See more homes for sale inAllenhurst


Frequently asked questions about 62 Buckhead Loop SE
- What is the estimated monthly payment for 62 Buckhead Loop SE?Based on a $308,975 list price with 20% down at today's rates, the estimated monthly payment for 62 Buckhead Loop SE in Allenhurst, GA is approximately $2,099 (about $1,718 principal & interest, $306 property taxes, and $75 homeowner's insurance). This is an estimate. Actual payment depends on your loan terms.
- What do residents say about Allenhurst?Residents describe Allenhurst, GA as easy to park in, well-kept, and quiet. Most residents say you need a car. See homes for sale in Allenhurst, GA.
- What are the closest schools to 62 Buckhead Loop SE?The closest schools to 62 Buckhead Loop SE in Allenhurst, GA are Long County High School (rated 6/10), Long County Middle School (rated 5/10), McClelland Elementary School (rated 4/10).
- What is 62 Buckhead Loop SE estimated to be worth?Trulia's estimated value for 62 Buckhead Loop SE in Allenhurst, GA is $309,300.
- Does 62 Buckhead Loop SE have air conditioning?Yes, 62 Buckhead Loop SE in Allenhurst, GA has air conditioning.
- Does 62 Buckhead Loop SE have laundry facilities?Yes, 62 Buckhead Loop SE in Allenhurst, GA has laundry facilities.
62 Buckhead Loop SE, Allenhurst, GA 31301 is a 5 bedroom, 3 bathroom, 2,256 sqft single-family home built in 2027. This property is currently available for sale and was listed by Hive MLS on Oct 9, 2026. The MLS # for this home is MLS# SA366205.