


$385,000
 3 Beds
 3 Baths
 2,885 sqft
6194 James Dr, Lorain, OH 44053
Est. Mortgage $2,529/mo*
Get Pre-QualifiedHome Highlights

Single-Family Home

Built in 2025

$133/sqft

Garage

HOA $27/mo
Local Information
- Map ViewExplore the area around 6194 James Dr.

- Schools1 Preschool School2 Elementary Schools1 Middle School1 High School

- Shop & Eat

-- mins to
About this House
Holy moly… look at this one!!!!!!! Why wait to build when this move-in-ready stunner is already done and dripping in upgrades?
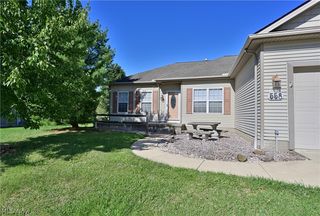
Welcome to 6194 James in Sandy Springs, nestled in the Amherst School District—a 2025-built Ryan Homes Alberti Ranch that absolutely delivers. This 3-bedroom, 3-bath ranch offers a bright, open-concept layout where the gourmet kitchen, dinette, and family room flow effortlessly together. Granite countertops, stainless steel appliances, an electric stove, and large windows flood the space with natural light, while the gas fireplace and surround sound make the living room extra cozy and entertaining-ready.
The luxurious owner’s suite is your private retreat, featuring a double-bowl vanity, oversized shower, and a walk-in closet you’ll love. Step outside to the covered porch—perfect for bringing the outdoors in and enjoying extra living space year-round.
Downstairs, the finished lower level impresses with a massive 36x20 family/rec room, full bath, plush carpet, and an egress window—ideal for guests, movie nights, or a home gym. Outside, enjoy a poured patio, wrap-around sidewalk, and fresh landscaping, with newly planted pines that will grow into a natural privacy fence.
Bonus features include an insulated 12x20 shed with a concrete floor, extra storage space in the 2-car garage, and an ADT security system for peace of mind.
Tons of upgrades. Just built. Completely move-in ready.
This one checks all the boxes—and then some.
Welcome to 6194 James in Sandy Springs, nestled in the Amherst School District—a 2025-built Ryan Homes Alberti Ranch that absolutely delivers. This 3-bedroom, 3-bath ranch offers a bright, open-concept layout where the gourmet kitchen, dinette, and family room flow effortlessly together. Granite countertops, stainless steel appliances, an electric stove, and large windows flood the space with natural light, while the gas fireplace and surround sound make the living room extra cozy and entertaining-ready.
The luxurious owner’s suite is your private retreat, featuring a double-bowl vanity, oversized shower, and a walk-in closet you’ll love. Step outside to the covered porch—perfect for bringing the outdoors in and enjoying extra living space year-round.
Downstairs, the finished lower level impresses with a massive 36x20 family/rec room, full bath, plush carpet, and an egress window—ideal for guests, movie nights, or a home gym. Outside, enjoy a poured patio, wrap-around sidewalk, and fresh landscaping, with newly planted pines that will grow into a natural privacy fence.
Bonus features include an insulated 12x20 shed with a concrete floor, extra storage space in the 2-car garage, and an ADT security system for peace of mind.
Tons of upgrades. Just built. Completely move-in ready.
This one checks all the boxes—and then some.
Last check for updates: about 10 hours ago
Listing Provided by: Nikki Harsa, (440) 240-3444
Russell Real Estate Services
Jeffrey W Frish, (440) 452-3765
Russell Real Estate Services
Originating MLS: Lorain County Association Of REALTORS
Source: MLS Now, MLS#5184401
Also Listed on MLS Now.
Home Details for 6194 James Dr

|
|---|
MLS Status: Pending |

|
|---|
Interior Details Basement: Full,Finished,Sump PumpNumber of Rooms: 8Types of Rooms: Primary Bedroom, Bedroom, Primary Bathroom, Bathroom, Eat In Kitchen, Family Room, Laundry, Living Room, Utility Room |
Beds & Baths Number of Bedrooms: 3Main Level Bedrooms: 3Number of Bathrooms: 3Number of Bathrooms (full): 3Number of Bathrooms (main level): 2 |
Dimensions and Layout Living Area: 2885 Square Feet |
Appliances & Utilities Appliances: Dryer, Dishwasher, Microwave, Range, Refrigerator, WasherDishwasherDryerLaundry: Main Level,See RemarksMicrowaveRefrigeratorWasher |
Heating & Cooling Heating: Forced Air,GasHas CoolingAir Conditioning: Central AirHas HeatingHeating Fuel: Forced Air |
Fireplace & Spa Number of Fireplaces: 1Fireplace: Gas, Living RoomHas a Fireplace |
Windows, Doors, Floors & Walls Window: Double Pane Windows, Shutters, Window Treatments |
Levels, Entrance, & Accessibility Stories: 1Number of Stories: 1Levels: One |
View View: Neighborhood |
Security Security: Security System |

|
|---|
Exterior Home Features Roof: Asphalt ShinglePatio / Porch: Covered, Front Porch, PatioOther Structures: Outbuilding, Shed(s)No Private Pool |
Parking & Garage Number of Garage Spaces: 2Number of Covered Spaces: 2No CarportHas a GarageNo Attached GarageParking Spaces: 2Parking: Driveway,Garage Faces Front,Garage,Garage Door Opener |
Frontage Not on Waterfront |
Water & Sewer Sewer: Public Sewer |
Finished Area Finished Area (above surface): 2153 Square FeetFinished Area (below surface): 732 Square Feet |

|
|---|
Cumulative Days on Market: 178Days on Market: 73 |

|
|---|
Year Built Year Built: 2025 |
Property Type / Style Property Type: ResidentialProperty Subtype: Single Family ResidenceArchitecture: Ranch |
Building Construction Materials: Vinyl SidingNot Attached PropertyDoes Not Include Home Warranty |
Property Information Parcel Number: 0203007000367 |

|
|---|
Price List Price: $385,000Price Per Sqft: $133 |
Status Change & Dates Off Market Date: Thu Aug 06 2026Possession Timing: Negotiable |


|
|---|
Direction & Address City: LorainCommunity: Sandy Spgs Sub #4 |
School Information Elementary School District: Amherst EVSD - 4701Jr High / Middle School District: Amherst EVSD - 4701High School District: Amherst EVSD - 4701 |

|
|---|
Listing Agent Listing ID: 5184401 |

|
|---|
Building Details Builder Name: Ryan Homes |
Building Area Building Area: 2885 Square Feet |

|
|---|
HOA Name: Sandy SpringsAssociation for this Listing: Lorain County Association Of REALTORSHas an HOAHOA Fee: $325/Annually |

|
|---|
Lot Area: 4991.976 sqft |

|
|---|
Listing Terms: Cash, Conventional, FHA, VA Loan |

|
|---|
BasementMls Number: 5184401Living Area Range Units: Square FeetAttribution Contact: nikkiharsa@gmail.com, 440-240-3444Above Grade Unfinished Area: 2153 |
Around this home
What Locals Say about Lorain
At least 450 Trulia users voted on each feature.

84 % Say car is needed

83 % Say there are sidewalks

82 % Say yards are well-kept

82 % Say parking is easy

72 % Say there's holiday spirit

71 % Say it's dog friendly

69 % Say kids play outside

53 % Say neighbors are friendly

50 % Say there's wildlife

49 % Say streets are well-lit

47 % Say it's quiet

46 % Say it's walkable to grocery stores

44 % Say they plan to stay for at least 5 years

41 % Say people would walk alone at night

31 % Say it's walkable to restaurants

22 % Say there are community events
Sourced by Trulia users. Learn more about our methodology.
Market trends in Lorain
Last updated July 2026
Avg. sale price
$163K
$8.42KMoM
Sale-to-List Price
100.0%
Price per sq ft
$116
$4MoM
Available listings
194
3MoM
Home Value
Trulia Estimate
$384KSince last month
$100 (0%)Since last year
Decreased$52K (-11.9%)Since last sale
Decreased$8K (-2.1%)Learn more about this home's value by checking out its Trulia Estimate, the value of nearby homes, and how much similar homes have sold for.
Trulia Estimate
The of this home's value decreased by -12% in the last 10 years
| Month | Estimated value |
|---|---|
2026 | |
| August 2026 | $383K |
| August 2026 | $383K |
| July 2026 | $383K |
| June 2026 | $387K |
| May 2026 | $397K |
| April 2026 | $413K |
| March 2026 | $427K |
| February 2026 | $435K |
Comparable sales
These are recently sold homes that have a similar location or other similar features to this home, like bedrooms, bathrooms, and square footage. Get a sense of the expected prices in the area by viewing these homes.Address | Distance | Property Type | Sold Price | Sold Date | Bed | Bath | Sqft |
|---|---|---|---|---|---|---|---|
0.09 | Single-Family Home | $449,000 | 04/07/26 | 5 | 2.5 | 3,006 | |
0.10 | Single-Family Home | $449,000 | 09/02/26 | 5 | 4 | 3,684 | |
0.08 | Single-Family Home | $503,000 | 04/01/26 | 4 | 3.5 | 4,726 | |
0.33 | Single-Family Home | $375,000 | 08/18/26 | 4 | 3.5 | 3,436 | |
0.14 | Single-Family Home | $419,900 | 06/26/26 | 4 | 3 | 3,364 | |
0.30 | Single-Family Home | $385,000 | 12/11/25 | 4 | 2.5 | 2,699 | |
0.30 | Single-Family Home | $321,000 | 10/29/25 | 4 | 2.5 | 2,235 | |
0.31 | Single-Family Home | $310,000 | 01/30/26 | 3 | 2.5 | 1,706 | |
0.37 | Single-Family Home | $338,500 | 04/09/26 | 4 | 2.5 | 2,100 |
Nearby home prices
Get a sense of expected prices in the area by checking the value of nearby homes.Address | Distance | Price | Bed | Bath | Sqft | Status |
|---|---|---|---|---|---|---|
0.04 | $357,500 | 4 | 2.5 | 2,397 | Off Market | |
0.02 | $399,800 | 3 | 2 | 2,105 | Off Market | |
0.06 | $391,400 | 4 | 2.5 | 3,133 | Off Market | |
0.03 | $308,500 | 3 | 2.5 | 2,423 | Off Market | |
0.07 | $377,600 | 4 | 2.5 | 3,133 | Recently Sold | |
0.06 | $432,100 | 4 | 2.5 | 3,133 | Off Market | |
0.07 | $406,300 | 4 | 3.5 | - | Off Market | |
0.05 | $404,000 | 3 | 3.5 | 2,864 | Off Market | |
0.06 | $370,000 | 4 | 2.5 | 2,700 | For Sale | |
0.09 | $449,000 | 5 | 2.5 | 3,006 | Recently Sold | |
0.08 | $503,000 | 4 | 3.5 | 4,726 | Recently Sold | |
0.10 | $449,000 | 5 | 4 | 3,684 | Recently Sold |
Price and Tax history
| Date | Event | Price |
|---|---|---|
Aug 7, 2026 Source: MLS Now #5184401 | Pending | $385,000 |
Jul 25, 2026 Source: MLS Now #5184401 | PriceChange | $385,000 Price decreased by 1% |
Jun 25, 2026 Source: MLS Now #5184401 | Listed For Sale | $389,000 |
Jun 16, 2026 Source: MLS Now #5184401 | ListingRemoved | $399,000 |
May 12, 2026 Source: MLS Now #5184401 | PriceChange | $399,000 Price decreased by 4% |
Apr 23, 2026 Source: MLS Now #5184401 | PriceChange | $415,000 Price decreased by 2% |
Apr 8, 2026 Source: MLS Now #5184401 | PriceChange | $425,000 Price decreased by 1% |
Mar 18, 2026 Source: MLS Now #5184401 | PriceChange | $430,000 Price decreased by 2% |
Jan 30, 2026 Source: MLS Now #5184401 | Listed For Sale | $440,000 |
Jul 22, 2025 Source: N/A | Sold | $391,500 |
| Year | Property tax | Tax assessment |
|---|---|---|
| 2025 | $1,239 | $80,000 |
Home facts updated by county records
LGBTQ Local Legal Protections
LGBTQ Local Legal Protections



Nikki Harsa, Russell Real Estate Services
Agent Phone: (440) 240-3444
The data relating to real estate for sale on this website comes in part from the Internet Data Exchange program of MLS NOW. Real estate listings held by brokerage firms other than Zillow, Inc. are marked with the Internet Data Exchange logo and detailed information about them includes the name of the listing broker(s). Zillow, Inc. does not display the entire MLS NOW IDX database on this website. The listings of some real estate brokerage firms have been excluded. Information is deemed reliable but not guaranteed. Copyright 2026 - Multiple Listing Service, Inc. – All Rights Reserved.
Similar Homes You May Like
 Coldwell Banker Schmidt Realty, MLS Now
 0.32 ACRESLokal Real Estate, LLC., MLS Now
 OPEN TUE, 4-6PMColdwell Banker Schmidt Realty, MLS Now
 Keller Williams Greater Metropolitan, MLS Now
 RE/MAX Crossroads Properties, MLS Now
 0.5 ACRESCivitas Real Estate Group, MLS Now
 0.3 ACRESRussell Real Estate Services, MLS Now
 Richfield Realty Group LLC, MLS Now
 Coldwell Banker Schmidt Realty, MLS Now
 Berkshire Hathaway HomeServices Professional Realty, MLS Now
 RE/MAX Crossroads Properties, MLS Now
 NEW CONSTRUCTIONMader Realty, LLC., MLS Now
 Russell Real Estate Services, MLS Now
 0.42 ACRESGlasshouse Realty Group, LLC, MLS Now
 0.3 ACRESRE/MAX Transitions, MLS Now
 0.71 ACRESCentury 21 DeAnna Realty, MLS Now
 Berkshire Hathaway HomeServices Professional Realty, MLS Now
 0.44 ACRESEXP Realty, LLC., MLS Now
 1.8 ACRESRussell Real Estate Services, MLS Now
 Russell Real Estate Services, MLS Now
 See more homes for sale inLorain




New Listings near 6194 James Dr
 NEW - 2 DAYS AGO0.38 ACRESKeller Williams Living, MLS Now
 0.77 ACRESHome Equity Realty Group, MLS Now
 0.29 ACRESKeller Williams Citywide, MLS Now
 OPEN SAT, 11-12:30PM0.33 ACRESKeller Williams Elevate, MLS Now
 5 ACRESRussell Real Estate Services
 0.28 ACRESBerkshire Hathaway HomeServices Lucien Realty, MLS Now
 0.63 ACRESRE/MAX Crossroads Properties, MLS Now
 NEW - 2 DAYS AGO0.28 ACRESRussell Real Estate Services, MLS Now
- See more homes for sale inLorain


Frequently asked questions about 6194 James Dr
- What is the estimated monthly payment for 6194 James Dr?Based on a $385,000 list price with 20% down at today's rates, the estimated monthly payment for 6194 James Dr in Lorain, OH is approximately $2,523 (about $2,037 principal & interest, $411 property taxes, and $75 homeowner's insurance). This is an estimate. Actual payment depends on your loan terms.
- How does the list price for 6194 James Dr compare to homes in Lorain?6194 James Dr in Lorain, OH is listed at $385,000, about 137% above the $163K median sale price in Lorain.
- What do residents say about Lorain?Residents describe Lorain, OH as pedestrian-friendly, well-kept, and easy to park in. See homes for sale in Lorain, OH.
- What are the closest schools to 6194 James Dr?The closest schools to 6194 James Dr in Lorain, OH are Amherst Junior High School (rated 8/10), Marion L Steele High School (rated 7/10), Powers Elementary School (Pre-K, rated 6/10).
- Does 6194 James Dr have air conditioning?Yes, 6194 James Dr in Lorain, OH has air conditioning.
- Does 6194 James Dr have laundry facilities?Yes, 6194 James Dr in Lorain, OH has in-unit laundry.
6194 James Dr, Lorain, OH 44053 is a 3 bedroom, 3 bathroom, 2,885 sqft single-family home built in 2025. This property is currently available for sale and was listed by MLS Now on Jun 25, 2026. The MLS # for this home is MLS# 5184401.