


61936 Lorrin Pl
Bend, OR 97702
Larkspur 3 Beds
 2 Baths
 1,458 sqft
3 Beds
2 Baths
1,458 sqft
Home Value
Trulia Estimate
$518KSince last month
Decreased$5K (-0.9%)Since last year
Decreased$5K (-0.9%)Since last sale
Increased$246K (+90.8%)Learn more about this home's value by checking out its Trulia Estimate, the value of nearby homes, and how much similar homes have sold for.
Trulia Estimate
The of this home's value increased by +77% in the last 10 years
| Month | Estimated value |
|---|---|
2026 | |
| August 2026 | $517K |
| July 2026 | $518K |
| June 2026 | $522K |
| May 2026 | $520K |
| April 2026 | $516K |
| March 2026 | $514K |
| February 2026 | $505K |
| January 2026 | $498K |
2025 | |
2024 | |
2023 | |
2022 | |
2021 | |
2020 | |
2019 | |
2018 | |
2017 | |
2016 | |
Comparable sales
These are recently sold homes that have a similar location or other similar features to this home, like bedrooms, bathrooms, and square footage. Get a sense of the expected prices in the area by viewing these homes.Address | Distance | Property Type | Sold Price | Sold Date | Bed | Bath | Sqft |
|---|---|---|---|---|---|---|---|
0.03 | Single-Family Home | $585,000 | 04/24/26 | 4 | 2 | 1,733 | |
0.04 | Single-Family Home | $620,000 | 08/19/25 | 3 | 3 | 1,801 | |
0.08 | Single-Family Home | $564,900 | 07/22/26 | 3 | 3 | 2,025 | |
0.10 | Single-Family Home | $493,000 | 10/31/25 | 3 | 2 | 1,160 | |
0.32 | Single-Family Home | $525,000 | 11/06/25 | 3 | 2 | 1,435 | |
0.08 | Single-Family Home | $564,900 | 07/22/26 | 3 | 3 | 1,952 | |
0.14 | Single-Family Home | $565,400 | 11/14/25 | 3 | 2.5 | 1,840 | |
0.14 | Single-Family Home | $565,400 | 11/14/25 | 3 | 3 | 1,840 | |
0.20 | Single-Family Home | $487,000 | 07/16/26 | 3 | 2 | 1,160 | |
0.32 | Single-Family Home | $512,000 | 12/10/25 | 3 | 2 | 1,419 |
Nearby home prices
Get a sense of expected prices in the area by checking the value of nearby homes.Address | Distance | Price | Bed | Bath | Sqft | Status |
|---|---|---|---|---|---|---|
0.01 | $543,300 | 3 | 2 | 1,466 | Off Market | |
0.01 | $506,800 | 3 | 2 | 1,458 | Off Market | |
0.02 | $632,100 | 3 | 3 | 2,410 | Off Market | |
0.03 | $561,800 | 3 | 3 | 1,930 | Off Market | |
0.03 | $585,000 | 4 | 2 | 1,733 | Recently Sold | |
0.03 | $586,600 | 3 | 3 | 1,768 | Off Market | |
0.03 | $580,500 | 4 | 2 | 1,733 | Off Market | |
0.03 | $548,600 | 3 | 3 | 1,840 | Off Market | |
0.03 | $506,800 | 3 | 2 | 1,458 | Off Market | |
0.04 | $547,800 | 3 | 3 | 1,801 | Off Market | |
0.04 | $625,900 | 3 | 3 | 1,801 | Off Market |
Local Information
- Map ViewExplore the area around 61936 Lorrin Pl.

- Schools1 Elementary School1 Middle School1 High School

- Shop & Eat

-- mins to
Home Highlights

Property Type
Single-Family Home

Year Built
2015
Living Area
1,458 sqft

Price/Sqft
$355

Parking
Garage
About this House
The Aspen is elegance at an affordable price! This beautiful, one level, MonteVista Home has a refined and stylish exterior featuring a covered front porch and gables. As you enter the Aspen, richly textured laminate hardwood floors usher you inadding to the charm, appeal, and value of your new home. Our opulent floors come in many varieties of grain, shade, and design to meet your individual style and taste.
On your way to the spacious kitchen and great room, you will pass by the handy coat closet and utility room. The large kitchen features an L-shaped kitchen island and custom cabinets with plenty of room for your pots, pans, dishes, glassware, and valuable china or heirlooms. The designer counters on the kitchen island boast plenty of space for prepping your delicious holiday meals!
As you pass through the dining room into the great room area, the high vaulted ceilings and corner fireplace create a warm and friendly environment for you and your guests to enjoy. Here you will create many fond memories with friends and family as you play games, watch movies, entertain and enjoy each other's company. The entire kitchen/dining room/great room areas are all open and interconnected with large windows that provide views to the outside while letting in lots of natural light.
The Aspen features a master suite with vaulted ceilings, as well as a deep walk-in closet with enough room for all your shoes, accessories, and stylish apparel. The second and third bedrooms provide enough room for your children, relatives or visitors, or can be used for a home office. This floor plan is designed to give you the maximum space for a 1 level home of this size. You will love what the Aspen has to offer!
On your way to the spacious kitchen and great room, you will pass by the handy coat closet and utility room. The large kitchen features an L-shaped kitchen island and custom cabinets with plenty of room for your pots, pans, dishes, glassware, and valuable china or heirlooms. The designer counters on the kitchen island boast plenty of space for prepping your delicious holiday meals!
As you pass through the dining room into the great room area, the high vaulted ceilings and corner fireplace create a warm and friendly environment for you and your guests to enjoy. Here you will create many fond memories with friends and family as you play games, watch movies, entertain and enjoy each other's company. The entire kitchen/dining room/great room areas are all open and interconnected with large windows that provide views to the outside while letting in lots of natural light.
The Aspen features a master suite with vaulted ceilings, as well as a deep walk-in closet with enough room for all your shoes, accessories, and stylish apparel. The second and third bedrooms provide enough room for your children, relatives or visitors, or can be used for a home office. This floor plan is designed to give you the maximum space for a 1 level home of this size. You will love what the Aspen has to offer!
Home Details for 61936 Lorrin Pl

|
|---|
Heating & Cooling Heating: Forced AirHeating Fuel: Forced Air |
Levels, Entrance, & Accessibility Stories: 1Floors: Carpet, Laminate, Linoleum Vinyl |
Interior Details Types of Rooms: Walk In Closet, Master Bath, Pantry |
Appliances & Utilities Cable ReadyDishwasherDisposalWasher |
Fireplace & Spa Fireplace |
Windows, Doors, Floors & Walls Double Paned Windows |

|
|---|
Exterior Home Features Roof: OtherDeckLawnPatioSprinkler System |
Parking & Garage GarageParking Spaces: 2Parking: Garage Attached, Off Street, On Street |

|
|---|
Year Built Year Built: 2015 |
Property Type / Style Property Type: Single Family HomeArchitecture: Craftsman |

|
|---|
Units in Building: 1 |

|
|---|
Lot Area: 4416 sqft |
Price and Tax history
| Date | Event | Price |
|---|---|---|
Sep 18, 2015 Source: N/A | Sold | $271,133 |
Jun 15, 2015 Source: Agent Provided | ListingRemoved | $254,947 |
Apr 1, 2015 Source: Agent Provided | PriceChange | $254,947 Price increased by 2% |
Dec 14, 2014 Source: Agent Provided | PriceChange | $249,947 Price increased by 2% |
Oct 14, 2014 Source: Agent Provided | Listed For Sale | $244,947 |
Mar 25, 2014 Source: Agent Provided | ListingRemoved | $234,947 |
Mar 13, 2014 Source: Agent Provided | PriceChange | $234,947 Price increased by 2% |
Aug 16, 2013 Source: Agent Provided | Listed For Sale | $229,947 |
| Year | Property tax | Tax assessment |
|---|---|---|
| 2025 | $3,976 | $535,900 |
Home facts updated by county records
Market trends in Bend
Last updated July 2026
Avg. sale price
$813K
$36KMoM
Sale-to-List Price
99.2%
0.1%MoM
Price per sq ft
$422
$7MoM
Available listings
1083
20MoM

- Results are loading
Around this home
Neighborhood Overview

Neighborhood stats provided by third party data sources.
What Locals Say about Larkspur
At least 53 Trulia users voted on each feature.

83 % Say yards are well-kept

83 % Say it's dog friendly

78 % Say parking is easy

75 % Say car is needed

73 % Say people would walk alone at night

73 % Say there are sidewalks

71 % Say there's holiday spirit

70 % Say kids play outside

66 % Say there's wildlife

66 % Say it's walkable to grocery stores

65 % Say it's quiet

54 % Say neighbors are friendly

53 % Say it's walkable to restaurants

44 % Say they plan to stay for at least 5 years

34 % Say streets are well-lit

20 % Say there are community events
Sourced by Trulia users. Learn more about our methodology.
LGBTQ Local Legal Protections
LGBTQ Local Legal Protections



Apartments for Rent
 PET FRIENDLY
 PET FRIENDLY
 PET FRIENDLY
 PET FRIENDLY
 NEW - 2 DAYS AGOPET FRIENDLY
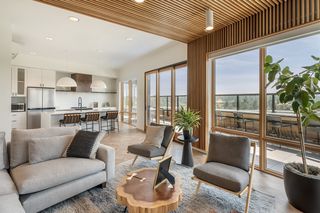
 PET FRIENDLYTotal price$1,780 - $2,485/mo1-3 bd1-3 baThe Reserves at Pilot Butte | 515 NE Aurora Ave,
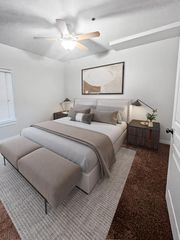
Bend, OR 97701 NEW - 1 DAY AGOTotal price$1,625 - $2,197/mo1-2 bd1-2 baRed Hawk, Laurel Grey and Twenty 11 | 2031 NE Holliday Ave,
Bend, OR 97701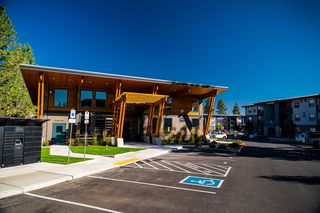 NEW - 1 DAY AGOPET FRIENDLY
 PET FRIENDLY
 NEW - 1 DAY AGO
 PET FRIENDLY
 PET FRIENDLY
 APPLY INSTANTLYPET FRIENDLY
 PET FRIENDLY
 PET FRIENDLY
 See more homes for rent inBend
Explore by feature - Pet Friendly
- PET FRIENDLY
- SPECIAL OFFERPET FRIENDLY
 SPECIAL OFFERPET FRIENDLY
- SPECIAL OFFERPET FRIENDLY
- NEW - 2 DAYS AGOSPECIAL OFFERPET FRIENDLY
- SPECIAL OFFERPET FRIENDLYTotal price$1,780 - $2,485/mo1-3 bd1-3 baThe Reserves at Pilot Butte | 515 NE Aurora Ave,
Bend, OR 97701  PET FRIENDLY
- APPLY INSTANTLYPET FRIENDLY
- SPECIAL OFFERPET FRIENDLY
- SPECIAL OFFERPET FRIENDLY
Explore by feature - Garage
- SPECIAL OFFERPET FRIENDLY
- SPECIAL OFFERPET FRIENDLYTotal price$1,780 - $2,485/mo1-3 bd1-3 baThe Reserves at Pilot Butte | 515 NE Aurora Ave,
Bend, OR 97701 - PET FRIENDLY
 SPECIAL OFFERPET FRIENDLY
- NEW - 1 DAY AGOPET FRIENDLY
- SPECIAL OFFERPET FRIENDLY
- SPECIAL OFFERPET FRIENDLY
 NEW - 1 DAY AGOSPECIAL OFFERPET FRIENDLY
 APPLY INSTANTLYFURNISHED
 APPLY INSTANTLYPET FRIENDLY
Explore by feature - Air Conditioning
- PET FRIENDLY
- SPECIAL OFFERPET FRIENDLY
- SPECIAL OFFERPET FRIENDLY
- NEW - 2 DAYS AGOSPECIAL OFFERPET FRIENDLY
- SPECIAL OFFERPET FRIENDLYTotal price$1,780 - $2,485/mo1-3 bd1-3 baThe Reserves at Pilot Butte | 515 NE Aurora Ave,
Bend, OR 97701 - SPECIAL OFFERPET FRIENDLY
- SPECIAL OFFERPET FRIENDLY
- SPECIAL OFFERPET FRIENDLY
- NEW - 1 DAY AGOPET FRIENDLY
- SPECIAL OFFERPET FRIENDLY
Explore by feature - Pool
- SPECIAL OFFERPET FRIENDLY
- PET FRIENDLY
- NEW - 1 DAY AGOPET FRIENDLY
 NEW - 2 DAYS AGOSPECIAL OFFERTotal price$1,711 - $2,811/mo1-3 bd1-2 baSolis at Petrosa | 63158 Deschutes Market Rd,
Bend, OR 97701 NEW - 1 DAY AGOSPECIAL OFFERPET FRIENDLYTotal price$1,616 - $2,204/mo1-2 bd1-2 baSeasons at Farmington Reserve | 61560 Aaron Way,
Bend, OR 97702 PET FRIENDLYContact for price1-3 bd1-2 ba1,2,3-bedroom apartment homes close to everything! | 21255 E Highway 20,
Bend, OR 97701 APPLY INSTANTLYPET FRIENDLY
 APPLY INSTANTLYPET FRIENDLY
 PET FRIENDLY
Explore by feature - Washer/dryer
- SPECIAL OFFERPET FRIENDLYTotal price$1,780 - $2,485/mo1-3 bd1-3 baThe Reserves at Pilot Butte | 515 NE Aurora Ave,
Bend, OR 97701 - PET FRIENDLY
- APPLY INSTANTLYPET FRIENDLY
- SPECIAL OFFERPET FRIENDLY
- SPECIAL OFFERPET FRIENDLY
- SPECIAL OFFERPET FRIENDLY
 SPECIAL OFFERPET FRIENDLYTotal price$1,645 - $2,909/moStudio-2 bd1-2 baThe Hixon at Westside Yard | 210 SW Century Dr,
Bend, OR 97702- SPECIAL OFFERPET FRIENDLY
- NEW - 1 DAY AGOSPECIAL OFFERPET FRIENDLY
 PET FRIENDLY
Explore by feature - Outdoor Space
 APPLY INSTANTLYPET FRIENDLY
 APPLY INSTANTLYPET FRIENDLYFURNISHED
 APPLY INSTANTLYPET FRIENDLYFURNISHED
 APPLY INSTANTLYPET FRIENDLYFURNISHED
 APPLY INSTANTLYPET FRIENDLY
 APPLY INSTANTLYPET FRIENDLY
- APPLY INSTANTLYPET FRIENDLY
 NEW - 2 DAYS AGOPET FRIENDLY
 NEW - 2 DAYS AGOPET FRIENDLY
 PET FRIENDLYFURNISHED
Homes for sale near 61936 Lorrin Pl
 0.64 ACRESHarcourts The Garner Group Real Estate
 See more homes for sale inBend


Off Market Homes Near 61936 Lorrin Pl
 SOLDAUG 14, 2026Bend Premier Real Estate LLC
 SOLDAUG 14, 2026New Home Star Oregon, LLC
 SOLDAUG 14, 2026Bend Premier Real Estate LLC
- See more homes for sale inBend


Frequently asked questions about 61936 Lorrin Pl
- What is 61936 Lorrin Pl estimated to be worth?Trulia's estimated value for 61936 Lorrin Pl in Bend, OR is $517,500.
- What is the price history for 61936 Lorrin Pl?61936 Lorrin Pl in Bend, OR last sold for $271,133 in September 2015.
- Is Bend a buyer's or seller's market?Bend is currently a balanced market, based on recent for-sale activity.
- What's the median sale price in Bend?The median sale price in Bend is $813K. That is up $36K from the prior month.
- How big is the lot at 61936 Lorrin Pl?The lot at 61936 Lorrin Pl in Bend, OR is about 0.10 acres (4,416 sq ft).
- Does 61936 Lorrin Pl have a garage?Yes, 61936 Lorrin Pl in Bend, OR has a garage.