


$389,900
 4 Beds
 2 Baths
619 Division STREET, Mukwonago, WI 53149
We estimate this home will sell faster than 85% nearby.
Home Highlights

Multi-Family

Built in 1890

0.25 acre lot

Garage
Local Information
- Map ViewExplore the area around 619 Division STREET.

- Schools1 Preschool School2 Elementary Schools1 Middle School1 High School

- Shop & Eat

-- mins to
About this House
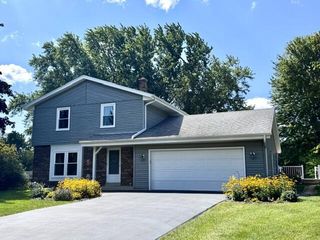
You definitely do not want to miss this turn of the century beauty! So many updates, ready for immediate occupancy, or tremendous potential for a profitable rental return. Lower unit features many updates including an updated kitchen with new cabinets and counters with newer appliances, plus update flooring in most rooms! Lower also features two additional potential bedrooms in the basement, ideal for teenagers and/or extended family! Upper unit also features many updates including a spacious kitchen with new counters and a convenient snack bar counter. Not to mention a heated garage (potential 2 car), plus a great yard with patio and shed.. Close to schools, convenient to shopping and X-way makes this beauty a potential gem! Schedule your private showing today!
Last check for updates: about 12 hours ago
Listing courtesy of Tim Tatlock, (414) 761-7020
Perfection Plus Real Estate Services
Originating MLS: Metro MLS
Source: WIREX MLS, MLS#1976857
Also Listed on WIREX MLS.
We estimate this home will sell faster than 85% nearby.
Home Details for 619 Division STREET

|
|---|
MLS Status: Active |

|
|---|
Interior Details Basement: Full |
Beds & Baths Number of Bedrooms: 4Number of Bathrooms: 2Number of Bathrooms (full): 2 |
Appliances & Utilities Utilities: 2 Electric Meters, 2 Gas Meters |
Fireplace & Spa No Fireplace |
Gas & Electric Electric: 2 Electric Meters |
Levels, Entrance, & Accessibility Stories: 2Levels: Two |

|
|---|
Parking & Garage Number of Garage Spaces: 1.5Number of Covered Spaces: 1.5No CarportHas a GarageNo Attached GarageParking Spaces: 1.5Parking: Detached,1 Car |
Frontage Not on Waterfront |
Water & Sewer Sewer: Public Sewer |

|
|---|
Days on Market: 17 |

|
|---|
Year Built Year Built: 1890 |
Property Type / Style Property Type: Residential IncomeProperty Subtype: Multi Family, DuplexStructure Type: DuplexArchitecture: Duplex |
Building Construction Materials: Aluminum/Steel, Aluminum Siding, Vinyl SidingNot a New Construction |
Property Information Condition: 21+ YearsNot Included in Sale: Seller And Tenant's Personal PropertyIncluded in Sale: Lower: Refrigerator, Stove, Disposer, Dishwasher And Microwave. Upper: Refrigerator, Stovebasement: Washer And DryerParcel Number: MUKV1973174 |

|
|---|
Price List Price: $389,900 |

|
|---|
Direction & Address City: Mukwonago |
School Information Elementary School District: MukwonagoJr High / Middle School: Park ViewJr High / Middle School District: MukwonagoHigh School: MukwonagoHigh School District: Mukwonago |

|
|---|
Listing Agent Listing ID: 1976857 |

|
|---|
Association for this Listing: Metro MLS |

|
|---|
Lot Area: 10890 sqft |

|
|---|
BasementMls Number: 1976857Living Area Range: Not AvailableLiving Area Range Units: Square FeetMunicipality: Mukwonago |

|
|---|
Source Internet Entire Listing Display |
Around this home
What Locals Say about Mukwonago
At least 38 Trulia users voted on each feature.

98 % Say parking is easy

96 % Say it's dog friendly

93 % Say kids play outside

92 % Say car is needed

91 % Say there's holiday spirit

91 % Say people would walk alone at night

85 % Say yards are well-kept

76 % Say it's quiet

75 % Say there's wildlife

74 % Say they plan to stay for at least 5 years

58 % Say neighbors are friendly

53 % Say streets are well-lit

51 % Say there are community events

50 % Say there are sidewalks

38 % Say it's walkable to restaurants

33 % Say it's walkable to grocery stores
Sourced by Trulia users. Learn more about our methodology.
Market trends in Mukwonago
Last updated July 2026
Avg. sale price
$494K
$11.33KMoM
Sale-to-List Price
—
Price per sq ft
$217
$18MoM
Available listings
52
8MoM
Home Value
Trulia Estimate
$395KSince last month
Decreased$8K (-2%)Since last year
Increased$10K (+2.6%)Since last sale
Increased$175K (+79.7%)Learn more about this home's value by checking out its Trulia Estimate, the value of nearby homes, and how much similar homes have sold for.
Trulia Estimate
The of this home's value increased by +111% in the last 10 years
| Month | Estimated value |
|---|---|
2026 | |
| August 2026 | $395K |
| August 2026 | $394K |
| July 2026 | $403K |
| June 2026 | $406K |
| May 2026 | $402K |
| April 2026 | $398K |
| March 2026 | $398K |
| February 2026 | $393K |
| January 2026 | $381K |
2025 | |
2024 | |
2023 | |
2022 | |
2021 | |
2020 | |
2019 | |
2018 | |
2017 | |
2016 | |
Comparable sales
These are recently sold homes that have a similar location or other similar features to this home, like bedrooms, bathrooms, and square footage. Get a sense of the expected prices in the area by viewing these homes.Address | Distance | Property Type | Sold Price | Sold Date | Bed | Bath | Sqft |
|---|---|---|---|---|---|---|---|
1.65 | Multi-Family Home | $1,200,000 | 07/07/26 | - | - | ||
1.60 | Multi-Family Home | $1,200,000 | 07/07/26 | - | - | ||
3.58 | Multi-Family Home | $259,000 | 12/11/25 | 3 | 2 | - | |
3.98 | Multi-Family Home | $690,000 | 04/27/26 | 7 | 3 | 2,940 | |
5.92 | Multi-Family Home | $480,000 | 06/15/26 | 4 | 2 | - | |
6.66 | Multi-Family Home | $465,000 | 05/26/26 | 6 | 4 | - | |
6.71 | Multi-Family Home | $465,000 | 05/26/26 | 6 | 3 | 3,200 | |
6.74 | Multi-Family Home | $370,000 | 04/24/26 | - | - | ||
7.43 | Multi-Family Home | $380,000 | 05/21/26 | - | - |
Nearby home prices
Get a sense of expected prices in the area by checking the value of nearby homes.Address | Distance | Price | Bed | Bath | Sqft | Status |
|---|---|---|---|---|---|---|
0.05 | $253,400 | 1 | 1 | 500 | Off Market | |
0.05 | $354,700 | 3 | 1.5 | 1,517 | Off Market | |
0.08 | $435,300 | 4 | 1.5 | 2,065 | Off Market | |
0.08 | $321,900 | 3 | 2 | 1,378 | Recently Sold | |
0.10 | $339,200 | 3 | 2 | 1,060 | Off Market | |
0.11 | $444,100 | 5 | 1.5 | 2,024 | Off Market | |
0.12 | $393,100 | 3 | 2 | 552 | Off Market | |
0.14 | $425,000 | 3 | 2 | 1,305 | Recently Sold | |
0.14 | $326,100 | 3 | 2 | 1,156 | Off Market | |
0.16 | $462,000 | 4 | 2.5 | 2,400 | Off Market | |
0.19 | $491,100 | 4 | 1.5 | 2,356 | Off Market |
Price and Tax history
| Date | Event | Price |
|---|---|---|
Aug 19, 2026 Source: WIREX MLS #1976857 | Listed For Sale | $389,900 |
Sep 4, 2018 Source: N/A | Sold | $220,000 |
Jan 9, 2013 Source: N/A | Sold | $120,000 |
| Year | Property tax | Tax assessment |
|---|---|---|
| 2024 | $3,846 | $326,200 |
Home facts updated by county records
LGBTQ Local Legal Protections
LGBTQ Local Legal Protections



Tim Tatlock, Perfection Plus Real Estate Services
Agent Phone: (414) 761-7020
Information is supplied by seller and other third parties and has not been verified. Copyright 2026 – WiREx – All Rights Reserved
Similar Homes You May Like
 NEW CONSTRUCTION$364,900+2 bd2 ba
 1,324 sqftEdgewood Meadows Condo (1st Floor) Plan in Edgewood Meadows,
Mukwonago, WI 53149- NEW CONSTRUCTION$389,900+2 bd2 ba1,828 sqftEdgewood Meadows Condo (2nd Floor) Plan in Edgewood Meadows,
Mukwonago, WI 53149  NEW CONSTRUCTION
 NEW CONSTRUCTION
 NEW CONSTRUCTION
 NEW CONSTRUCTION
 NEW CONSTRUCTION
 NEW CONSTRUCTION
 NEW CONSTRUCTION
 NEW CONSTRUCTION
 NEW CONSTRUCTION
 NEW CONSTRUCTION
 NEW CONSTRUCTION
 NEW CONSTRUCTION
 NEW CONSTRUCTION
 NEW CONSTRUCTION
 NEW CONSTRUCTION
 NEW CONSTRUCTION
 NEW CONSTRUCTION
 NEW CONSTRUCTION
 NEW CONSTRUCTION
 NEW CONSTRUCTION
 NEW - 1 DAY AGO3 ACRESActive
 See more homes for sale inMukwonago




New Listings near 619 Division STREET
- NEW - 1 DAY AGO3 ACRESActive
- NEW CONSTRUCTION
- NEW CONSTRUCTION
- NEW CONSTRUCTION$364,900+2 bd2 ba1,324 sqftEdgewood Meadows Condo (1st Floor) Plan in Edgewood Meadows,
Mukwonago, WI 53149 - NEW CONSTRUCTION$389,900+2 bd2 ba1,828 sqftEdgewood Meadows Condo (2nd Floor) Plan in Edgewood Meadows,
Mukwonago, WI 53149 - NEW CONSTRUCTION
- See more homes for sale inMukwonago
Frequently asked questions about 619 Division STREET
- What is the estimated monthly payment for 619 Division STREET?Based on a $389,900 list price with 20% down at today's rates, the estimated monthly payment for 619 Division STREET in Mukwonago, WI is approximately $2,476 (about $2,066 principal & interest, $335 property taxes, and $75 homeowner's insurance). This is an estimate. Actual payment depends on your loan terms.
- How does the list price for 619 Division STREET compare to homes in Mukwonago?619 Division STREET in Mukwonago, WI is listed at $389,900, about 21% below the $494K median sale price in Mukwonago.
- What do residents say about Mukwonago?Residents describe Mukwonago, WI as easy to park in, dog-friendly, and well-kept. Most residents say you need a car. See homes for sale in Mukwonago, WI.
- What are the closest schools to 619 Division STREET?The closest schools to 619 Division STREET in Mukwonago, WI are Clarendon Avenue Elementary School (Pre-K, rated 9/10), Eagleville Charter School (Elementary, rated 9/10), Mukwonago High School (rated 4/10).
619 Division STREET, Mukwonago, WI 53149 is a 4 bedroom, 2 bathroom multi-family built in 1890. This property is currently available for sale and was listed by WIREX MLS on Aug 19, 2026. The MLS # for this home is MLS# 1976857.