


$1,344,100
 5 Beds
 3.5 Baths
 5,277 sqft (on 0.25 acres)
6187 S 2090 E, Holladay, UT 84121
Home Value
Trulia Estimate
$1.34MSince last month
Increased$10K (+0.8%)Since last year
Increased$85K (+6.6%)Learn more about this home's value by checking out its Trulia Estimate, the value of nearby homes, and how much similar homes have sold for.
Trulia Estimate
The of this home's value increased by +85% in the last 10 years
| Month | Estimated value |
|---|---|
2026 | |
| September 2026 | $1.37M |
| August 2026 | $1.36M |
| July 2026 | $1.37M |
| June 2026 | $1.39M |
| May 2026 | $1.37M |
| April 2026 | $1.38M |
| March 2026 | $1.38M |
| February 2026 | $1.37M |
| January 2026 | $1.36M |
2025 | |
2024 | |
2023 | |
2022 | |
2021 | |
2020 | |
2019 | |
2018 | |
2017 | |
2016 | |
Comparable sales
These are recently sold homes that have a similar location or other similar features to this home, like bedrooms, bathrooms, and square footage. Get a sense of the expected prices in the area by viewing these homes.Address | Distance | Property Type | Sold Price | Sold Date | Bed | Bath | Sqft |
|---|---|---|---|---|---|---|---|
0.06 | Single-Family Home | - | 04/07/26 | 5 | 4.5 | 8,508 | |
0.43 | Single-Family Home | - | 09/02/26 | 5 | 3 | 4,969 | |
0.41 | Single-Family Home | - | 06/09/26 | 6 | 4.5 | 5,562 | |
0.60 | Single-Family Home | - | 10/27/25 | 5 | 3 | 2,430 | |
0.51 | Single-Family Home | - | 10/29/25 | 5 | 3.5 | 2,728 | |
0.74 | Single-Family Home | - | 11/20/25 | 5 | 3 | 2,646 |
Nearby home prices
Get a sense of expected prices in the area by checking the value of nearby homes.Address | Distance | Price | Bed | Bath | Sqft | Status |
|---|---|---|---|---|---|---|
0.06 | - | 5 | 4.5 | 8,508 | Recently Sold | |
0.11 | $4,565,000 | 5 | 6.5 | 10,400 | For Sale | |
0.13 | $1,695,000 | 6 | 4 | 4,470 | For Sale | |
0.24 | $889,000 | 3 | 2 | 2,622 | For Sale | |
0.33 | $765,300 | 4 | 2.5 | 3,118 | Off Market | |
0.32 | $1,850,000 | 5 | 4.5 | 7,929 | For Sale | |
0.37 | $1,595,000 | - | - | - | For Sale | |
0.35 | - | 2 | 1 | 1,615 | Recently Sold | |
0.39 | $649,000 | 3 | 2 | 1,750 | For Sale | |
0.38 | $1,110,300 | 5 | 3.5 | 3,417 | Off Market | |
0.38 | $525,000 | 4 | 3 | 2,960 | For Sale |
Local Information
- Map ViewExplore the area around 6187 S 2090 E.

- Schools1 Preschool School1 Elementary School1 Middle School1 High School

- Shop & Eat

-- mins to
Home Highlights

Single-Family Home

Built in 1991

0.25 acre lot

5,277 sqft

$255/sqft

Garage

HOA $160/mo
About this House
What's unique:Lush private yardSpacious patioSparkling island kitchenWalk-in pantryHardwood flooringStainless appliances
Nestled in the highly sought-after gated Quail Hollow community in Holladay and tucked away on a quiet cul-de-sac, this beautifully maintained home offers sun-filled living spaces and a sparkling island kitchen with stainless appliances and a walk-in pantry. A gorgeous window-lined den with custom built-in cabinetry and vaulted ceilings adds to the open, airy feel. The upper level features the primary suite with an updated modern bath, along with three additional bedrooms. The lower level is just as inviting with a comfortable family room, bedroom, bath, a generous workout area, and a craft/storage room. Additional highlights include formal living and dining areas, beamed ceilings, three fireplaces, and hardwood flooring. Step outside to a lush, private yard with a spacious patio-perfect for relaxing. Residents also enjoy access to the community tennis/pickleball court. Just minutes from shopping, dining, freeway access, and outdoor recreation including hiking, biking, golf, and world-class resorts.
6187 S 2090 E, Holladay, UT 84121 is a 5 bedroom, 4 bathroom, 5,277 sqft single-family home built in 1991. This property is not currently displayed as for sale or rent on Trulia. The Trulia Estimate is $1,344,100, with a rent estimate of $5,010/month.
Last check for updates: about 3 hours ago
Listed by Susie Martindale, (801) 453-1010
Masters Utah Real Estate (Park
Karin Davis, (801) 205-4868
Masters Utah Real Estate (Park
Bought with: Non Agent, Non Member
Source: PCBR, MLS#12504584
Home Details for 6187 S 2090 E

|
|---|
Beds & Baths Number of Bedrooms: 5Number of Bathrooms: 4Number of Bathrooms (full): 2Number of Bathrooms (three quarters): 1Number of Bathrooms (half): 1 |
Dimensions and Layout Living Area: 5277 Square Feet |
Appliances & Utilities Utilities: Electricity Connected, Natural Gas ConnectedAppliances: Dishwasher, Disposal, Double Oven, Microwave, Oven, Refrigerator, See RemarksDishwasherDisposalMicrowaveRefrigerator |
Heating & Cooling Heating: Baseboard,Electric,Forced AirHas CoolingAir Conditioning: Central AirHas HeatingHeating Fuel: Baseboard |
Fireplace & Spa Number of Fireplaces: 3Fireplace: GasHas a Fireplace |
Gas & Electric Has Electric on Property |
Windows, Doors, Floors & Walls Flooring: Carpet, Tile, Wood |
Levels, Entrance, & Accessibility Floors: Carpet, Tile, Wood |
View Has a ViewView: Mountain(s) |

|
|---|
Exterior Home Features Roof: Asphalt ShingleFencing: FullExterior: Balcony, See RemarksFoundation: Concrete Perimeter |
Parking & Garage Number of Garage Spaces: 3Number of Covered Spaces: 3Has a GarageParking Spaces: 3Parking: Garage Door Opener |
Frontage Road Frontage: Gated, See RemarksRoad Surface Type: Paved |
Water & Sewer Sewer: Public Sewer |

|
|---|
Cumulative Days on Market: 5 |

|
|---|
Year Built Year Built: 1991 |
Property Type / Style Property Type: ResidentialProperty Subtype: Single Family ResidenceArchitecture: See Remarks |
Building Construction Materials: Stone, StuccoNot a New Construction |
Property Information Parcel Number: 2215354030 |

|
|---|
Price List Price: $1,378,000 |
Status Change & Dates Off Market Date: Sun Oct 26 2025 |

|
|---|
MLS Status: Closed |

|
|---|

|
|---|
Direction & Address City: HolladayCommunity: Wasatch Front Ar 58 |

|
|---|
Building Area Building Area: 5277 Square Feet |

|
|---|
HOA Fee Includes: See RemarksHOA Phone: 801-413-8580Has an HOAHOA Fee: $160/Monthly |

|
|---|
Lot Area: 10890 sqft |

|
|---|
Listing Terms: Cash, Conventional |

|
|---|
Mls Number: 12504584Attribution Contact: 801-453-1010 |

|
|---|
HOA Amenities: Tennis Court(s) |
Price and Tax history
| Year | Property tax | Tax assessment |
|---|---|---|
| 2025 | $5,601 | $1,061,600 |
Home facts updated by county records
Market trends in Holladay
Last updated August 2026
Avg. sale price
$856K
$44.47KMoM
Sale-to-List Price
—
Price per sq ft
$349
$1MoM
Available listings
149
14MoM
Around this home
What Locals Say about Holladay
At least 123 Trulia users voted on each feature.

96 % Say it's dog friendly

90 % Say parking is easy

88 % Say car is needed

83 % Say there's holiday spirit

80 % Say people would walk alone at night

76 % Say yards are well-kept

73 % Say kids play outside

71 % Say it's quiet

70 % Say it's walkable to grocery stores

66 % Say it's walkable to restaurants

63 % Say neighbors are friendly

60 % Say they plan to stay for at least 5 years

59 % Say there are sidewalks

56 % Say there's wildlife

42 % Say there are community events

37 % Say streets are well-lit
Sourced by Trulia users. Learn more about our methodology.
LGBTQ Local Legal Protections
LGBTQ Local Legal Protections



This information is provided exclusively for consumers’ personal, non-commercial use, and it may not be used for any purpose other than to identify prospective properties consumers may be interested in purchasing. This data is deemed reliable but is not guaranteed accurate by the MLS.
The multiple listing information is provided by Park City Board of REALTORS® from a copyrighted compilation of listings. The compilation of listings and each individual listing are © 2026 Park City Board of REALTORS®, All Rights Reserved. Access to the multiple listing information through this website is made available by Zillow Inc. as a member of the Park City Board of REALTORS® multiple listing service.
The multiple listing information is provided by Park City Board of REALTORS® from a copyrighted compilation of listings. The compilation of listings and each individual listing are © 2026 Park City Board of REALTORS®, All Rights Reserved. Access to the multiple listing information through this website is made available by Zillow Inc. as a member of the Park City Board of REALTORS® multiple listing service.
Frequently asked questions about 6187 S 2090 E
- What is 6187 S 2090 E estimated to be worth?Trulia's estimated value for 6187 S 2090 E in Holladay, UT is $1,344,100.
- Is Holladay a buyer's or seller's market?Holladay is currently a balanced market, based on recent for-sale activity.
- What's the median sale price in Holladay?The median sale price in Holladay is $856K. That is up $44.47K from the prior month.
- What do residents say about Holladay?Residents describe Holladay, UT as dog-friendly, easy to park in, and well-kept. Most residents say you need a car. See recently sold homes in Holladay, UT.
- Does 6187 S 2090 E have air conditioning?Yes, 6187 S 2090 E in Holladay, UT has air conditioning.
- How big is the lot at 6187 S 2090 E?The lot at 6187 S 2090 E in Holladay, UT is about 0.25 acres (10,890 sq ft).
Explore by feature - Pet Friendly
 SPECIAL OFFERPET FRIENDLYFURNISHEDINCOME RESTRICTED
 SPECIAL OFFERPET FRIENDLY
 SPECIAL OFFERPET FRIENDLY
 SPECIAL OFFERPET FRIENDLY
 PET FRIENDLYContact for price1-2 bd1-2 baElara at Holladay Crossing | 6121 S Highland Dr,
Salt Lake City, UT 84121 SPECIAL OFFERPET FRIENDLY
 PET FRIENDLY
 APPLY INSTANTLYPET FRIENDLY
 NEW - 1 DAY AGOPET FRIENDLY
 NEW - 1 DAY AGOPET FRIENDLY
Explore by feature - Garage
- SPECIAL OFFERPET FRIENDLY
- PET FRIENDLYContact for price1-2 bd1-2 baElara at Holladay Crossing | 6121 S Highland Dr,
Salt Lake City, UT 84121  NEW - 9 HRS AGOAPPLY INSTANTLY
 APPLY INSTANTLYFURNISHED
 APPLY INSTANTLY
- APPLY INSTANTLYPET FRIENDLY
 PET FRIENDLY
 PET FRIENDLY
Explore by feature - Air Conditioning
- SPECIAL OFFERPET FRIENDLYFURNISHEDINCOME RESTRICTED
- SPECIAL OFFERPET FRIENDLY
- SPECIAL OFFERPET FRIENDLY
- SPECIAL OFFERPET FRIENDLY
- PET FRIENDLYContact for price1-2 bd1-2 baElara at Holladay Crossing | 6121 S Highland Dr,
Salt Lake City, UT 84121 - PET FRIENDLY
- NEW - 9 HRS AGOAPPLY INSTANTLY
 APPLY INSTANTLYPET FRIENDLY
- APPLY INSTANTLYFURNISHED
 APPLY INSTANTLY
Explore by feature - Pool
- SPECIAL OFFERPET FRIENDLYFURNISHEDINCOME RESTRICTED
 SPECIAL OFFER$1,094 - $2,730/moStudio-2 bd1-2 baGrandeur Apartments | 1920 E Rodeo Walk Dr,
Salt Lake City, UT 84117- SPECIAL OFFERPET FRIENDLY
- PET FRIENDLYContact for price1-2 bd1-2 baElara at Holladay Crossing | 6121 S Highland Dr,
Salt Lake City, UT 84121  APPLY INSTANTLYFURNISHEDROOM FOR RENT
 APPLY INSTANTLYPET FRIENDLYFURNISHED

Explore by feature - Washer/dryer
- SPECIAL OFFERPET FRIENDLYFURNISHEDINCOME RESTRICTED
- SPECIAL OFFERPET FRIENDLY
- SPECIAL OFFER$1,094 - $2,730/moStudio-2 bd1-2 baGrandeur Apartments | 1920 E Rodeo Walk Dr,
Salt Lake City, UT 84117 - SPECIAL OFFERPET FRIENDLY
- SPECIAL OFFERPET FRIENDLY
- PET FRIENDLYContact for price1-2 bd1-2 baElara at Holladay Crossing | 6121 S Highland Dr,
Salt Lake City, UT 84121 - SPECIAL OFFERPET FRIENDLY
- PET FRIENDLY
- NEW - 9 HRS AGOAPPLY INSTANTLY
- APPLY INSTANTLYPET FRIENDLY
Explore by feature - Outdoor Space
- NEW - 9 HRS AGOAPPLY INSTANTLY
- APPLY INSTANTLY
- APPLY INSTANTLY
- APPLY INSTANTLYPET FRIENDLY
- NEW - 1 DAY AGOPET FRIENDLY
- NEW - 1 DAY AGOPET FRIENDLY
- PET FRIENDLY
- PET FRIENDLY
- APPLY INSTANTLYPET FRIENDLYFURNISHED
Apartments for Rent
 PET FRIENDLY
 PET FRIENDLY
 PET FRIENDLY
 PET FRIENDLY
 PET FRIENDLY$1,169 - $2,005/moStudio-3 bd1-2 baSprings of Country Woods | 6945 S Well Wood Rd,
Midvale, UT 84047- PET FRIENDLYFURNISHEDINCOME RESTRICTED
 NEW - 18 HRS AGOPET FRIENDLY
- $1,094 - $2,730/moStudio-2 bd1-2 baGrandeur Apartments | 1920 E Rodeo Walk Dr,
Salt Lake City, UT 84117 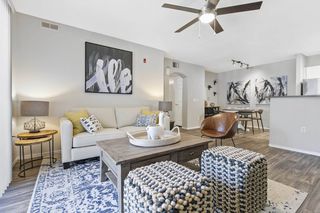 PET FRIENDLY
 PET FRIENDLY
 PET FRIENDLY
 PET FRIENDLY$1,329 - $1,959/mo1-3 bd1-2 baHighland Pointe Apartments | 2081 E Nod Hill Rd,
Salt Lake City, UT 84121 PET FRIENDLYINCOME RESTRICTED
 PET FRIENDLY
 PET FRIENDLYFURNISHED
 See more homes for rent inHolladay
Off Market Homes Near 6187 S 2090 E
 SOLDAUG 30, 2026
- SOLDAUG 30, 2026
- SOLDAUG 28, 2026
- SOLDAUG 28, 2026
 SOLDAUG 28, 2026
 SOLDAUG 24, 2026
 SOLDAUG 24, 2026
- SOLDAUG 12, 2026
- SOLDAUG 11, 2026
 See more homes for sale inHolladay
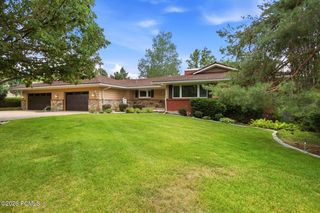
Homes for sale near 6187 S 2090 E
 0.45 ACRESSignature Group Real Estate
 0.25 ACRESBerkshire Hathaway HomeServices Utah Properties (Salt Lake)
 OPEN SAT, 12-2PM0.66 ACRESSummit Sotheby's International Realty
 Equity Real Estate (Premier Elite)
 0.43 ACRESWYNGATE PROPERTIES, INC
 Coldwell Banker Realty (Union Heights)
- See more homes for sale inHolladay


- Results are loading