


$589,000
 3 Beds
 2 Baths
 2,020 sqft (on 0.27 acres)
617 Evers Loop, Myrtle Beach, SC 29575
Est. Mortgage $3,516/mo*
Get Pre-QualifiedHome Highlights

Single-Family Home

Built in 2017

0.27 acre lot

$292/sqft

2 Car Garage

HOA $110/mo
Local Information
- Map ViewExplore the area around 617 Evers Loop.

- Schools1 Preschool School2 Elementary Schools1 Middle School1 High School

- Shop & Eat

-- mins to
About this House
What's unique:Outdoor poolStylish light fixturesMediterranean style homeMature lush landscapingLandscape lightingCozy study
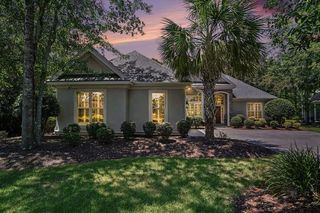
If you have been searching for your dream home, look no further! This stunning, meticulously maintained 3-bedroom, 2-bath home is located in the desirable Lake Forest section of Surfside Beach Club, a quiet and sought-after gated community just a golf cart ride away from the beach. From the moment you arrive, you’ll appreciate the beautiful curb appeal of this Mediterranean style home, mature lush landscaping, irrigation system, landscape lighting, and impressive tile roof. This home features a stucco, stone and Craneboard exterior. The oversized two-car side-load garage with attached storage room provides additional space for parking, tools or a golf cart. Inside, this home is filled with luxurious finishes and thoughtful upgrades, including high ceilings, tray ceiling in primary bedroom, beautiful arched openings throughout, double crown molding, stylish light fixtures, a cozy study, birch hardwood flooring, and custom tile. The Carolina room features Eze breeze vinyl windows allowing you to enjoy the space in every season and overlooks the lake with fountain and walkway as well as the spacious private backyard. The beautiful kitchen is perfect for both everyday living and entertaining guests, featuring Venetian ice granite countertops, stainless steel appliances, a double oven with convection, under-cabinet lighting, staggered height Charleston linen cabinets with a mocha glaze, crown molding, a breakfast bar and a casual dining area. A separate formal dining room provides additional space for hosting family and friends. The spacious primary suite features an elegant tray ceiling, a beautifully appointed en suite bath with a large soaker tub, walk-in shower, double-sink vanity, and toilet/bidet. The walk-in primary closet features custom shelving designed for maximum comfort, storage, and organization. Surfside Beach Club offers wonderful amenities, including an outdoor pool, hot tub, clubhouse with fitness area, sidewalks, convenient boat and RV storage, monthly scheduled activities with a newsletter and beautiful lakes and fountains throughout the community. Two gated entrances provide convenient access to both Highway 17 Business and Highway 17 Bypass. Located just minutes from the beach and close to shopping, dining, healthcare, attractions, and entertainment, this exceptional home truly is a must-see to appreciate all of the upgrades, attention to detail, and beautiful surroundings it has to offer. Don’t miss out on this one!
Last check for updates: about 22 hours ago
Listing courtesy of Tara P Belanger, (843) 340-5008
W Realty Coastal
Originating MLS: Coastal Carolinas Association of Realtors
Source: CCAR, MLS#2620236
Also Listed on CCAR.
Home Details for 617 Evers Loop

|
|---|
Interior Details Number of Rooms: 6Types of Rooms: Master Bedroom, Master Bathroom, Dining Room, Family Room, Kitchen, Other |
Beds & Baths Number of Bedrooms: 3Number of Bathrooms: 2Number of Bathrooms (full): 2 |
Dimensions and Layout Living Area: 2020 Square Feet |
Appliances & Utilities Utilities: Cable Available, Electricity Available, Phone Available, Sewer Available, Water AvailableAppliances: Double Oven, Dishwasher, Disposal, Microwave, Range, Refrigerator, Dryer, WasherDishwasherDisposalDryerLaundry: Washer HookupMicrowaveRefrigeratorWasher |
Heating & Cooling Heating: Central,ElectricHas CoolingAir Conditioning: Central AirHas HeatingHeating Fuel: Central |
Gas & Electric Has Electric on Property |
Windows, Doors, Floors & Walls Flooring: Carpet, Tile, Wood |
Levels, Entrance, & Accessibility Stories: 1Levels: OneFloors: Carpet, Tile, Wood |
Security Security: Gated Community, Smoke Detector(s) |

|
|---|
Exterior Home Features Patio / Porch: PatioExterior: Sprinkler/Irrigation, PatioFoundation: Slab |
Parking & Garage Number of Garage Spaces: 2Number of Covered Spaces: 2Has a GarageHas an Attached GarageParking Spaces: 6Parking: Attached,Two Car Garage,Garage,Garage Door Opener |
Pool Pool: Community, Outdoor Pool |
Frontage WaterfrontWaterfront: PondOn Waterfront |

|
|---|
Days on Market: 43 |

|
|---|
Year Built Year Built: 2017 |
Property Type / Style Property Type: ResidentialProperty Subtype: Single Family ResidenceArchitecture: Contemporary |
Building Construction Materials: Brick Veneer, Stucco, Vinyl SidingNot Attached PropertyDoes Not Include Home Warranty |
Property Information Condition: ResaleParcel Number: 45814020048Additional Parcels Description: , |

|
|---|
Price List Price: $589,000Price Per Sqft: $292 |
Status Change & Dates Off Market Date: Wed Aug 26 2026Possession Timing: Closing |

|
|---|
MLS Status: Pending |

|
|---|
Direction & Address City: Myrtle BeachCommunity: Surfside Beach Club - Lake Forest |
School Information Elementary School: Seaside Elementary SchoolJr High / Middle School: Saint James Middle SchoolHigh School: Saint James High School |

|
|---|
Listing Agent Listing ID: 2620236 |

|
|---|
Building Area Building Area: 2800 Square Feet |

|
|---|
Community Features: Clubhouse, Golf Carts OK, Gated, Recreation Area, Long Term Rental Allowed, Pool |

|
|---|
HOA Fee Includes: Association Management, Common Areas, Pool(s), Recreation Facilities, TrashAssociation for this Listing: Coastal Carolinas Association of RealtorsHas an HOAHOA Fee: $110/Monthly |

|
|---|
Lot Area: 0.27 acres |

|
|---|
Special Conditions: None |

|
|---|
Listing Terms: Cash, Conventional, FHA, VA Loan |

|
|---|
Mls Number: 2620236Living Area Range Units: Square FeetAttic: Pull Down Stairs, Permanent StairsAbove Grade Unfinished Area Units: Square FeetBelow Grade Unfinished Area Units: Square FeetUniversal Property Id: US-45051-N-45814020048-R-N |

|
|---|
HOA Amenities: Clubhouse,Gated,Owner Allowed Golf Cart,Owner Allowed Motorcycle,Pet RestrictionsDays On Market Replication: 11 |
Around this home
What Locals Say about Surfside Beach
At least 52 Trulia users voted on each feature.

86 % Say it's dog friendly

82 % Say there's holiday spirit

82 % Say yards are well-kept

73 % Say car is needed

73 % Say people would walk alone at night

69 % Say parking is easy

67 % Say they plan to stay for at least 5 years

65 % Say it's quiet

52 % Say it's walkable to restaurants

50 % Say kids play outside

49 % Say there are sidewalks

49 % Say streets are well-lit

48 % Say neighbors are friendly

48 % Say there's wildlife

47 % Say it's walkable to grocery stores

37 % Say there are community events
Sourced by Trulia users. Learn more about our methodology.
Market trends in Surfside Beach
Last updated August 2026
Avg. sale price
$329K
$20.83KMoM
Sale-to-List Price
96.5%
0.1%MoM
Price per sq ft
$211
$3MoM
Available listings
434
6MoM
Home Value
Trulia Estimate
$576KSince last month
Decreased$800 (-0.1%)Since last year
Increased$20K (+3.6%)Since last sale
Increased$232K (+67.6%)Learn more about this home's value by checking out its Trulia Estimate, the value of nearby homes, and how much similar homes have sold for.
Trulia Estimate
The of this home's value increased by +361% in the last 10 years
| Month | Estimated value |
|---|---|
2026 | |
| September 2026 | $576K |
| August 2026 | $577K |
| July 2026 | $556K |
| June 2026 | $562K |
| May 2026 | $568K |
| April 2026 | $577K |
| March 2026 | $565K |
| February 2026 | $558K |
| January 2026 | $546K |
2025 | |
2024 | |
2023 | |
2022 | |
2021 | |
2020 | |
2019 | |
2018 | |
2017 | |
2016 | |
Comparable sales
These are recently sold homes that have a similar location or other similar features to this home, like bedrooms, bathrooms, and square footage. Get a sense of the expected prices in the area by viewing these homes.Address | Distance | Property Type | Sold Price | Sold Date | Bed | Bath | Sqft |
|---|---|---|---|---|---|---|---|
0.03 | Single-Family Home | $570,000 | 07/31/26 | 3 | 2 | 1,997 | |
0.15 | Single-Family Home | $577,000 | 08/26/26 | 3 | 2 | 2,315 | |
0.11 | Single-Family Home | $790,000 | 03/25/26 | 3 | 2 | 2,130 | |
0.23 | Single-Family Home | $550,000 | 01/06/26 | 3 | 2 | 2,380 | |
0.36 | Single-Family Home | $377,000 | 12/01/25 | 3 | 2 | 1,450 | |
0.10 | Single-Family Home | $682,499 | 06/01/26 | 3 | 3 | 3,350 | |
0.42 | Single-Family Home | $290,000 | 06/12/26 | 3 | 2 | 1,939 | |
0.38 | Single-Family Home | $455,000 | 08/31/26 | 3 | 2 | 1,783 |
Nearby home prices
Get a sense of expected prices in the area by checking the value of nearby homes.Address | Distance | Price | Bed | Bath | Sqft | Status |
|---|---|---|---|---|---|---|
0.02 | $566,500 | 3 | 2 | 2,195 | Off Market | |
0.00 | $517,000 | 3 | 2 | 1,997 | Off Market | |
0.03 | $493,000 | 3 | 2 | 1,997 | Off Market | |
0.01 | - | - | - | - | Off Market | |
0.01 | $595,200 | 4 | 3 | 2,302 | Off Market | |
0.02 | $768,100 | 4 | 3 | 2,992 | Off Market | |
0.02 | $488,400 | 3 | 2 | 1,997 | Off Market | |
0.04 | $667,100 | 4 | 2 | 2,719 | Off Market | |
0.03 | $571,000 | 4 | 1 | 2,719 | Off Market | |
0.03 | $570,000 | 3 | 2 | 1,997 | Recently Sold | |
0.03 | $563,400 | 3 | 2.5 | 2,148 | Off Market | |
0.05 | $523,900 | 3 | 2 | 1,997 | Off Market |
Price and Tax history
| Date | Event | Price |
|---|---|---|
Aug 26, 2026 Source: CCAR #2620236 | Pending | $589,000 |
Aug 15, 2026 Source: CCAR #2620236 | Listed For Sale | $589,000 |
Apr 17, 2017 Source: N/A | Sold | $343,974 |
Jan 28, 2017 Source: Agent Provided | Pending | $343,350 |
Jan 6, 2017 Source: Agent Provided | Listed For Sale | $343,350 |
May 21, 2016 Source: Agent Provided | ListingRemoved | $325,600 |
Mar 20, 2016 Source: Agent Provided | Pending | $325,600 |
Mar 20, 2016 Source: Agent Provided | Listed For Sale | $325,600 |
Jan 8, 2016 Source: Agent Provided | ListingRemoved | $358,000 |
Sep 21, 2015 Source: Agent Provided | Pending | $358,000 |
Sep 21, 2015 Source: Agent Provided | Listed For Sale | $358,000 |
| Year | Property tax | Tax assessment |
|---|---|---|
| 2025 | $1,493 | $489,696 |
Home facts updated by county records
LGBTQ Local Legal Protections
LGBTQ Local Legal Protections



Tara P Belanger, W Realty Coastal
Agent Phone: (843) 340-5008
Provided courtesy of the Coastal Carolinas MLS. Copyright 2026 of the Coastal Carolinas MLS. All rights reserved. Information is provided exclusively for consumers' personal, non-commercial use, and may not be used for any purpose other than to identify prospective properties consumers may be interested in purchasing, and that the data is deemed reliable but is not guaranteed accurate by the Coastal Carolinas MLS.
Similar Homes You May Like
 0.5 ACRESRE/MAX Southern Shores
 0.25 ACRESRE/MAX Southern Shores GC
 0.65 ACRESCentury 21 The Harrelson Group
 BHHS Myrtle Beach Real Estate
 OPEN SUN, 11-1PM0.32 ACRESJTE Real Estate
 0.32 ACRESRealty ONE Group DocksideSouth
 0.31 ACRESSea Oats Real Estate
 0.26 ACRESRE/MAX Southern Shores GC
 0.35 ACRESKeller Williams Oak and Ocean
 0.25 ACRESNorthGroup Real Estate LLC
 Carolina One Real Estate MB
 Century 21 The Harrelson Group
 The Litchfield Company Real Estate-PrinceCrk
 CENTURY 21 Boling & Associates
 OPEN SAT, 1-3PMRE/MAX Southern Shores GC
 0.25 ACRESCentury 21 The Harrelson Group
 See more homes for sale inMyrtle Beach


New Listings near 617 Evers Loop
 NEWOPEN SAT, 11-1PMKeller Williams Innovate South
 NEW - 2 DAYS AGOCoastal Tides Realty
 NEWCOMING SOONRealty ONE Group DocksideSouth
 NEWWeichert Realtors Southern Coast
 0.26 ACRESCB Sea Coast Advantage MI
 NEW - 1 DAY AGORE/MAX Southern Shores GC
 0.25 ACRESCentury 21 Stopper &Associates
 OPEN FRI, 11-1PMSands Realty Group Inc.
 NEWOPEN SUN, 12-2PMINNOVATE Real Estate
 0.25 ACRESThe Ocean Forest Company
 NEW - 2 DAYS AGO0.26 ACRESBeach & Forest Realty
 The Litchfield Company Real Estate-PrinceCrk
- See more homes for sale inMyrtle Beach


Frequently asked questions about 617 Evers Loop
- What is the estimated monthly payment for 617 Evers Loop?Based on a $589,000 list price with 20% down at today's rates, the estimated monthly payment for 617 Evers Loop in Myrtle Beach, SC is approximately $3,549 (about $3,297 principal & interest, $177 property taxes, and $75 homeowner's insurance). This is an estimate. Actual payment depends on your loan terms.
- How does the list price for 617 Evers Loop compare to homes in Myrtle Beach?617 Evers Loop in Myrtle Beach, SC is listed at $589,000, about 79% above the $329K median sale price in Myrtle Beach.
- What do residents say about Myrtle Beach?Residents describe Myrtle Beach, SC as dog-friendly, well-kept, and easy to park in. Most residents say you need a car. See homes for sale in Myrtle Beach, SC.
- What are the closest schools to 617 Evers Loop?The closest schools to 617 Evers Loop in Myrtle Beach, SC are Seaside Elementary School (Pre-K, rated 6/10), St. James High School (rated 8/10), St. James Intermediate (Elementary, rated 8/10).
- Does 617 Evers Loop have air conditioning?Yes, 617 Evers Loop in Myrtle Beach, SC has air conditioning.
- Does 617 Evers Loop have a pool?Yes, 617 Evers Loop in Myrtle Beach, SC has a pool.
617 Evers Loop, Myrtle Beach, SC 29575 is a 3 bedroom, 2 bathroom, 2,020 sqft single-family home built in 2017. This property is currently available for sale and was listed by CCAR on Aug 15, 2026. The MLS # for this home is MLS# 2620236.