


6162 Stone Mill Dr
Bourbonnais, IL 60914
 4 Beds
 2.5 Baths
 1,532 sqft
4 Beds
2.5 Baths
1,532 sqft
Local Information
- Map ViewExplore the area around 6162 Stone Mill Dr.

- Schools1 Preschool School2 Elementary Schools2 Middle Schools1 High School

- Shop & Eat

-- mins to
Home Highlights

Property Type
Single-Family Home

Year Built
2022
Living Area
1,532 sqft

Price/Sqft
$261

Parking
2 Car Garage
About this House
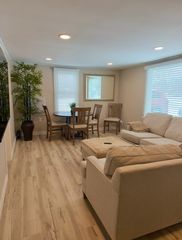
Beautiful One-Owner Home with Stunning Sunset Views! This meticulously maintained home offers breathtaking sunset views as it backs up to a serene open field. The professionally landscaped yard surrounds the entire home, enhancing its curb appeal. Enjoy outdoor living on the 12' x 14' patio, complete with a charming pergola.Inside, you'll find a spotless interior with high-quality finishes and neutral tones, making decorating effortless. The spacious kitchen features upgraded Frigidaire stainless steel appliances, while the main living area showcases updated light fixtures and stylish, modern faucets.The finished basement adds an impressive 700 sq. ft. of additional living space, including a cozy family room with a fireplace, a wet bar, a fourth bedroom, and a half bath. Plus, the extra crawlspace with a poured floor offers fantastic storage options.A two-car garage includes one extended bay-perfect for accommodating a pickup truck. This is a phenomenal home! Schedule your private showing today.
6162 Stone Mill Dr, Bourbonnais, IL 60914 is a 4 bedroom, 3 bathroom, 1,532 sqft single-family home built in 2022. It last sold for the $375,500 asking price on Apr 23, 2025. It is currently off market. The Trulia Estimate is $400,000, with a rent estimate of $2,500/month.
Home Details for 6162 Stone Mill Dr

|
|---|
MLS Status: Closed |

|
|---|
Interior Details Basement: Finished,Crawl Space,8 ft + pour,Concrete,Rec/Family Area,Sleeping Area,Storage Space,PartialNumber of Rooms: 6Types of Rooms: Master Bedroom, Bedroom 2, Bedroom 3, Bedroom 4, Dining Room, Family Room, Kitchen, Laundry, Living RoomWet Bar |
Beds & Baths Number of Bedrooms: 4Number of Bathrooms: 3Number of Bathrooms (full): 2Number of Bathrooms (half): 1 |
Dimensions and Layout Living Area: 1532 Square Feet |
Appliances & Utilities Appliances: Range, Microwave, Dishwasher, Refrigerator, Disposal, Stainless Steel Appliance(s)DishwasherDisposalLaundry: Main Level,Gas Dryer HookupMicrowaveRefrigerator |
Heating & Cooling Heating: Natural Gas,Forced AirHas CoolingAir Conditioning: Central AirHas HeatingHeating Fuel: Natural Gas |
Fireplace & Spa Number of Fireplaces: 1Fireplace: Electric, BasementHas a FireplaceNo Spa |
Gas & Electric Electric: Circuit Breakers, 100 Amp Service |
Windows, Doors, Floors & Walls Window: Window Treatments, Insulated WindowsFlooring: Laminate, Carpet |
Levels, Entrance, & Accessibility Stories: 1Accessibility: No Disability AccessFloors: Laminate, Carpet |
View No View |

|
|---|
Exterior Home Features Roof: AsphaltPatio / Porch: PatioExterior: LightingFoundation: Concrete Perimeter |
Parking & Garage Number of Garage Spaces: 2Number of Covered Spaces: 2Has a GarageHas an Attached GarageHas Open ParkingParking Spaces: 2Parking: Concrete,Garage Door Opener,Garage,On Site,Garage Owned,Attached |
Frontage Not on Waterfront |
Water & Sewer Sewer: Public Sewer |
Finished Area Finished Area (below surface): 700 Square Feet |

|
|---|
Year Built Year Built: 2022 |
Property Type / Style Property Type: ResidentialProperty Subtype: Single Family ResidenceArchitecture: Traditional |
Building Construction Materials: Vinyl Siding, BrickNot a New Construction |
Property Information Parcel Number: 03023130101600 |

|
|---|
Price List Price: $375,500 |
Status Change & Dates Off Market Date: Sun Mar 23 2025Possession Timing: Close Of Escrow |

|
|---|
Direction & Address City: Bourbonnais |
School Information Elementary School District: 5Jr High / Middle School District: 5High School District: 5 |

|
|---|
Buyer Agent Buyer Company Name: Fisher Powers Group |

|
|---|
Building Area Building Area: 2232 Square Feet |

|
|---|
Community Features: Park, Curbs, Sidewalks, Street Lights, Street Paved |

|
|---|
HOA Fee Includes: None |

|
|---|
Special Conditions: None |

|
|---|
Listing Terms: Conventional |

|
|---|
Business Information Ownership: Fee Simple |

|
|---|
BasementMls Number: 12310790 |

|
|---|
ParkCurbsSidewalksStreet LightsStreet PavedSource Internet Entire Listing DisplaySource Internet Address DisplayMRD REMARKSINTERNET: Yes |
Last check for updates: about 10 hours ago
Listed by Lisa Sanford, CRS,GRI, (815) 922-6924
Berkshire Hathaway HomeServices Speckman Realty
Bought with: Susan Fisher, (815) 263-2276, Coldwell Banker Realty
Source: MRED as distributed by MLS GRID, MLS#12310790
Price History for 6162 Stone Mill Dr
| Date | Price | Event | Source |
|---|---|---|---|
| 04/23/2025 | $375,500 | Sold | MRED as distributed by MLS GRID #12310790 |
| 03/24/2025 | $375,500 | Pending | MRED as distributed by MLS GRID #12310790 |
| 03/13/2025 | $375,500 | Listed For Sale | MRED as distributed by MLS GRID #12310790 |
| 06/21/2022 | $283,000 | Sold | N/A |
Market trends in Bourbonnais
Last updated June 2026
Avg. sale price
$281K
$20.75KMoM
Sale-to-List Price
100.0%
Price per sq ft
$168
Available listings
61
15MoM

- Results are loading
Property Tax and Assessment
| Year | 2024 |
|---|---|
| Tax | $7,571 |
| Assessment | $267,177 |
Home facts updated by county records
Comparable Sales for 6162 Stone Mill Dr
Address | Distance | Property Type | Sold Price | Sold Date | Bed | Bath | Sqft |
|---|---|---|---|---|---|---|---|
0.02 | Single-Family Home | $350,000 | 08/29/25 | 3 | 2 | 1,590 | |
0.07 | Single-Family Home | $325,000 | 06/29/26 | 3 | 2 | 1,544 | |
0.09 | Single-Family Home | $335,000 | 10/20/25 | 3 | 2 | 1,532 | |
0.16 | Single-Family Home | $350,000 | 04/30/26 | 3 | 2.5 | 1,532 | |
0.15 | Single-Family Home | $345,000 | 11/14/25 | 3 | 2 | 1,590 | |
0.23 | Single-Family Home | $399,000 | 07/17/26 | 4 | 3 | 1,814 | |
0.18 | Single-Family Home | $324,900 | 08/19/25 | 3 | 2 | 1,600 | |
0.69 | Single-Family Home | $345,000 | 10/21/25 | 3 | 2 | 1,777 | |
1.41 | Single-Family Home | $399,000 | 02/18/26 | 3 | 3 | 1,450 | |
1.29 | Single-Family Home | $400,000 | 09/11/25 | 3 | 3.5 | 2,050 |
Nearby homes
Get a sense of prices in the area by checking nearby homes. OFF MARKETCentury 21 Circle, Closed
 SOLDJUN 29, 2026McColly Bennett Real Estate, Closed
 OFF MARKETBerkshire Hathaway HomeServices Speckman Realty, Closed
 OFF MARKETColdwell Banker Realty, Closed
 OFF MARKETMcColly Bennett Real Estate, Closed
 OFF MARKETMcColly Bennett Real Estate, Closed
 OFF MARKETBerkshire Hathaway HomeServices Speckman Realty, Closed
 SOLDOCT 20, 2025Village Realty, Inc, Closed
 OFF MARKETColdwell Banker Realty, Closed
 OFF MARKETBoutique Home Realty, Closed

Assigned Schools
These are the assigned schools for 6162 Stone Mill Dr.
- Manteno Elementary School
- PK-4
- Public
- 694 Students
7/10GreatSchools RatingParent Rating AverageI have lived here almost my entire life. The elementary school has really gone the distance to make sure kids are valued and loved. Now seeing people I went to school with teaching puts a smile on my face because I know the kids are in good hands. We actually live in Peotone now but my kids still loved Manteno schools and always will. Mr. Glenn truly cares for his students and he treats everyone with respect and kindness. This is an amazing, safe place to raise your children.Parent Review4y ago - Manteno High School
- 8-12
- Public
- 536 Students
5/10GreatSchools RatingParent Rating AverageTeaching at MHS was a toxic experience. As a professional, I expect administrators to provide their staff with support, open communication, and empathy. I did not find any of these traits demonstrated during my employment. When hired, I never received clear expectations about what my curriculum would be. Whenever I requested collaboration time with others in my department to discuss common courses, the requests were denied. This lack of support made it impossible to piece together a consistent curriculum. Instead of giving me the tools to be successful, MHS admin chose to "reward" staff by offering us "casual dress" days and chances to win $5 gift cards, which I found condescending as a professional.Because of the lack of support and collaboration time, my entire year was spent feeling unprepared. For example, I once received the material for my 1st hour lesson 15 minutes before needing to teach it. Time that would have been used for assessment or student assistance was instead forced to be spent on organizing the mess I had inherited from previous teachers. I found that much of the curriculum was either inappropriately low for the high school level or lacking in creativity, which explained why students were glued to their phones and constantly listening to music. Administrators with no classroom experience showed little empathy despite being aware of the situation, choosing instead to micromanage me, which undermined my authority within my classroom. I felt set up to fail, which resulted in constant stress and anxiety. This took a toll on my mental and physical health, manifesting as real pain, which I have never experienced before in my long teaching career. MHS presents itself as a welcoming community, but I never found that to be the case. Preferable treatment is given to staff and students with status within the district. Administrators coddle parents, who in turn coddle their students, resulting in an environment of little accountability. The district goes out of its way to ensure graduation rates are maintained, offering unlimited attempts to turn in late work or revise assignments that were clearly completed using AI. Students take advantage of this lack of accountability, which is detrimental to their preparation for life after graduation. I had great expectations for working at MHS. However, the experience made me want to quit teaching entirely. If you have a passion for education, I'd recommend seeking employment elsewhere.Teacher Review2y ago - Manteno Middle School
- 5-8
- Public
- 509 Students
8/10GreatSchools RatingParent Rating Averageits okay but they don't teach you the things like science they don't give you the best instructions and the food is good but only 50 percent of 6th graders know there own grade level reading.Parent Review3y ago  Check out schools near 6162 Stone Mill Dr.
What Locals Say about Bourbonnais
At least 183 Trulia users voted on each feature.

91 % Say parking is easy

90 % Say it's dog friendly

89 % Say car is needed

79 % Say yards are well-kept

75 % Say there are sidewalks

74 % Say people would walk alone at night

73 % Say kids play outside

71 % Say there's holiday spirit

61 % Say streets are well-lit

59 % Say it's quiet

54 % Say neighbors are friendly

52 % Say they plan to stay for at least 5 years

45 % Say there's wildlife

43 % Say it's walkable to grocery stores

41 % Say it's walkable to restaurants

22 % Say there are community events
Sourced by Trulia users. Learn more about our methodology.
LGBTQ Local Legal Protections
LGBTQ Local Legal Protections



Apartments for Rent

 NEW - 11 HRS AGOAPPLY INSTANTLY
 NEW - 10 HRS AGOAPPLY INSTANTLY
 APPLY INSTANTLY
 APPLY INSTANTLY
 See more homes for rent inBourbonnais
Explore by feature - Garage
 NEW - 1 DAY AGOAPPLY INSTANTLY
 APPLY INSTANTLY
- APPLY INSTANTLY
 APPLY INSTANTLY
 APPLY INSTANTLYPET FRIENDLY
 APPLY INSTANTLY
Explore by feature - Air Conditioning
- NEW - 1 DAY AGOAPPLY INSTANTLY
 PET FRIENDLY
 NEW - 11 HRS AGOAPPLY INSTANTLY
- NEW - 10 HRS AGOAPPLY INSTANTLY
- NEW - 11 HRS AGOAPPLY INSTANTLY
- APPLY INSTANTLY
- APPLY INSTANTLY
- APPLY INSTANTLY
- APPLY INSTANTLYPET FRIENDLY
 APPLY INSTANTLY
Explore by feature - Washer/dryer
- NEW - 1 DAY AGOAPPLY INSTANTLY
- PET FRIENDLY
- APPLY INSTANTLY
- APPLY INSTANTLY
- APPLY INSTANTLYPET FRIENDLY
 FURNISHED
Homes for sale near 6162 Stone Mill Dr
 0.42 ACRESColdwell Banker Realty, Active
 1 ACREExclusive Realtors, Active
 0.28 ACRESLincoln-Way Realty, Inc, Active
 Coldwell Banker Realty, Active
 NEW - 10 HRS AGOVillage Realty Inc, New
 NEW - 2 DAYS AGOVillage Realty, Inc, New
 See more homes for sale inBourbonnais


Off Market Homes Near 6162 Stone Mill Dr
 SOLDAUG 7, 2026Berkshire Hathaway HomeServices Speckman Realty, Closed
 SOLDAUG 7, 2026LaMore Realty, Closed
 SOLDAUG 5, 2026New Neighbors Real Estate, Closed
 SOLDAUG 4, 2026RE/MAX Prestige Homes, Closed
 SOLDAUG 3, 2026Coldwell Banker Realty, Closed
 SOLDJUL 31, 2026@home realty|BROKERAGE, Closed
 SOLDJUL 29, 2026New Neighbors Real Estate, Closed
 SOLDJUL 28, 2026LaMore Realty, Closed
 SOLDJUL 27, 2026Berkshire Hathaway HomeServices Speckman Realty, Closed
- See more homes for sale inBourbonnais

Frequently asked questions about 6162 Stone Mill Dr
- What is 6162 Stone Mill Dr estimated to be worth?Trulia's estimated value for 6162 Stone Mill Dr in Bourbonnais, IL is $400,000.
- What is the price history for 6162 Stone Mill Dr?6162 Stone Mill Dr in Bourbonnais, IL last sold for $375,500 in April 2025.
- Is Bourbonnais a buyer's or seller's market?Bourbonnais is currently a seller's market, based on recent for-sale activity.
- What's the median sale price in Bourbonnais?The median sale price in Bourbonnais is $281K. That is down $20.75K from the prior month.
- Does 6162 Stone Mill Dr have air conditioning?Yes, 6162 Stone Mill Dr in Bourbonnais, IL has air conditioning.
- Does 6162 Stone Mill Dr have laundry facilities?Yes, 6162 Stone Mill Dr in Bourbonnais, IL has laundry facilities.
Based on information submitted to the MLS GRID as of 2026. All data is obtained from various sources and may not have been verified by broker or MLS GRID. Supplied Open House Information is subject to change without notice. All information should be independently reviewed and verified for accuracy. Properties may or may not be listed by the office/agent presenting the information. Click here for more information