


$242,300
 3 Beds
 2 Baths
 1,725 sqft (on 0.32 acres)
616 Edinburgh Ct, Jacksonville, AR 72076
Est. Refi. Payment $1,521/mo*
Refinance Your HomeCurrently Off Market - Sold Apr 24, 2026 for $239,000
Home Value
Trulia Estimate
$242KSince last month
Increased$1K (+0.5%)Since last year
Increased$74K (+43.9%)Since last sale
Increased$4K (+1.5%)Learn more about this home's value by checking out its Trulia Estimate, the value of nearby homes, and how much similar homes have sold for.
Trulia Estimate
The of this home's value increased by +97% in the last 10 years
| Month | Estimated value |
|---|---|
2026 | |
| September 2026 | $243K |
| August 2026 | $241K |
| July 2026 | $242K |
| June 2026 | $240K |
| May 2026 | $240K |
| April 2026 | $239K |
| March 2026 | $238K |
| February 2026 | $153K |
| January 2026 | $152K |
2025 | |
2024 | |
2023 | |
2022 | |
2021 | |
2020 | |
2019 | |
2018 | |
2017 | |
2016 | |
Comparable sales
These are recently sold homes that have a similar location or other similar features to this home, like bedrooms, bathrooms, and square footage. Get a sense of the expected prices in the area by viewing these homes.Address | Distance | Property Type | Sold Price | Sold Date | Bed | Bath | Sqft |
|---|---|---|---|---|---|---|---|
0.07 | Single-Family Home | $220,000 | 08/13/26 | 3 | 2 | 2,067 | |
0.22 | Single-Family Home | $228,000 | 12/16/25 | 3 | 2 | 1,705 | |
0.15 | Single-Family Home | $205,000 | 01/05/26 | 3 | 2 | 1,498 | |
0.17 | Single-Family Home | $237,000 | 05/04/26 | 3 | 2 | 1,932 | |
0.26 | Single-Family Home | $205,000 | 06/10/26 | 3 | 2 | 1,787 | |
0.03 | Single-Family Home | $239,000 | 04/24/26 | 3 | 2.5 | 2,725 | |
0.50 | Single-Family Home | $238,000 | 07/21/26 | 3 | 2 | 1,700 | |
0.31 | Single-Family Home | $125,440 | 06/16/26 | 3 | 2 | 1,675 | |
0.44 | Single-Family Home | $160,000 | 04/30/26 | 3 | 2 | 1,750 |
Nearby home prices
Get a sense of expected prices in the area by checking the value of nearby homes.Address | Distance | Price | Bed | Bath | Sqft | Status |
|---|---|---|---|---|---|---|
0.06 | $220,000 | 3 | 2 | 1,640 | For Sale | |
0.03 | $239,000 | 3 | 2.5 | 2,725 | Recently Sold | |
0.08 | $201,200 | 3 | 2 | 1,694 | Off Market | |
0.09 | $201,700 | 3 | 2 | 1,668 | Off Market | |
0.07 | $220,000 | 3 | 2 | 2,067 | Recently Sold | |
0.09 | $208,000 | 3 | 2 | 1,669 | Off Market | |
0.13 | $194,600 | 3 | 2 | 1,524 | Off Market | |
0.13 | $228,100 | 3 | 2 | 2,051 | Off Market | |
0.14 | $276,100 | 3 | 2.5 | 2,192 | Off Market | |
0.14 | $231,400 | 3 | 2.5 | 1,710 | Off Market | |
0.16 | $215,400 | 3 | 2 | 1,917 | Off Market |
Local Information
- Map ViewExplore the area around 616 Edinburgh Ct.

- Schools1 Elementary School1 Middle School1 High School

- Shop & Eat

-- mins to
Home Highlights

Single-Family Home

Built in 1985

0.32 acre lot

1,725 sqft

$139/sqft

Garage
About this House
This one is basically brand new inside! Welcome to 616 Edinburgh, where every major update has already been taken care of for you. From the moment you walk in, you’ll notice the fresh paint, new LVP flooring throughout, and a clean, modern feel that makes the home truly move-in ready. The kitchen has been completely upgraded with quartz countertops, new tile, a new stove, and dishwasher—perfect for everyday living or entertaining. Big-ticket items? Already done. Enjoy peace of mind with a new water heater, updated electrical, energy-efficient vinyl windows, and new exterior doors. New roof and HVAC in 2020. Call for an appointment today!
616 Edinburgh Ct, Jacksonville, AR 72076 is a 3 bedroom, 2 bathroom, 1,725 sqft single-family home built in 1985. It last sold for the $239,000 asking price on Apr 24, 2026. This property is not currently displayed as for sale or rent on Trulia. The Trulia Estimate is $242,300, with a rent estimate of $1,791/month.
Last check for updates: about 16 hours ago
Listed by Kristen Kennon, (501) 837-4391
IRealty Arkansas - Sherwood
Bought with: Amber Root, (501) 277-9160, Vylla Home
Source: CARMLS, MLS#26010105
Home Details for 616 Edinburgh Ct

|
|---|
MLS Status: Closed |

|
|---|
Interior Details Number of Rooms: 1Types of Rooms: Dining Room |
Beds & Baths Number of Bedrooms: 3Number of Bathrooms: 2Number of Bathrooms (full): 2 |
Dimensions and Layout Living Area: 1725 Square Feet |
Appliances & Utilities Appliances: Free-Standing Range, Gas Range, Dishwasher, DisposalDishwasherDisposal |
Heating & Cooling Heating: Has Heating Unspecified TypeHas CoolingAir Conditioning: ElectricHas HeatingHeating Fuel: Has Heating Unspecified Type |
Fireplace & Spa Fireplace: Woodburning-Site-BuiltHas a Fireplace |
Gas & Electric Electric: Elec-Municipal (+Entergy) |
Windows, Doors, Floors & Walls Flooring: Wood, Luxury Vinyl |
Levels, Entrance, & Accessibility Stories: 1Levels: OneFloors: Wood, Luxury Vinyl |

|
|---|
Exterior Home Features Roof: CompositionFencing: Full, WoodFoundation: Crawl Space |
Parking & Garage Has a GarageParking Spaces: 2Parking: Garage,Two Car |
Frontage Road Surface Type: Paved |
Water & Sewer Sewer: Public Sewer |

|
|---|
Year Built Year Built: 1985 |
Property Type / Style Property Type: ResidentialProperty Subtype: Single Family ResidenceArchitecture: Traditional |
Building Not a New Construction |
Property Information Parcel Number: 12J0540034411 |

|
|---|
Price List Price: $239,000Price Per Sqft: $139/sqft |
Status Change & Dates Off Market Date: Sat Mar 21 2026Possession Timing: Immediately-With Deed |

|
|---|
Direction & Address City: JacksonvilleCommunity: STONEWALL |

|
|---|
Building Area Building Area: 1725 Square Feet |

|
|---|
No HOA |

|
|---|
Lot Area: 0.32 acres |

|
|---|
Listing Terms: VA Loan, FHA, Conventional, Cash |

|
|---|
Mls Number: 26010105Days In Mls: 4 |
Price and Tax history
| Date | Event | Price |
|---|---|---|
Apr 24, 2026 Source: CARMLS #26010105 | Sold | $239,000 |
Mar 17, 2026 Source: CARMLS #26010105 | Listed For Sale | $239,000 |
Nov 24, 2025 Source: CARMLS #25032768 | Sold | $151,000 |
Oct 21, 2025 Source: CARMLS #25032768 | PriceChange | $160,000 Price decreased by 7% |
Sep 10, 2025 Source: CARMLS #25032768 | PriceChange | $172,500 Price decreased by 4% |
Aug 15, 2025 Source: CARMLS #25032768 | Listed For Sale | $180,000 |
Oct 18, 2013 Source: N/A | Sold | $145,000 |
Jan 30, 2003 Source: N/A | Sold | $63,000 |
| Year | Property tax | Tax assessment |
|---|---|---|
| 2025 | $1,138 | $143,445 |
Home facts updated by county records
Market trends in Jacksonville
Last updated August 2026
Avg. sale price
$176K
$1.63KMoM
Sale-to-List Price
—
Price per sq ft
$118
$4MoM
Available listings
186
9MoM
Around this home
The GreatSchools Rating compares schools on a variety of school quality indicators including test scores, college readiness, equity and more. Learn more.

What Locals Say about Jacksonville
At least 243 Trulia users voted on each feature.

90 % Say parking is easy

88 % Say car is needed

78 % Say yards are well-kept

73 % Say it's dog friendly

70 % Say kids play outside

69 % Say there's holiday spirit

55 % Say there are sidewalks

54 % Say it's quiet

48 % Say people would walk alone at night

47 % Say neighbors are friendly

45 % Say there's wildlife

40 % Say streets are well-lit

37 % Say they plan to stay for at least 5 years

35 % Say it's walkable to grocery stores

28 % Say it's walkable to restaurants

21 % Say there are community events
Sourced by Trulia users. Learn more about our methodology.
LGBTQ Local Legal Protections
LGBTQ Local Legal Protections



IDX information is provided exclusively for personal, non-commercial use, and may not be used for any purpose other than to identify prospective properties consumers may be interested in purchasing.
Frequently asked questions about 616 Edinburgh Ct
- What is 616 Edinburgh Ct estimated to be worth?Trulia's estimated value for 616 Edinburgh Ct in Jacksonville, AR is $242,300.
- What is the price history for 616 Edinburgh Ct?616 Edinburgh Ct in Jacksonville, AR last sold for $239,000 in April 2026.
- Is Jacksonville a buyer's or seller's market?Jacksonville is currently a buyer's market, based on recent for-sale activity.
- What's the median sale price in Jacksonville?The median sale price in Jacksonville is $176K. That is up $1.63K from the prior month.
- Does 616 Edinburgh Ct have air conditioning?Yes, 616 Edinburgh Ct in Jacksonville, AR has air conditioning.
- How big is the lot at 616 Edinburgh Ct?The lot at 616 Edinburgh Ct in Jacksonville, AR is about 0.32 acres (13,939 sq ft).
Explore by feature - Pet Friendly
 SPECIAL OFFERPET FRIENDLY$1,049 - $2,295/mo2-4 bd1-3 baLittle Rock Family Housing | 101 Arkansas Blvd,
Jacksonville, AR 72076 PET FRIENDLYTotal price$860 - $1,170/mo1-3 bd1-2 baVillage Square of Jacksonville | 950 Military Rd,
Jacksonville, AR 72076 PET FRIENDLY
 PET FRIENDLY
 APPLY INSTANTLYPET FRIENDLY
 APPLY INSTANTLYPET FRIENDLY
 APPLY INSTANTLYPET FRIENDLY
 NEW - 19 HRS AGOPET FRIENDLY
 PET FRIENDLY
 PET FRIENDLY
Explore by feature - Garage
- SPECIAL OFFERPET FRIENDLY$1,049 - $2,295/mo2-4 bd1-3 baLittle Rock Family Housing | 101 Arkansas Blvd,
Jacksonville, AR 72076 - PET FRIENDLY
- PET FRIENDLY
 PET FRIENDLY
 PET FRIENDLYFURNISHED
 PET FRIENDLY
 APPLY INSTANTLYPET FRIENDLY
 APPLY INSTANTLYPET FRIENDLY
 APPLY INSTANTLYPET FRIENDLY
Explore by feature - Air Conditioning
- SPECIAL OFFERPET FRIENDLY$1,049 - $2,295/mo2-4 bd1-3 baLittle Rock Family Housing | 101 Arkansas Blvd,
Jacksonville, AR 72076 - PET FRIENDLYTotal price$860 - $1,170/mo1-3 bd1-2 baVillage Square of Jacksonville | 950 Military Rd,
Jacksonville, AR 72076 - PET FRIENDLY
- PET FRIENDLY
- APPLY INSTANTLYPET FRIENDLY
- APPLY INSTANTLYPET FRIENDLY
- APPLY INSTANTLYPET FRIENDLY
- PET FRIENDLY
- PET FRIENDLY
- PET FRIENDLY
Explore by feature - Pool
- SPECIAL OFFERPET FRIENDLY$1,049 - $2,295/mo2-4 bd1-3 baLittle Rock Family Housing | 101 Arkansas Blvd,
Jacksonville, AR 72076 - PET FRIENDLYTotal price$860 - $1,170/mo1-3 bd1-2 baVillage Square of Jacksonville | 950 Military Rd,
Jacksonville, AR 72076 - PET FRIENDLY
- PET FRIENDLY
- PET FRIENDLY
- PET FRIENDLY
 PET FRIENDLY
 PET FRIENDLY
 PET FRIENDLY
 PET FRIENDLY
Explore by feature - Washer/dryer
- SPECIAL OFFERPET FRIENDLY$1,049 - $2,295/mo2-4 bd1-3 baLittle Rock Family Housing | 101 Arkansas Blvd,
Jacksonville, AR 72076 - PET FRIENDLYTotal price$860 - $1,170/mo1-3 bd1-2 baVillage Square of Jacksonville | 950 Military Rd,
Jacksonville, AR 72076 - PET FRIENDLY
- PET FRIENDLY
- APPLY INSTANTLYPET FRIENDLY
- PET FRIENDLY
- PET FRIENDLY
- PET FRIENDLY

- PET FRIENDLY
Explore by feature - Outdoor Space
- PET FRIENDLY
- APPLY INSTANTLYPET FRIENDLY
 PET FRIENDLY
 PET FRIENDLY
 PET FRIENDLY
 PET FRIENDLY
 PET FRIENDLY
- PET FRIENDLYFURNISHED
 PET FRIENDLY
 PET FRIENDLY
Apartments for Rent
- PET FRIENDLYTotal price$860 - $1,170/mo1-3 bd1-2 baVillage Square of Jacksonville | 950 Military Rd,
Jacksonville, AR 72076  See more homes for rent inJacksonville
Off Market Homes Near 616 Edinburgh Ct
 SOLDSEP 17, 2026Justin Morrison, Exp Realty
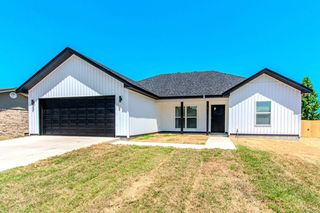 SOLDSEP 14, 2026Tracy S Smith, Michele Phillips & Co. Realtors
 SOLDSEP 11, 2026Mindy Strand, RE/MAX Homefinders
 SOLDSEP 11, 2026Regina E Thompson, RE/MAX Encore
 SOLDSEP 11, 2026Belen Lambert, CBRPM Hot Springs
 SOLDSEP 9, 2026Tracie Cash, PorchLight Realty
 SOLDSEP 9, 2026Amber Skelton, Keller Williams Realty
 SOLDSEP 9, 2026Brenda E Rhoads, Crye-Leike REALTORS NLR Branch
 SOLDSEP 4, 2026Jessica Champion, CBRPM Group
 SOLDSEP 1, 2026
 See more homes for sale inJacksonville
Homes for sale near 616 Edinburgh Ct
 0.26 ACRESColton Morgan, IRealty Arkansas - Sherwood
 0.34 ACRESCami Goodell, LPT Realty Conway
 Quita M Bennett, Bennett Realty Company
 0.25 ACRESBrian A Curtis, KW Market Pro Realty
 Jamie M Hoffman, River Rock Realty Company
 0.27 ACRESLatoya Sergent, IRealty Arkansas - Sherwood
 0.29 ACRESMichelle N Chastain, CENTURY 21 Prestige Realty
 Wanda Spivey, Century 21 Parker & Scroggins Realty - Hot Springs
- See more homes for sale inJacksonville


- Results are loading