


$155,400
 3 Beds
 1.5 Baths
 1,022 sqft
616 Dundaff St, Scranton, PA 18519
Est. Refi. Payment $1,090/mo*
Refinance Your HomeCurrently Off Market - Sold May 16, 2025 for $140,000
Home Value
Trulia Estimate
$155KSince last month
Increased$3K (+1.6%)Since last year
Increased$13K (+9.1%)Since last sale
Increased$15K (+11%)Learn more about this home's value by checking out its Trulia Estimate, the value of nearby homes, and how much similar homes have sold for.
Trulia Estimate
The of this home's value increased by +8% in the last 10 years
| Month | Estimated value |
|---|---|
2026 | |
| September 2026 | $155K |
| August 2026 | $155K |
| July 2026 | $153K |
| June 2026 | $152K |
| May 2026 | $150K |
| April 2026 | $148K |
| March 2026 | $148K |
| February 2026 | $146K |
| January 2026 | $147K |
2025 | |
Comparable sales
These are recently sold homes that have a similar location or other similar features to this home, like bedrooms, bathrooms, and square footage. Get a sense of the expected prices in the area by viewing these homes.Address | Distance | Property Type | Sold Price | Sold Date | Bed | Bath | Sqft |
|---|---|---|---|---|---|---|---|
0.08 | Single-Family Home | $105,000 | 04/22/26 | 3 | 1 | 1,250 | |
0.11 | Single-Family Home | $135,000 | 01/30/26 | 3 | 2 | 1,590 | |
0.17 | Single-Family Home | $225,000 | 05/29/26 | 3 | 2 | 1,450 | |
0.32 | Single-Family Home | $140,000 | 09/14/26 | 3 | 1 | 1,296 | |
0.06 | Single-Family Home | $261,800 | 04/21/26 | 3 | 2 | 2,166 | |
0.45 | Single-Family Home | $206,000 | 08/31/26 | 3 | 1 | 1,198 | |
0.41 | Single-Family Home | $212,000 | 09/04/26 | 3 | 1 | 1,560 | |
0.24 | Single-Family Home | $195,700 | 04/07/26 | 3 | 1 | 1,500 | |
0.41 | Single-Family Home | $175,000 | 05/22/26 | 3 | 1.5 | 1,200 |
Nearby home prices
Get a sense of expected prices in the area by checking the value of nearby homes.Address | Distance | Price | Bed | Bath | Sqft | Status |
|---|---|---|---|---|---|---|
0.06 | $261,800 | 3 | 2 | 2,166 | Recently Sold | |
0.08 | $105,000 | 3 | 1 | 1,250 | Recently Sold | |
0.07 | $270,700 | 4 | 2 | 2,062 | Off Market | |
0.09 | $327,000 | 6 | 3 | 2,475 | Off Market | |
0.13 | $220,000 | 2 | 2 | 1,296 | For Sale | |
0.09 | $295,000 | 9 | 4 | 3,018 | Recently Sold | |
0.13 | $199,000 | 3 | 2 | 1,562 | For Sale | |
0.11 | $135,000 | 3 | 2 | 1,590 | Recently Sold | |
0.10 | $230,100 | 4 | 2 | 1,632 | Off Market | |
0.11 | $147,000 | 3 | 1.5 | 1,126 | For Sale | |
0.14 | $169,700 | 2 | 1.5 | 1,200 | Off Market |
Local Information
- Map ViewExplore the area around 616 Dundaff St.

- Schools1 Elementary School1 Middle School1 High School

- Shop & Eat

-- mins to
Home Highlights

Single-Family Home

Built in 1935

1,022 sqft

$152/sqft

Garage
About this House
KINDLY SUBMIT ANY & ALL OFFERS BY 9PM FRIDAY 4/25/2025 Thank You
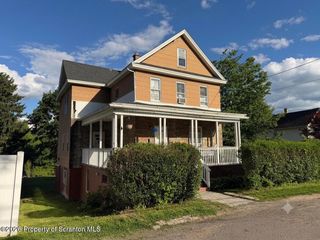
Charming home in the heart of Dickson City. Step back in time in this quaint, character filled home, brimming with original charm, with 3 bedrooms 1 & 1/2 baths. Featuring beautiful hardwood floors throughout, rich oak moldings and trimmed doorways, that speak to craftsmanship you do not find these days.
A very spacious kitchen perfect for creating your dream culinary space and a second exit door leading to a long side/front porch. The Sitting room off the kitchen features a set of oak French doors with original panes of glass leading into the dining room. Following through to the living room you'll find, an oak staircase leading upstairs. Two larger bedrooms with the 3rd being the smallest but perfect for a nursery or office space. Upstairs bath will need a 100% RE-DO as you will see. This home is truly a time capsule, it will need updating. Garage is 20.8' x 22.8
Being offered 'AS-IS AS YOU SEE IT' only a few items will be removed by family- Cars in the Garage will be removed as well. *AGENTS, PLEASE READ PRIVATE REMARKS*
Charming home in the heart of Dickson City. Step back in time in this quaint, character filled home, brimming with original charm, with 3 bedrooms 1 & 1/2 baths. Featuring beautiful hardwood floors throughout, rich oak moldings and trimmed doorways, that speak to craftsmanship you do not find these days.
A very spacious kitchen perfect for creating your dream culinary space and a second exit door leading to a long side/front porch. The Sitting room off the kitchen features a set of oak French doors with original panes of glass leading into the dining room. Following through to the living room you'll find, an oak staircase leading upstairs. Two larger bedrooms with the 3rd being the smallest but perfect for a nursery or office space. Upstairs bath will need a 100% RE-DO as you will see. This home is truly a time capsule, it will need updating. Garage is 20.8' x 22.8
Being offered 'AS-IS AS YOU SEE IT' only a few items will be removed by family- Cars in the Garage will be removed as well. *AGENTS, PLEASE READ PRIVATE REMARKS*
616 Dundaff St, Scranton, PA 18519 is a 3 bedroom, 2 bathroom, 1,022 sqft single-family home built in 1935. It last sold for $140,000 on May 16, 2025 (1% above the $139,000 asking price). This property is not currently displayed as for sale or rent on Trulia. The Trulia Estimate is $155,400, with a rent estimate of $1,378/month.
Last check for updates: about 3 hours ago
Listed by Sabrina Wilson, (570) 677-7144
Cobblestone Real Estate, LLC
Bought with: (Scranton) GSAR Member, NON MEMBER
Source: PMAR, MLS#PM-131520
Home Details for 616 Dundaff St

|
|---|
Interior Details Basement: Full,Exterior Entry,Walk-Out Access,Unfinished,Dirt Floor,ConcreteNumber of Rooms: 9Types of Rooms: Master Bedroom, Bedroom 3, Master Bathroom, Bathroom 2, Basement, Bonus Room, Den, Dining Room, Kitchen, Living Room |
Beds & Baths Number of Bedrooms: 3Number of Bathrooms: 2Number of Bathrooms (full): 1Number of Bathrooms (half): 1 |
Dimensions and Layout Living Area: 1022 Square Feet |
Appliances & Utilities Appliances: Oven, Electric OvenLaundry: In Basement,Electric Dryer Hookup,Washer Hookup |
Heating & Cooling Heating: Baseboard,ElectricHas CoolingAir Conditioning: Window Unit(s)Has HeatingHeating Fuel: Baseboard |
Fireplace & Spa No FireplaceNo Spa |
Windows, Doors, Floors & Walls Window: Window TreatmentsFlooring: Carpet, HardwoodCommon Walls: No Common Walls |
Levels, Entrance, & Accessibility Stories: 2Number of Stories: 2Floors: Carpet, Hardwood |
View No View |

|
|---|
Exterior Home Features Roof: ShinglePatio / Porch: Front Porch, Side PorchFencing: Back YardExterior: Rain Gutters, Private YardFoundation: BlockNo Private Pool |
Parking & Garage Number of Garage Spaces: 2Number of Covered Spaces: 2Open Parking Spaces: 6No CarportHas a GarageNo Attached GarageHas Open ParkingParking Spaces: 8Parking: Garage, Open |
Frontage Responsible for Road Maintenance: Public Maintained Road |
Water & Sewer Sewer: Public Sewer |
Farm & Range Not Allowed to Raise Horses |
Finished Area Finished Area (above surface): 1022 Square Feet |

|
|---|
Year Built Year Built: 1935 |
Property Type / Style Property Type: ResidentialProperty Subtype: Single Family ResidenceStructure Type: HouseArchitecture: Traditional |
Building Construction Materials: Block, Aluminum SidingNo Additional Parcels |
Property Information Not Included in Sale: 2 Vehicles in Garage Excluded
Bedroom set upstairs next to bathroom not includedParcel Number: 11413020001 |

|
|---|
Price List Price: $139,000 |
Status Change & Dates Off Market Date: Sat Apr 26 2025Possession Timing: Close Of Escrow, Negotiable |

|
|---|
MLS Status: Closed |

|
|---|
Direction & Address City: Dickson CityCommunity: Other |

|
|---|
Building Area Building Area: 1722 Square Feet |

|
|---|
No HOA |

|
|---|
Lot Area: 8712 sqft |

|
|---|
Special Conditions: Standard |

|
|---|
Listing Terms: Cash, Conventional |

|
|---|
Partially Furnished |

|
|---|
BasementMls Number: PM-131520Above Grade Unfinished Area: 1022 |
Price and Tax history
| Date | Event | Price |
|---|---|---|
May 16, 2025 Source: PMAR #PM-131520 | Sold | $140,000 |
Apr 26, 2025 Source: PMAR #PM-131520 | Pending | $139,000 |
Apr 23, 2025 Source: PMAR #PM-131520 | Listed For Sale | $139,000 |
Market trends in Dickson City
Last updated August 2026
Avg. sale price
—
Sale-to-List Price
—
Price per sq ft
—
Available listings
11
1MoM
Around this home
What Locals Say about Dickson City
At least 46 Trulia users voted on each feature.

95 % Say parking is easy

91 % Say there are sidewalks

90 % Say it's dog friendly

84 % Say car is needed

83 % Say yards are well-kept

77 % Say people would walk alone at night

76 % Say kids play outside

73 % Say streets are well-lit

72 % Say there's holiday spirit

64 % Say it's walkable to grocery stores

60 % Say it's walkable to restaurants

60 % Say neighbors are friendly

57 % Say it's quiet

51 % Say they plan to stay for at least 5 years

45 % Say there's wildlife

40 % Say there are community events
Sourced by Trulia users. Learn more about our methodology.
LGBTQ Local Legal Protections
LGBTQ Local Legal Protections



Frequently asked questions about 616 Dundaff St
- What is 616 Dundaff St estimated to be worth?Trulia's estimated value for 616 Dundaff St in Scranton, PA is $155,400.
- What is the price history for 616 Dundaff St?616 Dundaff St in Scranton, PA last sold for $140,000 in May 2025.
- Is Scranton a buyer's or seller's market?Scranton is currently a balanced market, based on recent for-sale activity.
- What do residents say about Scranton?Residents describe Scranton, PA as easy to park in, pedestrian-friendly, and dog-friendly. See recently sold homes in Scranton, PA.
- Does 616 Dundaff St have air conditioning?Yes, 616 Dundaff St in Scranton, PA has air conditioning.
- Does 616 Dundaff St have laundry facilities?Yes, 616 Dundaff St in Scranton, PA has laundry facilities.
Explore by feature - Pet Friendly
 NEW - 1 DAY AGOSPECIAL OFFERPET FRIENDLYFURNISHED
 PET FRIENDLY
 SPECIAL OFFERSENIOR HOUSINGPET FRIENDLY
 PET FRIENDLY
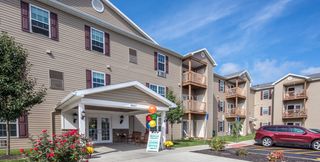
 PET FRIENDLY$1,520 - $2,070/mo1-3 bd1-2 baSummit Pointe Apartment Homes | 108 Summit Pointe Dr,
Scranton, PA 18508 PET FRIENDLY
 APPLY INSTANTLYPET FRIENDLY
 APPLY INSTANTLYPET FRIENDLY
 APPLY INSTANTLYPET FRIENDLY
 APPLY INSTANTLYPET FRIENDLY
Explore by feature - Garage
 PET FRIENDLY
- SPECIAL OFFERSENIOR HOUSINGPET FRIENDLY
- APPLY INSTANTLYPET FRIENDLY
 NEW - 12 HRS AGOAPPLY INSTANTLYPET FRIENDLY
 NEW - 12 HRS AGOAPPLY INSTANTLY
 APPLY INSTANTLYFURNISHED
 APPLY INSTANTLY
 APPLY INSTANTLYPET FRIENDLY
- APPLY INSTANTLY
 NEW - 12 HRS AGO
Explore by feature - Air Conditioning
- NEW - 1 DAY AGOSPECIAL OFFERPET FRIENDLYFURNISHED
- SPECIAL OFFERSENIOR HOUSINGPET FRIENDLY
- PET FRIENDLY
- PET FRIENDLY$1,520 - $2,070/mo1-3 bd1-2 baSummit Pointe Apartment Homes | 108 Summit Pointe Dr,
Scranton, PA 18508 - APPLY INSTANTLYPET FRIENDLY
 APPLY INSTANTLYPET FRIENDLY
 APPLY INSTANTLY
- PET FRIENDLY
 PET FRIENDLY
- NEW - 12 HRS AGOAPPLY INSTANTLYPET FRIENDLY
Explore by feature - Washer/dryer
- NEW - 1 DAY AGOSPECIAL OFFERPET FRIENDLYFURNISHED
- PET FRIENDLY
- SPECIAL OFFERSENIOR HOUSINGPET FRIENDLY
- PET FRIENDLY
- PET FRIENDLY$1,520 - $2,070/mo1-3 bd1-2 baSummit Pointe Apartment Homes | 108 Summit Pointe Dr,
Scranton, PA 18508 - PET FRIENDLY
- APPLY INSTANTLYPET FRIENDLY
- APPLY INSTANTLY
 APPLY INSTANTLY
 APPLY INSTANTLYPET FRIENDLY
Explore by feature - Outdoor Space
- APPLY INSTANTLYPET FRIENDLY
- APPLY INSTANTLYPET FRIENDLY
- APPLY INSTANTLYPET FRIENDLY
 APPLY INSTANTLYPET FRIENDLY
- APPLY INSTANTLYPET FRIENDLY
 APPLY INSTANTLYPET FRIENDLY
- APPLY INSTANTLYPET FRIENDLY

 NEW - 12 HRS AGOAPPLY INSTANTLY
 NEW - 5 HRS AGOAPPLY INSTANTLYPET FRIENDLY
Apartments for Rent
 PET FRIENDLY
- SENIOR HOUSINGPET FRIENDLY
- PET FRIENDLY$1,520 - $2,070/mo1-3 bd1-2 baSummit Pointe Apartment Homes | 108 Summit Pointe Dr,
Scranton, PA 18508 
- PET FRIENDLY

 APPLY INSTANTLYPET FRIENDLY
 APPLY INSTANTLYPET FRIENDLY
 PET FRIENDLY
 PET FRIENDLY
 PET FRIENDLY
 See more homes for rent inScranton
Off Market Homes Near 616 Dundaff St
 SOLDSEP 15, 2026C21 Jack Ruddy Real Estate
 SOLDSEP 15, 2026Avanti Real Estate Group
 SOLDSEP 14, 2026C21 Jack Ruddy Real Estate
 SOLDSEP 11, 2026ERA One Source Realty
 SOLDSEP 9, 2026PIKE/WAYNE ASSOCIATION
 SOLDSEP 4, 2026C21 Jack Ruddy Real Estate
 SOLDSEP 4, 2026Dwell Real Estate C.S. Branch Office
 See more homes for sale inScranton


Homes for sale near 616 Dundaff St
 Dwell Real Estate C.S. Branch Office
 NEW - 2 DAYS AGOCentury 21 Signature Properties
 0.51 ACRESERA One Source Realty, Peckville
 ERA One Source Realty, Peckville
- See more homes for sale inScranton


- Results are loading