


$110,000
 3 Beds
 1 Bath
 1,200 sqft (on 0.40 acres)
615S S Cherry St, Clearmont, MO 64431
Est. Mortgage $713/mo*
Get Pre-QualifiedWe estimate this home will sell faster than 84% nearby.
Home Highlights

Property Type
Single-Family Home

Year Built
1920

Lot Size
0.4 acres

Price/Sqft
$92

Parking
Garage

HOA
None
Local Information
- Map ViewExplore the area around 615S S Cherry St.

- Schools1 Preschool School1 Elementary School1 Middle School1 High School

- Shop & Eat

-- mins to
About this House
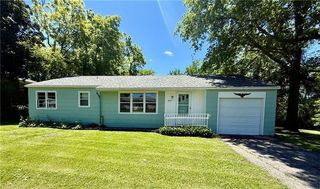
This spacious 7-room home offers plenty of flexibility, charm, and outdoor enjoyment! Situated on two lots (#6 & #7 - see attached photo), the property provides beautiful seasonal views of a bean/cornfield, lush grass and trees to the south and west. Take it all in from the new covered deck, a perfect spot to relax and enjoy spring, summer and fall evenings. Inside, you'll find 3 bedrooms, plus a non-conforming bedroom and an additional bonus room that could easily serve as a dining area, home office, or mudroom to fit your needs. Easy-care wood floors run throughout, adding warmth and character. A durable metal roof offers peace of mind, while the property's outbuildings provide exceptional functionality. The 12x30 covered lean-to, attached to the barn/outbuilding, offers convenient covered parking, and the spacious 22x30 outbuilding provides lots of storage or workshop space. The outbuilding also features a recently replaced metal roof, replaced after a recent storm. With versatile living space, valuable storage, and scenic views, this property has so much to offer!
Last check for updates: about 7 hours ago
Listing courtesy of Mark Tietjens, (816) 351-0023
ReeceNichols Ide Capital Realty, LLC
Source: NY State MLS, MLS#11792238
We estimate this home will sell faster than 84% nearby.
Home Details for 615S S Cherry St

|
|---|
Beds & Baths Number of Bedrooms: 3Number of Bathrooms: 1Number of Bathrooms (full): 1 |
Dimensions and Layout Living Area: 1200 Square Feet |
Heating & Cooling Heating: Has Heating Unspecified TypeHas CoolingAir Conditioning: Wall/Window Unit(s)Has HeatingHeating Fuel: Has Heating Unspecified Type |
Fireplace & Spa No Fireplace |
Gas & Electric Electric: Amps(0) |
Levels, Entrance, & Accessibility Stories: 1 |
View No View |

|
|---|
Parking & Garage Number of Garage Spaces: 5Number of Covered Spaces: 5Has a GarageParking Spaces: 5Parking: Detached |
Frontage Not on Waterfront |
Water & Sewer Sewer: Municipal |
Farm & Range Frontage Length: 0 |
Finished Area Finished Area (above surface): 1200 Square Feet |

|
|---|
Days on Market: 94 |

|
|---|
Year Built Year Built: 1920 |
Property Type / Style Property Type: ResidentialProperty Subtype: Single Family ResidenceArchitecture: Bungalow |
Building Construction Materials: FrameNot a New Construction |
Property Information Parcel Number: 080725010603000 |

|
|---|
Price List Price: $110,000Price Per Sqft: $92 |

|
|---|
MLS Status: Contract |

|
|---|
Direction & Address City: Clearmont |
School Information Elementary School District: West Nodaway Co. R-iJr High / Middle School District: West Nodaway Co. R-iHigh School District: West Nodaway Co. R-i |

|
|---|
Listing Agent Listing ID: 11792238 |

|
|---|
Building Area Building Area: 1200 Square Feet |

|
|---|
Not Senior Community |

|
|---|
No HOAHOA Fee: No HOA Fee |

|
|---|
Lot Area: 0.40 acres |

|
|---|
Listing Agreement Type: Exclusive |

|
|---|

|
|---|
Mls Number: 11792238Zillow Contingency Status: Under ContractAbove Grade Unfinished Area: 1200 |
Around this home
What Locals Say about Clearmont
At least 1 Trulia users voted on each feature.

100 % Say they plan to stay for at least 5 years

100 % Say there's holiday spirit

100 % Say car is needed

100 % Say yards are well-kept

100 % Say there's wildlife
Sourced by Trulia users. Learn more about our methodology.
Market trends in Clearmont
Last updated July 2026
Avg. sale price
—
Sale-to-List Price
—
Price per sq ft
—
Available listings
—
Home Value
Trulia Estimate
$105KSince last month
Decreased$200 (-0.2%)Since last year
Decreased$200 (-0.2%)Learn more about this home's value by checking out its Trulia Estimate, the value of nearby homes, and how much similar homes have sold for.
Trulia Estimate
The of this home's value increased by +250% in the last 10 years
| Month | Estimated value |
|---|---|
2026 | |
| August 2026 | $105K |
| August 2026 | $105K |
| July 2026 | $105K |
2021 | |
2020 | |
2019 | |
2018 | |
2017 | |
2016 | |
Comparable sales
These are recently sold homes that have a similar location or other similar features to this home, like bedrooms, bathrooms, and square footage. Get a sense of the expected prices in the area by viewing these homes.Address | Distance | Property Type | Sold Price | Sold Date | Bed | Bath | Sqft |
|---|---|---|---|---|---|---|---|
0.35 | Single-Family Home | - | 09/15/25 | 3 | 2 | 1,014 | |
0.46 | Single-Family Home | - | 01/16/26 | 3 | 2 | 1,431 | |
4.36 | Single-Family Home | - | 06/04/26 | 3 | 1 | 1,152 | |
4.38 | Single-Family Home | - | 07/09/26 | 3 | 1 | 830 | |
4.28 | Single-Family Home | - | 03/31/26 | 3 | 2 | 1,152 | |
4.59 | Single-Family Home | - | 09/08/25 | 3 | 1 | 1,155 | |
4.06 | Single-Family Home | - | 09/11/25 | 2 | - | 884 | |
4.63 | Single-Family Home | - | 01/29/26 | 3 | 2 | 1,196 | |
4.32 | Single-Family Home | - | 04/10/26 | 4 | 2 | 2,079 |
Nearby home prices
Get a sense of expected prices in the area by checking the value of nearby homes.Address | Distance | Price | Bed | Bath | Sqft | Status |
|---|---|---|---|---|---|---|
0.14 | $42,700 | 3 | 1 | 1,600 | Off Market | |
0.30 | $169,700 | 3 | 2 | - | Off Market | |
0.35 | $53,200 | 3 | 2 | 1,014 | Off Market | |
0.40 | $204,600 | 4 | 1.5 | 1,546 | Off Market | |
0.46 | $149,900 | 2 | 1.5 | 1,200 | For Sale | |
0.45 | - | - | - | - | Off Market | |
0.46 | - | 3 | 2 | 1,431 | Recently Sold |
Price and Tax history
| Date | Event | Price |
|---|---|---|
Jul 10, 2026 Source: Heartland MLS as distributed by MLS GRID #2619255 | Sold | -- |
Jun 19, 2026 Source: NY State MLS #11792238 | Contingent | $110,000 |
Jun 10, 2026 Source: Heartland MLS as distributed by MLS GRID #2619255 | Pending | $110,000 |
May 28, 2026 Source: Heartland MLS as distributed by MLS GRID #2619255 | PriceChange | $110,000 Price decreased by 2% |
May 9, 2026 Source: Heartland MLS as distributed by MLS GRID #2619255 | Listed For Sale | $112,500 |
| Year | Property tax | Tax assessment |
|---|---|---|
| 2025 | $322 | $22,720 |
Home facts updated by county records
LGBTQ Local Legal Protections
LGBTQ Local Legal Protections



Mark Tietjens, ReeceNichols Ide Capital Realty, LLC
Agent Phone: (816) 351-0023
Similar Homes You May Like
 Wellhausen Real Estate and Consulting, Active
 0.26 ACRESWellhausen Real Estate and Consulting, Active
 Arrowhead Realty Company LLC, Active - Contingent
 0.34 ACRESTotal Property Services, Inc
 See more homes for sale inClearmont




New Listings near 615S S Cherry St
Frequently asked questions about 615S S Cherry St
- What is the estimated monthly payment for 615S S Cherry St?Based on a $110,000 list price with 20% down at today's rates, the estimated monthly payment for 615S S Cherry St in Clearmont, MO is approximately $733 (about $584 principal & interest, $74 property taxes, and $75 homeowner's insurance). This is an estimate. Actual payment depends on your loan terms.
- What are the closest schools to 615S S Cherry St?The closest schools to 615S S Cherry St in Clearmont, MO are West Nodaway High School (Middle, rated 5/10), West Nodaway R-I Elementary School (Pre-K, rated 10/10).
- What is 615S S Cherry St estimated to be worth?Trulia's estimated value for 615S S Cherry St in Clearmont, MO is $105,000.
- Does 615S S Cherry St have air conditioning?Yes, 615S S Cherry St in Clearmont, MO has air conditioning.
- How big is the lot at 615S S Cherry St?The lot at 615S S Cherry St in Clearmont, MO is about 0.40 acres (17,424 sq ft).
- Does 615S S Cherry St have a garage?Yes, 615S S Cherry St in Clearmont, MO has a garage.
615S S Cherry St, Clearmont, MO 64431 is a 3 bedroom, 1 bathroom, 1,200 sqft single-family home built in 1920. This property is currently available for sale and was listed by NY State MLS on Jun 1, 2026. The MLS # for this home is MLS# 11792238.