


Listed by Annette Robinson, eXp Realty of California, Inc., (888) 832-7179
615 Fredricks Ave #175
Oceanside, CA 92058
San Luis Rey 2 Beds
 2 Baths
 987 sqft
2 Beds
2 Baths
987 sqft
Home Highlights

Parking
Carport

Outdoor
Patio

Climate Control
Heating only

HOA
$670/Monthly

Price/Sqft
$431

Listed
1 day ago
Local Information
- Map ViewExplore the area around 615 Fredricks Ave #175.

- Schools1 Elementary School1 Middle School1 High School

- Shop & Eat

-- mins to
About this House
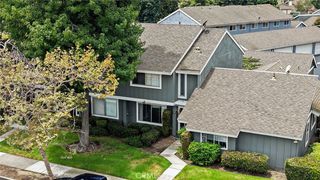
Welcome to this beautifully maintained first floor end unit condo nestled within the gated Forest Glen community. This 2 bedroom, 2 bathroom home offers a bright, open floor plan designed for comfortable everyday living. The spacious kitchen features granite countertops, abundant cabinetry, and flows seamlessly into the living and dining areas, creating an ideal space for entertaining or relaxing. Fresh new carpet in both bedrooms adds a refreshed touch, while the generous primary suite provides a peaceful retreat with its own en suite bathroom. Step outside to your private fenced patio, perfect for morning coffee or enjoying Southern California’s year round sunshine. Residents enjoy access to community amenities including a pool, spa, BBQ area, and convenient laundry facilities. The home also includes one assigned covered parking space, one permitted parking space, and one guest parking pass. Ideally located near shopping, dining, and major commuter routes, this move in ready home offers the perfect blend of comfort, convenience, and easy living.
Home Details for 615 Fredricks Ave #175

|
|---|
Interior Details Number of Rooms: 8Types of Rooms: Master Bedroom, Bedroom, Bathroom, Dining Room, Family Room, Kitchen |
Beds & Baths Number of Bedrooms: 2Main Level Bedrooms: 2Number of Bathrooms: 2Number of Bathrooms (full): 2Number of Bathrooms (main level): 2 |
Dimensions and Layout Living Area: 987 Square Feet |
Appliances & Utilities Utilities: Electricity Available, Electricity ConnectedAppliances: Dishwasher, Electric Cooktop, Electric Oven, Disposal, Microwave, RefrigeratorDishwasherDisposalLaundry: Common AreaMicrowaveRefrigerator |
Heating & Cooling Heating: Electric,Wall FurnaceNo CoolingAir Conditioning: NoneHas HeatingHeating Fuel: Electric |
Fireplace & Spa Fireplace: NoneSpa: CommunityNo FireplaceHas a Spa |
Windows, Doors, Floors & Walls Flooring: Carpet, LaminateCommon Walls: 1 Common Wall |
Levels, Entrance, & Accessibility Stories: 1Number of Stories: 1Levels: OneEntry Location: MainAccessibility: No StairsFloors: Carpet, Laminate |
View Has a ViewView: Neighborhood |
Security Security: Carbon Monoxide Detector(s), Fire Sprinkler System, Security Gate, Gated Community, Smoke Detector(s) |

|
|---|
Exterior Home Features Roof: Spanish TilePatio / Porch: Covered, PatioFoundation: SlabNo Private Pool |
Parking & Garage Has a CarportNo GarageNo Attached GarageParking: Assigned,Covered,Carport,Guest,Gated,Permit Required,On Street |
Pool Pool: Community, Association |
Frontage Not on Waterfront |
Water & Sewer Sewer: Public Sewer |
Surface & Elevation Elevation Units: Feet |

|
|---|
Days on Market: 1 |

|
|---|
Year Built Year Built: 1978 |
Property Type / Style Property Type: ResidentialProperty Subtype: CondominiumStructure Type: HouseArchitecture: House |
Building Construction Materials: StuccoNot a New ConstructionAttached To Another StructureNo Additional Parcels |
Property Information Condition: TurnkeyIncluded in Sale: RefrigeratorParcel Number: 1581905343 |

|
|---|
Price List Price: $425,000Price Per Sqft: $431 |
Status Change & Dates Possession Timing: Close Of Escrow |

|
|---|
MLS Status: Active |

|
|---|
Direction & Address City: OceansideCommunity: Oceanside |
School Information High School District: Oceanside Unified |

|
|---|
Listing Agent Listing ID: SW26162917 |

|
|---|
Community Features: Curbs, Street Lights, Sidewalks, Gated, PoolNot Senior CommunityUnits in Building: 88 |

|
|---|
HOA Name: Forest GlenHOA Phone: 949-716-3998Association for this Listing: California Regional MLSHas an HOAHOA Fee: $670/Monthly |

|
|---|
Lot Area: 1.5843 Acres |

|
|---|
Special Conditions: Standard |

|
|---|
Listing Terms: Cash, Cash to Existing Loan, Conventional, FHA, Submit, VA Loan |

|
|---|
Mls Number: SW26162917Living Area Range Units: Square FeetAttribution Contact: 760-845-7557Common Interest: CondominiumUniversal Property Id: US-06073-N-1581905343-R-N |

|
|---|
HOA Amenities: Barbecue,Pool,Spa/Hot TubSource Internet Entire Listing Display |
Last check for updates: about 2 hours ago
Listing Provided by: Annette Robinson DRE #01981608, (760) 845-7557
eXp Realty of California, Inc.
Carlos Zuniga DRE #02012618
eXp Realty of California, Inc.
Originating MLS: California Regional MLS
Source: CRMLS, MLS#SW26162917
Also Listed on CRMLS, eXp Realty.
Market trends in Oceanside
Last updated June 2026
Avg. sale price
$863K
$11.67KMoM
Sale-to-List Price
99.9%
Price per sq ft
$544
$6MoM
Available listings
485
26MoM
Price History for 615 Fredricks Ave #175
| Date | Price | Event | Source |
|---|---|---|---|
| 07/27/2026 | $425,000 | Listed For Sale | CRMLS #SW26162917 |
| 03/15/2025 | $2,250 | ListingRemoved | Zillow Rentals |
| 02/20/2025 | $2,250 | PriceChange | Zillow Rentals |
| 02/11/2025 | $2,400 | PriceChange | Zillow Rentals |
| 01/30/2025 | $2,495 | PriceChange | Zillow Rentals |
| 01/17/2025 | $2,595 | PriceChange | Zillow Rentals |
| 12/25/2024 | $2,700 | Listed For Rent | Zillow Rentals |
| 09/30/2021 | $350,000 | Sold | N/A |
| 09/03/2021 | $350,000 | Pending | CRMLS #SW21136111 |
| 08/15/2019 | $265,000 | Sold | Glendale AOR ZDD #190037606 |
| 07/06/2019 | $265,000 | PendingToActive | Agent Provided |
| 07/06/2019 | $265,000 | Pending | Agent Provided |
| 06/10/2019 | $265,000 | PriceChange | Agent Provided |
| 06/10/2019 | $269,000 | Pending | Agent Provided |
| 05/10/2019 | $265,000 | Listed For Sale | Agent Provided |
| 06/07/2012 | $110,000 | Sold | N/A |
| 10/06/2006 | $280,000 | Sold | N/A |
Similar Homes You May Like
 OPEN THU, 12-2:30PMBerkshire Hathaway HomeService
 5.36 ACRESReal Brokerage Technologies
 NEW CONSTRUCTION
 NEW CONSTRUCTION
 Rancho Coastal Properties, Inc
 Rancho Coastal Properties, Inc
 See more homes for sale inOceanside


New Listings near 615 Fredricks Ave #175
 Value T Sales Inc dba Pacific Preferred
 9.33 ACRESeXp Realty of Southern CA
- See more homes for sale inOceanside


Property Tax and Assessment
| Year | 2025 |
|---|---|
| Tax | $4,118 |
| Assessment | $371,419 |
Home facts updated by county records
Comparable Sales for 615 Fredricks Ave #175
Address | Distance | Property Type | Sold Price | Sold Date | Bed | Bath | Sqft |
|---|---|---|---|---|---|---|---|
0.01 | Condo | $442,600 | 11/24/25 | 2 | 2 | 987 | |
0.01 | Condo | $460,000 | 09/22/25 | 2 | 2 | 987 | |
0.00 | Condo | $360,000 | 07/24/26 | 1 | 1 | 712 | |
0.01 | Condo | $360,000 | 08/15/25 | 1 | 1 | 712 | |
0.01 | Condo | $410,000 | 06/08/26 | 2 | 2 | 987 | |
0.01 | Condo | $446,500 | 12/09/25 | 2 | 2 | 987 | |
0.01 | Condo | $456,000 | 01/09/26 | 2 | 2 | 987 | |
0.22 | Condo | $569,500 | 03/17/26 | 2 | 2 | 1,154 | |
0.23 | Condo | $508,000 | 05/11/26 | 2 | 1 | 1,017 |
Nearby homes
Get a sense of prices in the area by checking nearby homes. SOLDJUL 24, 2026Authentic Partners
 OFF MARKETThe GreenHouse Group Inc.
 OFF MARKETeXp Realty of California, Inc.
 OFF MARKETWannebo Real Estate Group
 OFF MARKETeXp Realty of California, Inc
 OFF MARKETAxia Real Estate Group, Inc
 SOLDJUN 8, 2026First Team Real Estate
 FOR SALE
 3D VIEWColdwell Banker West
- FOR SALEOPEN THU, 12-2:30PM3D VIEWBerkshire Hathaway HomeService


Assigned Schools
These are the assigned schools for 615 Fredricks Ave #175.
- Jefferson Middle School
- 6-8
- Public
- 441 Students
2/10GreatSchools RatingParent Rating AverageEn lo personal yo estoy muy satisfecha con la escuela y todo el personal porque son muy amables y siempre están dispuestos a ayudar.Mi hija está feliz en esta escuela. Gracias a todo el personal por su excelente trabajo, desde la dirección hasta el guardia de seguridad, profesores personal de oficina. Gracias!!!Parent Review7mo ago - Oceanside High School
- 9-12
- Public
- 1948 Students
5/10GreatSchools RatingParent Rating AverageWhile there are some great teachers here like the nursing and childcare blocks, but there are many terrible ones. Especially the music program-stay far away. Those folks don’t put the kids first and are really unprofessional.Other Review1mo ago - Louise Foussat Elementary School
- K-5
- Public
- 755 Students
4/10GreatSchools RatingParent Rating AverageMy child has been attending this school since kindergarten and is now in 1st grade. Unfortunately, the experience has been incredibly disappointing due to the lack of leadership and communication from the principal.While my son was in kindergarten, he was physically assaulted by another student. I was never notified by the school. I only found out recently—from my child himself—that both students were sent to the principal’s office. The fact that no one thought to inform me is absolutely unacceptable.The principal has shown zero accountability and clearly does not prioritize student safety or parent communication. If you’re considering this school, please be aware: your child’s well-being and your right to be informed may not be taken seriously here.I would not recommend this school to any parent until there’s a change in leadership and accountability.Parent Review1y ago  Check out schools near 615 Fredricks Ave #175.
Neighborhood Overview

Neighborhood stats provided by third party data sources.
What Locals Say about San Luis Rey
At least 159 Trulia users voted on each feature.

90 % Say it's dog friendly

86 % Say there are sidewalks

85 % Say car is needed

71 % Say it's walkable to grocery stores

68 % Say there's holiday spirit

66 % Say parking is easy

63 % Say it's walkable to restaurants

62 % Say kids play outside

61 % Say streets are well-lit

61 % Say it's quiet

59 % Say yards are well-kept

57 % Say people would walk alone at night

49 % Say neighbors are friendly

48 % Say there's wildlife

43 % Say they plan to stay for at least 5 years

24 % Say there are community events
Sourced by Trulia users. Learn more about our methodology.
LGBTQ Local Legal Protections
LGBTQ Local Legal Protections



Annette Robinson, eXp Realty of California, Inc.
Agent Phone: (760) 845-7557
The multiple listing data appearing on this website, or contained in reports produced therefrom, is owned and copyrighted by California Regional Multiple Listing Service, Inc. ("CRMLS") and is protected by all applicable copyright laws. Information provided is for viewer's personal, non-commercial use and may not be used for any purpose other than to identify prospective properties the viewer may be interested in purchasing. All listing data, including but not limited to square footage and lot size is believed to be accurate, but the listing Agent, listing Broker and CRMLS and its affiliates do not warrant or guarantee such accuracy. The viewer should independently verify the listed data prior to making any decisions based on such information by personal inspection and/or contacting a real estate professional.
Based on information from California Regional Multiple Listing Service, Inc. as of 2026-07-27 16:55:24 PDT and /or other sources. All data, including all measurements and calculations of area, is obtained from various sources and has not been, and will not be, verified by broker or MLS. All information should be independently reviewed and verified for accuracy. Properties may or may not be listed by the office/agent presenting the information
Based on information from California Regional Multiple Listing Service, Inc. as of 2026-07-27 16:55:24 PDT and /or other sources. All data, including all measurements and calculations of area, is obtained from various sources and has not been, and will not be, verified by broker or MLS. All information should be independently reviewed and verified for accuracy. Properties may or may not be listed by the office/agent presenting the information
615 Fredricks Ave #175, Oceanside, CA 92058 is a 2 bedroom, 2 bathroom, 987 sqft condo built in 1978. 615 Fredricks Ave #175 is located in San Luis Rey, Oceanside. This property is currently available for sale and was listed by CRMLS on Jul 27, 2026. The MLS # for this home is MLS# SW26162917.